Move-in ready and built in 2019! This well-maintained home located in the desirable Belleview Heights community offers 3 bedrooms, 2 bathrooms, and a spacious backyard. Featuring a split-bedroom floor plan, the home boasts an open-concept living room, dining area, and kitchen, perfect for both everyday living and entertaining. The spacious primary suite includes a walk-in closet and an en-suite bathroom with a tiled walk-in shower. The two additional guest bedrooms share a conveniently located guest bathroom with a bathtub. Upgrades throughout the home include vaulted ceilings, ceiling fans in all bedrooms, an indoor laundry room with WASHER & DRYER INCLUDED, and a 2-car garage. Step outside to enjoy the oversized backyard, ideal for a lounge set, outdoor dining area, garden, playground, or grilling station. Conveniently located just minutes from The Villages with easy access to I-75, US-441, US-301, and HWY 25, offering quick access to shopping, dining, entertainment, and everyday conveniences. NO HOA! SELLER MOTIVATED! OFFERING $5,000 TOWARDS BUYER CLOSING COSTS OR UPGRADES! Schedule your private showing today!
For sale
Price cut: $4.9K (10/12)
$243,000
5223 SE 135TH PLACE, SUMMERFIELD, FL 34491
3beds
1,416sqft
Single Family Residence
Built in 2019
0.29 Acres Lot
$242,200 Zestimate®
$172/sqft
$-- HOA
What's special
Spacious backyardSpacious primary suiteVaulted ceilingsSplit-bedroom floor planWalk-in closet
- 214 days
- 334
- 36
Zillow last checked:
Listing updated:
Listed by:
Ben Sencenbaugh 321-947-7653,
THE REALTY MEDICS 321-947-7653,
Nicole Shweky 954-895-0603,
THE REALTY MEDICS
Source: Stellar MLS,MLS#: O6392810 Originating MLS: Orlando Regional
Originating MLS: Orlando Regional
Facts & features
Interior
Bedrooms & bathrooms
- Bedrooms: 3
- Bathrooms: 2
- Full bathrooms: 2
Primary bedroom
- Features: Ceiling Fan(s), En Suite Bathroom, Walk-In Closet(s)
- Level: First
Bedroom 2
- Features: Ceiling Fan(s), Built-in Closet
- Level: First
Bedroom 3
- Features: Ceiling Fan(s), Built-in Closet
- Level: First
Primary bathroom
- Features: Shower No Tub
- Level: First
Bathroom 2
- Features: Tub With Shower
- Level: First
Dining room
- Level: First
Kitchen
- Features: Breakfast Bar, Pantry
- Level: First
Laundry
- Level: First
Living room
- Features: Ceiling Fan(s)
- Level: First
Heating
- Central
Cooling
- Central Air
Appliances
- Included: Dishwasher, Dryer, Microwave, Range, Refrigerator, Washer
- Laundry: Electric Dryer Hookup, Inside, Laundry Room, Washer Hookup
Features
- Ceiling Fan(s), Eating Space In Kitchen, Open Floorplan, Split Bedroom, Vaulted Ceiling(s), Walk-In Closet(s)
- Flooring: Carpet, Luxury Vinyl
- Doors: Sliding Doors
- Has fireplace: No
Interior area
- Total structure area: 1,902
- Total interior livable area: 1,416 sqft
Video & virtual tour
Property
Parking
- Total spaces: 2
- Parking features: Driveway, Garage Door Opener
- Attached garage spaces: 2
- Has uncovered spaces: Yes
Features
- Levels: One
- Stories: 1
- Patio & porch: Front Porch, Patio
- Exterior features: Lighting, Private Mailbox
Lot
- Size: 0.29 Acres
Details
- Parcel number: 4204069049
- Zoning: R1
- Special conditions: None
Construction
Type & style
- Home type: SingleFamily
- Property subtype: Single Family Residence
Materials
- Block, Concrete, Stucco
- Foundation: Slab
- Roof: Shingle
Condition
- New construction: No
- Year built: 2019
Utilities & green energy
- Sewer: Septic Tank
- Water: Well
- Utilities for property: BB/HS Internet Available, Cable Available, Electricity Connected, Phone Available
Community & HOA
Community
- Security: Smoke Detector(s)
- Pet fee: $0 monthly
- Subdivision: BELLEVIEW HEIGHTS ESTATE
HOA
- Has HOA: No
Location
- Region: Summerfield
Financial & listing details
- Price per square foot: $172/sqft
- Tax assessed value: $222,330
- Annual tax amount: $3,927
- Date on market: 3/23/2026
- Cumulative days on market: 215 days
- Listing terms: Cash,Conventional,FHA,VA Loan
- Ownership: Fee Simple
- Total actual rent: 0
- Electric utility on property: Yes
- Road surface type: Asphalt, Paved
Estimated market value
$242,200
$230,000 - $254,000
$1,912/mo
Price history
| Date | Event | Price |
|---|---|---|
| 10/12/2026 | Price change | $243,000-2%$172/sqft |
Source:  Stellar MLS #O6392810 Report a problem Stellar MLS #O6392810 Report a problem | ||
| 9/3/2026 | Price change | $247,900-0.8%$175/sqft |
Source: Stellar MLS #O6392810 Report a problem | ||
| 5/19/2026 | Price change | $249,9000%$176/sqft |
Source: Stellar MLS #O6392810 Report a problem | ||
| 4/16/2026 | Price change | $249,999-3.8%$177/sqft |
Source: Stellar MLS #O6392810 Report a problem | ||
| 3/23/2026 | Listed for sale | $259,900+10.8%$184/sqft |
Source: Stellar MLS #O6392810 Report a problem | ||
| 3/10/2022 | Listing removed | -- |
Source: Zillow Rental Network Premium Report a problem | ||
| 3/1/2022 | Listed for rent | $1,599$1/sqft |
Source: Zillow Rental Network Premium Report a problem | ||
| 2/23/2022 | Sold | $234,600+49.5%$166/sqft |
Source: Public Record Report a problem | ||
| 9/17/2019 | Sold | $156,900$111/sqft |
Source: Public Record Report a problem | ||
Public tax history
| Year | Property taxes | Tax assessment |
|---|---|---|
| 2025 | $3,927 +6.9% | $222,330 +3% |
| 2024 | $3,673 -0.4% | $215,778 +0.4% |
| 2023 | $3,686 +14.7% | $215,010 +20.8% |
| 2022 | $3,213 +8.9% | $177,982 +10% |
| 2021 | $2,951 +3.7% | $161,802 +4.9% |
| 2020 | $2,847 +1811.7% | $154,261 +1830.7% |
| 2019 | $149 | $7,990 +6.3% |
| 2018 | $149 +9.2% | $7,520 |
| 2017 | $136 +3% | $7,520 |
| 2016 | $132 | $7,520 +6.7% |
| 2015 | $132 +4.8% | $7,050 |
| 2014 | $126 -9.4% | $7,050 -11.8% |
| 2013 | $140 +6% | $7,990 +6.3% |
| 2012 | $132 -18.3% | $7,520 -20% |
| 2011 | $161 -18.1% | $9,400 -20% |
| 2010 | $197 -15.7% | $11,750 -19.4% |
| 2009 | $233 -41.9% | $14,570 -44.6% |
| 2008 | $401 -17.7% | $26,320 -17.6% |
| 2007 | $487 +66.2% | $31,960 +88.9% |
| 2006 | $293 +230.5% | $16,920 +200% |
| 2005 | $89 | $5,640 +50% |
| 2004 | $89 -19% | $3,760 |
| 2002 | $110 +20.2% | $3,760 |
| 2001 | $91 | $3,760 |
| 2000 | $91 | $3,760 |
Find assessor info on the county website
Monthly payment
Est. payment
Payment breakdown
Explore the cost of this home by adjusting the details. Changes won't be saved.Climate risks
Neighborhood: 34491
Nearby schools
Schools provided by the listing agent
- Elementary: Belleview Elementary School
- Middle: Belleview Middle School
- High: Belleview High School
Source: Stellar MLS. This data may not be complete. We recommend contacting the local school district to confirm school assignments for this home.
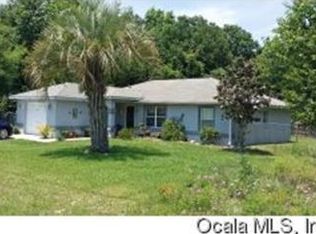
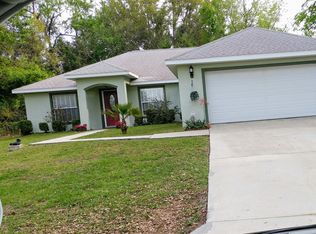
Similar homes
- $190,0003 bd2 ba1.2k sqft13581 SE 48TH COURT, SUMMERFIELD, FL 34491For Sale

 MLS ID #G5109837, Donna Mills-Martens, RE/MAX FOXFIRE - SUMMERFIELD. Stellar MLS
 - $259,9003 bd2 ba1.5k sqft9210 SE 118TH LOOP, SUMMERFIELD, FL 34491For Sale
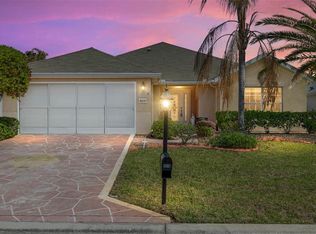 MLS ID #OM722246, Crystal McCall, KELLER WILLIAMS CORNERSTONE RE. Stellar MLS
 - $229,9003 bd2 ba1.4k sqft17989 SE 106TH COURT, SUMMERFIELD, FL 34491For Sale
 MLS ID #G5115640, Jenny Holsapple, HANSON REAL ESTATE GROUP, INC.. Stellar MLS
 - $289,5003 bd2 ba1.7k sqft15715 SE 89TH COURT, SUMMERFIELD, FL 34491For Sale
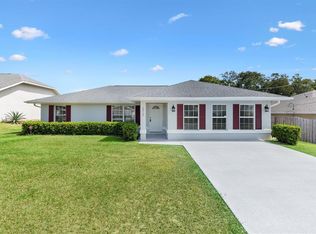 MLS ID #G5118571, Roy Vaca, FLAMINGO REAL ESTATE & MNGMT. Stellar MLS
 - $289,0002 bd2 ba1.5k sqft8907 SE 141ST LOOP, SUMMERFIELD, FL 34491For SaleMLS ID #OM731027, Eileen Cardini, RE/MAX FOXFIRE - SUMMERFIELD. Stellar MLS
- $249,9003 bd2 ba1.4k sqft16342 SW 23RD COURT ROAD, OCALA, FL 34473For SaleMLS ID #OM733631, Jorge Barreiro, TCT REALTY GROUP LLC. Stellar MLS
- $269,0003 bd3 ba1.8k sqft12366 NE 50TH VIEW, OXFORD, FL 34484For SaleMLS ID #G5119419, Lili Whittington, SOUNDINGS, LLC. Stellar MLS
- $225,0003 bd2 ba1.6k sqft10767 SE 174TH LOOP, SUMMERFIELD, FL 34491For SaleMLS ID #OM714323, Richard Lutz, KELLER WILLIAMS CORNERSTONE RE. Stellar MLS
- $259,9003 bd2 ba1.4k sqft7009 HEMLOCK COURSE, OCALA, FL 34472For SaleMLS ID #OM733426, Melissa Gary, HOMERUN REALTY. Stellar MLS
- $234,9503 bd2 ba1.3k sqft16 SPRING LOOP COURT, OCALA, FL 34472For SaleMLS ID #O6418660, Daniel Robinson, HOUWZER INC. Stellar MLS
- $234,9003 bd2 ba1.2k sqft42 WATER TRACK DRIVE, OCALA, FL 34472For SaleMLS ID #O6407339, Julie Fernandez, OAK AVENUE REAL ESTATE LLC. Stellar MLS
- $229,9003 bd2 ba1.2k sqft25 DOGWOOD DRIVE TRAIL, OCALA, FL 34472For SaleMLS ID #OM726328, Melissa Gary, HOMERUN REALTY. Stellar MLS
- $249,0003 bd2 ba1.6k sqft12792 SW 43 CIRCLE, OCALA, FL 34473For SaleMLS ID #OM731881, Carlos Tobon LLC, KELLER WILLIAMS CORNERSTONE RE. Stellar MLS
- $260,0003 bd2 ba1.3k sqft3742 SW 134TH STREET, OCALA, FL 34473For SaleMLS ID #OM731354, Chad MacBlain, KELLER WILLIAMS CORNERSTONE RE. Stellar MLS
- $249,9003 bd2 ba1.4k sqft15 WATER TRACK, OCALA, FL 34472For SaleMLS ID #OM731217, Melissa Gary, HOMERUN REALTY. Stellar MLS
- $325,0003 bd2 ba1.5k sqft15055 SE 93RD COURT, SUMMERFIELD, FL 34491For SaleMLS ID #OM728917, Bert Meadows, MEADOWS REALTY, LLC. Stellar MLS
- $245,0004 bd2 ba1.5k sqft2838 SW 164TH STREET ROAD, OCALA, FL 34473For SaleMLS ID #TB8546614, Danielle Davis, ELEVE REAL ESTATE LLC. Stellar MLS
- $255,0003 bd2 ba2k sqft18 JUNIPER LOOP DRIVE, OCALA, FL 34480For SaleMLS ID #OM731125, Cynthia Desmarais, CB/ELLISON RLTY WEST. Stellar MLS
- $234,0003 bd2 ba1.3k sqft16993 SW 20 COURT ROAD, OCALA, FL 34473For SaleMLS ID #OM728938, Carlos Tobon LLC, KELLER WILLIAMS CORNERSTONE RE. Stellar MLS
- $230,0003 bd2 ba1k sqft37 WATER TRACK COURSE, OCALA, FL 34472For SaleMLS ID #OM730316, Ananthi Selvaraj, DHOCHIN REALTY SERVICES LLC. Stellar MLS
