WELCOME HOME TO THIS HOLLY MODEL IN THE SOUGHT-AFTER 55+ COMMUNITY OF SPRUCE CREEK SOUTH! This 3-bedroom, 2-bath home offers a spacious split-bedroom floor plan with cathedral ceilings, creating a bright and open living space. The kitchen features quartz countertops, stainless steel appliances, a solar tube for abundant natural light, and ample cabinetry. Enjoy the attached 2-car garage plus an additional enclosed lanai under the main shingled roof, providing extra year-round living space. The fenced backyard, irrigation system, attic solar fan, and whole-house fresh interior paint add to this home's appeal. Major updates include **new hurricane-impact windows (2026)**, **roof (2010)**, and **A/C (2015)**, offering peace of mind for years to come. Indoor laundry for convenience and gutter guards installed on all gutters making them maintenance free. Spruce Creek South is an active deed-restricted community (not an HOA) offering an abundance of indoor and outdoor activities, walking trails, clubs, and recreational amenities. Golf carts are welcome, with convenient golf cart access across the highway to shopping, restaurants, medical offices, banks, and many everyday conveniences. Don't miss this opportunity to enjoy Florida's active lifestyle in one of the area's most desirable 55+ communities!
For sale
$239,900
17989 SE 106TH COURT, SUMMERFIELD, FL 34491
3beds
1,450sqft
Single Family Residence
Built in 1992
7,841 Square Feet Lot
$231,700 Zestimate®
$165/sqft
$180/mo HOA
What's special
Fenced backyardAttic solar fanIrrigation systemWhole-house fresh interior paintSpacious split-bedroom floor planNew hurricane-impact windowsCathedral ceilings
- 27 days
- 644
- 32
Likely to sell faster than
Zillow last checked:
Listing updated:
Listed by:
Jenny Holsapple 618-204-7981,
HANSON REAL ESTATE GROUP, INC. 352-383-3772
Source: Stellar MLS,MLS#: G5115640 Originating MLS: Lake and Sumter
Originating MLS: Lake and Sumter
Facts & features
Interior
Bedrooms & bathrooms
- Bedrooms: 3
- Bathrooms: 2
- Full bathrooms: 2
Primary bedroom
- Features: Walk-In Closet(s)
- Level: First
- Area: 195 Square Feet
- Dimensions: 15x13
Primary bathroom
- Level: First
Bathroom 2
- Level: First
- Area: 156 Square Feet
- Dimensions: 13x12
Bathroom 3
- Level: First
- Area: 156 Square Feet
- Dimensions: 13x12
Balcony porch lanai
- Level: First
- Area: 200 Square Feet
- Dimensions: 20x10
Dining room
- Level: First
- Area: 110 Square Feet
- Dimensions: 11x10
Kitchen
- Level: First
- Area: 200 Square Feet
- Dimensions: 20x10
Living room
- Level: First
- Area: 260 Square Feet
- Dimensions: 20x13
Heating
- Central, Heat Pump
Cooling
- Central Air
Appliances
- Included: Dishwasher, Disposal, Dryer, Electric Water Heater, Microwave, Range, Refrigerator, Washer
- Laundry: Electric Dryer Hookup, Inside, Washer Hookup
Features
- Cathedral Ceiling(s), Ceiling Fan(s), Primary Bedroom Main Floor, Split Bedroom, Walk-In Closet(s)
- Flooring: Carpet, Ceramic Tile, Laminate
- Windows: Skylight(s), Window Treatments
- Has fireplace: No
Interior area
- Total structure area: 2,090
- Total interior livable area: 1,450 sqft
Video & virtual tour
Property
Parking
- Total spaces: 2
- Parking features: Garage - Attached
- Attached garage spaces: 2
Features
- Levels: One
- Stories: 1
- Patio & porch: Covered, Front Porch
- Exterior features: Irrigation System, Private Mailbox, Rain Gutters, Sidewalk
- Fencing: Chain Link
Lot
- Size: 7,841 Square Feet
- Dimensions: 85 x 90
Details
- Parcel number: 6007108020
- Zoning: PUD
- Special conditions: None
Construction
Type & style
- Home type: SingleFamily
- Architectural style: Ranch
- Property subtype: Single Family Residence
Materials
- Vinyl Siding, Wood Frame
- Foundation: Slab
- Roof: Shingle
Condition
- New construction: No
- Year built: 1992
Utilities & green energy
- Sewer: Public Sewer
- Water: None
- Utilities for property: BB/HS Internet Available, Cable Available, Electricity Connected, Phone Available
Community & HOA
Community
- Features: Deed Restrictions, Gated Community - Guard, Golf Carts OK, Golf, Pool, Restaurant, Tennis Court(s)
- Security: Gated Community, Security Gate, Smoke Detector(s)
- Pet fee: $0 monthly
- Senior community: Yes
- Subdivision: SPRUCE CRK SOUTH VIIA
HOA
- Has HOA: Yes
- Amenities included: Clubhouse, Gated, Maintenance, Pickleball Court(s), Pool, Sauna, Spa/Hot Tub, Tennis Court(s), Trail(s)
- Services included: 24-Hour Guard, Community Pool, Manager, Pool Maintenance, Private Road, Recreational Facilities, Trash
- HOA fee: $180 monthly
- HOA name: Diane Suchy
Location
- Region: Summerfield
Financial & listing details
- Price per square foot: $165/sqft
- Tax assessed value: $203,085
- Annual tax amount: $514
- Date on market: 8/11/2026
- Cumulative days on market: 28 days
- Listing terms: Cash,Conventional,FHA,VA Loan
- Ownership: Fee Simple
- Total actual rent: 0
- Electric utility on property: Yes
- Road surface type: Paved
Estimated market value
$231,700
$220,000 - $243,000
$1,939/mo
Price history
| Date | Event | Price |
|---|---|---|
| 8/12/2026 | Listed for sale | $239,900+83.1%$165/sqft |
Source:  Stellar MLS #G5115640 Report a problem Stellar MLS #G5115640 Report a problem | ||
| 1/25/2016 | Sold | $131,000-2.2%$90/sqft |
Source: Public Record Report a problem | ||
| 11/18/2015 | Listed for sale | $134,000-9.5%$92/sqft |
Source: SPRUCE CREEK REAL ESTATE, LLC #G4820107 Report a problem | ||
| 6/19/2007 | Sold | $148,000$102/sqft |
Source: Public Record Report a problem | ||
Public tax history
| Year | Property taxes | Tax assessment |
|---|---|---|
| 2025 | $514 +70.2% | $98,740 +2.9% |
| 2024 | $302 | $95,957 +3% |
| 2023 | $302 +1.5% | $93,162 +3% |
| 2022 | $297 | $90,449 +3% |
| 2021 | $297 | $87,815 +1.4% |
| 2020 | $297 -69.4% | $86,603 +2.3% |
| 2019 | $972 | $84,656 +1.9% |
| 2018 | $972 +7.3% | $83,078 +2.1% |
| 2017 | $905 -4.6% | $81,369 +2.3% |
| 2016 | $949 | $79,518 +0.7% |
| 2015 | $949 +6.3% | $78,965 +0.8% |
| 2014 | $892 +2.6% | $78,338 +1.5% |
| 2013 | $870 +1.6% | $77,180 +1.7% |
| 2012 | $856 -4.5% | $75,890 -3.1% |
| 2011 | $896 -12.1% | $78,350 -9.8% |
| 2010 | $1,019 -19.6% | $86,815 -17% |
| 2009 | $1,267 -19.3% | $104,619 -17.2% |
| 2008 | $1,571 +35.7% | $126,364 +46.5% |
| 2007 | $1,157 -5% | $86,246 +2.5% |
| 2006 | $1,218 +3.7% | $84,142 +3% |
| 2005 | $1,175 | $81,693 +3% |
| 2004 | $1,175 +4.9% | $79,313 +4.3% |
| 2002 | $1,120 +8.2% | $76,011 +4.6% |
| 2001 | $1,036 | $72,635 |
| 2000 | $1,036 | $72,635 |
Find assessor info on the county website
Monthly payment
Est. payment
Payment breakdown
Explore the cost of this home by adjusting the details. Changes won't be saved.Climate risks
Neighborhood: 34491
Similar homes
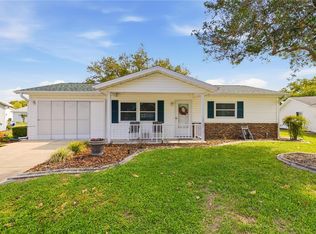
- $249,9003 bd2 ba1.4k sqft17814 SE 107TH TERRACE, SUMMERFIELD, FL 34491For Sale
 MLS ID #G5112062, Edalys Ramos, EXP REALTY LLC. Stellar MLS
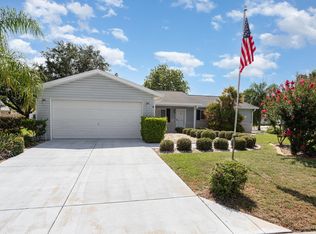
 - $239,0003 bd2 ba1.6k sqft10767 SE 174TH LOOP, SUMMERFIELD, FL 34491For Sale
 MLS ID #OM714323, Richard Lutz, KELLER WILLIAMS CORNERSTONE RE. Stellar MLS
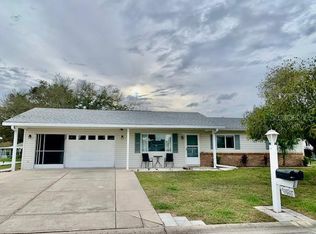
 - $255,0002 bd2 ba1.2k sqft17926 SE 97TH COURT, SUMMERFIELD, FL 34491For Sale
 MLS ID #G5116906, Jenny Holsapple, HANSON REAL ESTATE GROUP, INC.. Stellar MLS
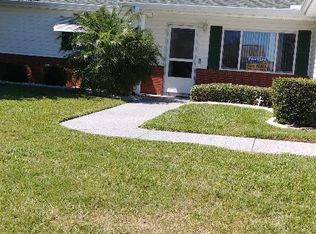
 - $245,0002 bd2 ba1.6k sqft9532 SE 173RD LANE, SUMMERFIELD, FL 34491For Sale
 MLS ID #OM725266, Scott Coldwell, COLDWELL REALTY SOLD GUARANTEE. Stellar MLS
 - $212,9002 bd2 ba1k sqft10689 SE 174TH LOOP, SUMMERFIELD, FL 34491For SaleMLS ID #G5109057, Gerrie Cosme Matias, RE/MAX PREMIER REALTY LADY LK. Stellar MLS
- $245,0002 bd2 ba1.2k sqft1207 PALMETTO DRIVE, THE VILLAGES, FL 32159For SaleMLS ID #G5116675, Jill Buckley, FLORIDA FINE HOMES REALTY, LLC. Stellar MLS
- $199,9003 bd1 ba1.1k sqft9782 SE 157TH LANE, SUMMERFIELD, FL 34491For SaleMLS ID #OM719869, Lynn Taylor, HOMERUN REALTY. Stellar MLS
- $195,0003 bd2 ba1.2k sqft13581 SE 48TH COURT, SUMMERFIELD, FL 34491For SaleMLS ID #G5109837, Donna Mills-Martens, RE/MAX FOXFIRE - SUMMERFIELD. Stellar MLS
- $269,5003 bd2 ba1.5k sqft9210 SE 118TH LOOP, SUMMERFIELD, FL 34491For SaleMLS ID #OM722246, Crystal McCall, KELLER WILLIAMS CORNERSTONE RE. Stellar MLS
- $248,0002 bd2 ba1.1k sqft16970 SE 94TH SUNNYBROOK CIRCLE, THE VILLAGES, FL 32162For SaleMLS ID #OM729774, David Culbreth, INVICTUS REAL ESTATE LLC. Stellar MLS
- $255,0002 bd2 ba1.8k sqft9050 SE 135TH LOOP, SUMMERFIELD, FL 34491For SaleMLS ID #OM717715, Eileen Cardini, RE/MAX FOXFIRE - SUMMERFIELD. Stellar MLS
- $298,0002 bd2 ba1.5k sqft8907 SE 141ST LOOP, SUMMERFIELD, FL 34491For SaleMLS ID #OM731027, Eileen Cardini, RE/MAX FOXFIRE - SUMMERFIELD. Stellar MLS
- $260,0002 bd2 ba1.1k sqft1606 CAMPOS DRIVE, THE VILLAGES, FL 32162For SaleMLS ID #G5116809, Raena Ratcliff, WORTH CLARK REALTY. Stellar MLS
- $260,0002 bd2 ba1.2k sqft1239 CHAPARRAL DRIVE, THE VILLAGES, FL 32159For SaleMLS ID #O6394215, Michelle Forbes, MARK SPAIN REAL ESTATE. Stellar MLS
- $233,0003 bd2 ba1.2k sqft11570 SE 84TH AVENUE, BELLEVIEW, FL 34420For SaleMLS ID #OM727021, Kim Costa, BERKSHIRE HATHAWAY HS FLORIDA. Stellar MLS
- $225,0003 bd2 ba1.2k sqft10808 SE 43RD AVENUE, BELLEVIEW, FL 34420For SaleMLS ID #OM730975, Ivania Bosch, BERKSHIRE HATHAWAY HS FLORIDA. Stellar MLS
- $250,0002 bd2 ba1.3k sqft731 CORTEZ AVENUE, LADY LAKE, FL 32159For SaleMLS ID #G5109982, Matthew Roberts LLC, RE/MAX PREMIER REALTY. Stellar MLS
- $239,9002 bd2 ba1k sqft606 THIRD AVENUE, LADY LAKE, FL 32159For SaleMLS ID #G5112535, Mary Baker, VISIONARY PROPERTIES INC. Stellar MLS
- $240,0003 bd2 ba1.3k sqft5541 SE 22ND STREET, OCALA, FL 34480For SaleMLS ID #OM731313, Scott Coldwell, COLDWELL REALTY SOLD GUARANTEE. Stellar MLS
- $200,0002 bd2 ba1.2k sqft14160 SE 85TH AVENUE, SUMMERFIELD, FL 34491For SaleMLS ID #OM721734, Linda Trahan, SELLSTATE NGR- SUMMERFIELD. Stellar MLS
