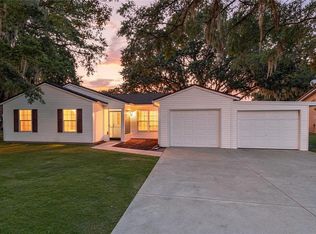
THIS 3-BEDROOM 2-BATH HOME IS LOCATED IN BELLEVIEW HEIGHTS ESTATES. THE KITCHEN HAS LOTS OF MAPLE CABINETS, GRANITE COUNTERTOPS, STAINLESS STEEL APPLIANCES, LAMINATE AND CERAMIC FLOORING THROUGHOUT THE HOUSE, WITH A STONE FIREPLACE IN THE LIVING ROOM. ALL BEDROOMS, INCLUDING THE LIVING ROOM, HAVE CEILING FANS. THE ROOF WAS REPLACED 12/8/2014; HOT WATER HEATER 2019, HVAC LATE 2024/EARLY 2025 THE WELL TANK WAS REPLACED 1-2 YEARS AGO. . The seller does have a survey. NO CONCESSIONS or BLIND OFFERS.
For sale
Price cut: $5K (9/28)
$190,000
13581 SE 48TH COURT, SUMMERFIELD, FL 34491
3beds
1,260sqft
Single Family Residence
Built in 1980
10,019 Square Feet Lot
$-- Zestimate®
$151/sqft
$-- HOA
What's special
Granite countertopsStainless steel appliances
- 63 days
- 1,243
- 160
Zillow last checked:
Listing updated:
Listed by:
Donna Mills-Martens 352-598-5324,
RE/MAX FOXFIRE - SUMMERFIELD 352-307-0304
Source: Stellar MLS,MLS#: G5109837 Originating MLS: Ocala - Marion
Originating MLS: Ocala - Marion
Facts & features
Interior
Bedrooms & bathrooms
- Bedrooms: 3
- Bathrooms: 2
- Full bathrooms: 2
Primary bedroom
- Features: Ceiling Fan(s), En Suite Bathroom, Shower No Tub, Single Vanity, Dual Closets
- Level: First
Bathroom 1
- Features: Dual Sinks, Exhaust Fan, Tub With Shower, No Closet
- Level: First
Bathroom 2
- Features: Ceiling Fan(s), Built-in Closet
- Level: First
Bathroom 3
- Features: Ceiling Fan(s), Built-in Closet
- Level: First
Kitchen
- Features: Pantry, Granite Counters, Built-in Closet
- Level: First
Living room
- Features: Ceiling Fan(s), Other, No Closet
- Level: First
Heating
- Central, Electric
Cooling
- Central Air
Appliances
- Included: Dishwasher, Dryer, Electric Water Heater, Range, Refrigerator, Washer
- Laundry: In Kitchen, Inside
Features
- Cathedral Ceiling(s), High Ceilings, Primary Bedroom Main Floor, Thermostat
- Flooring: Ceramic Tile, Luxury Vinyl
- Has fireplace: Yes
- Fireplace features: Living Room, Masonry, Stone
Interior area
- Total structure area: 1,260
- Total interior livable area: 1,260 sqft
Video & virtual tour
Property
Features
- Levels: One
- Stories: 1
- Exterior features: Other, Private Mailbox, Private Yard
Lot
- Size: 10,019 Square Feet
- Dimensions: 135 x 75
- Features: Level
Details
- Additional structures: Shed(s)
- Parcel number: 4204056004
- Zoning: R-1
- Special conditions: None
- Horse amenities: None
Construction
Type & style
- Home type: SingleFamily
- Property subtype: Single Family Residence
Materials
- Stone, Wood Siding
- Foundation: Slab
- Roof: Shingle
Condition
- New construction: No
- Year built: 1980
Utilities & green energy
- Sewer: Septic Tank
- Water: Well
- Utilities for property: Electricity Connected, Sewer Connected, Water Connected
Community & HOA
Community
- Pet fee: $0 monthly
- Subdivision: BELLEVIEW HEIGHTS ESTATES
HOA
- Has HOA: No
Location
- Region: Summerfield
Financial & listing details
- Price per square foot: $151/sqft
- Tax assessed value: $131,654
- Annual tax amount: $962
- Date on market: 4/6/2026
- Cumulative days on market: 109 days
- Listing terms: Cash,Conventional
- Ownership: Fee Simple
- Total actual rent: 0
- Electric utility on property: Yes
- Road surface type: Paved
Estimated market value
Not available
Estimated sales range
Not available
Not available
Price history
| Date | Event | Price |
|---|---|---|
| 9/28/2026 | Price change | $190,000-2.6%$151/sqft |
Source:  Stellar MLS #G5109837 Report a problem Stellar MLS #G5109837 Report a problem | ||
| 8/30/2026 | Price change | $195,000-4.9%$155/sqft |
Source: Stellar MLS #G5109837 Report a problem | ||
| 8/14/2026 | Listed for sale | $205,000+5.1%$163/sqft |
Source: Stellar MLS #G5109837 Report a problem | ||
| 5/21/2026 | Listing removed | $195,000$155/sqft |
Source: Stellar MLS #G5109837 Report a problem | ||
| 4/6/2026 | Listed for sale | $195,000+144.1%$155/sqft |
Source: Stellar MLS #G5109837 Report a problem | ||
| 8/12/2015 | Sold | $79,900+166.3%$63/sqft |
Source: Public Record Report a problem | ||
| 8/25/2014 | Sold | $30,000$24/sqft |
Source: Public Record Report a problem | ||
Public tax history
| Year | Property taxes | Tax assessment |
|---|---|---|
| 2025 | $1,003 +27.6% | $66,629 +2.9% |
| 2024 | $786 +1% | $64,751 +3% |
| 2023 | $778 +1.2% | $62,865 +3% |
| 2022 | $769 -0.8% | $61,034 +3% |
| 2021 | $775 +0.2% | $59,256 +1.4% |
| 2020 | $774 +0.5% | $58,438 +2.3% |
| 2019 | $770 | $57,124 +1.9% |
| 2018 | $770 +4.7% | $56,059 +2.1% |
| 2017 | $736 -32.7% | $54,906 +2.1% |
| 2016 | $1,093 | $53,777 +8.3% |
| 2015 | $1,093 +5.7% | $49,661 +2.1% |
| 2014 | $1,034 +2.6% | $48,627 +2.1% |
| 2013 | $1,008 -2.4% | $47,608 -3.7% |
| 2012 | $1,033 -0.6% | $49,450 -0.5% |
| 2011 | $1,039 -10.9% | $49,720 -14.5% |
| 2010 | $1,166 -10.9% | $58,183 -16.4% |
| 2009 | $1,309 -13.8% | $69,598 -18.4% |
| 2008 | $1,518 +3.8% | $85,267 +4.5% |
| 2007 | $1,462 +14% | $81,589 +29.9% |
| 2006 | $1,283 +22.7% | $62,785 +30.4% |
| 2005 | $1,045 | $48,131 +2.7% |
| 2004 | $1,045 +4.9% | $46,848 +9.2% |
| 2002 | $996 +9.2% | $42,890 +8.3% |
| 2001 | $912 | $39,601 |
| 2000 | $912 | $39,601 |
Find assessor info on the county website
Monthly payment
Est. payment
Payment breakdown
Explore the cost of this home by adjusting the details. Changes won't be saved.Climate risks
Neighborhood: 34491
Nearby schools
Schools provided by the listing agent
- Elementary: Belleview Elementary School
- Middle: Belleview Middle School
- High: Belleview High School
Source: Stellar MLS. This data may not be complete. We recommend contacting the local school district to confirm school assignments for this home.
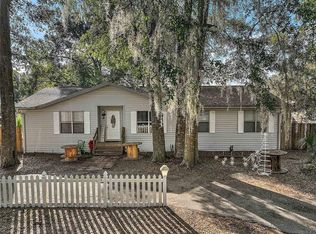

Similar homes
- $214,9003 bd2 ba1k sqft14055 SE 43RD TERRACE, SUMMERFIELD, FL 34491For Sale
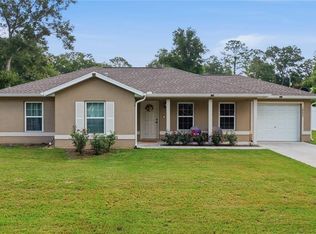
 MLS ID #OM725674, Alberto Rodriguez, CENTRAL CITY REALTY. Stellar MLS
 - $195,0003 bd1 ba1.1k sqft9782 SE 157TH LANE, SUMMERFIELD, FL 34491For Sale
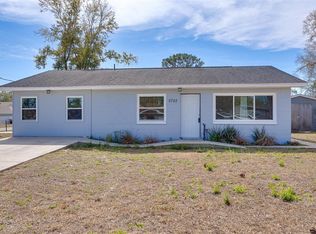 MLS ID #OM719869, Lynn Taylor, HOMERUN REALTY. Stellar MLS
 - $200,0002 bd2 ba1.2k sqft14160 SE 85TH AVENUE, SUMMERFIELD, FL 34491For Sale
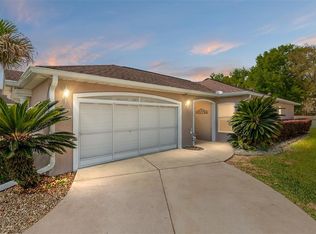 MLS ID #OM721734, Virgil Kapp, SELLSTATE NGR- SUMMERFIELD. Stellar MLS
 - $199,9003 bd2 ba1.1k sqft303 OAK TRACK PASS, OCALA, FL 34472For Sale
 MLS ID #OM733801, Erika Vargas, HELPFUL SALE LLC. Stellar MLS
 - $219,9003 bd2 ba1.3k sqft6060 SE 119TH PLACE, BELLEVIEW, FL 34420For SaleMLS ID #O6441771, Richard Gailey, GAILEY ENTERPRISES REAL ESTATE. Stellar MLS
- $229,9003 bd2 ba1.4k sqft17989 SE 106TH COURT, SUMMERFIELD, FL 34491For SaleMLS ID #G5115640, Jenny Holsapple, HANSON REAL ESTATE GROUP, INC.. Stellar MLS
- $194,9003 bd2 ba1.2k sqft483 WATER RUN, OCALA, FL 34472For SaleMLS ID #O6429051, Robert Salmons, ENTERA REALTY LLC. Stellar MLS
- $238,0003 bd2 ba1.2k sqft3062 SE 141ST PLACE, SUMMERFIELD, FL 34491For SaleMLS ID #G5103400, Rebekah Carr, WHEATLEY REALTY GROUP. Stellar MLS
- $239,0003 bd2 ba1.4k sqft10622 SE 179TH LANE, SUMMERFIELD, FL 34491For SaleMLS ID #G5117636, Delvys Cardenas, OLYMPUS EXECUTIVE REALTY INC. Stellar MLS
- $239,9003 bd2 ba1.4k sqft8481 SE 120TH PLACE, BELLEVIEW, FL 34420For SaleMLS ID #OM733058, Nicole Gyarmati, FLORIDA'S CHOICE REALTY. Stellar MLS
- $199,0003 bd2 ba1k sqft213 OAK LANE, OCALA, FL 34472For SaleMLS ID #OM733324, Tasha Osbourne, GOLDEN OCALA REAL ESTATE INC. Stellar MLS
- $229,0003 bd2 ba1.6k sqft10767 SE 174TH LOOP, SUMMERFIELD, FL 34491For SaleMLS ID #OM714323, Richard Lutz, KELLER WILLIAMS CORNERSTONE RE. Stellar MLS
- $224,9003 bd2 ba1.4k sqft11300 SE 74TH AVENUE, BELLEVIEW, FL 34420For SaleMLS ID #OM723237, Steven Billington, EXP REALTY LLC. Stellar MLS
- $229,9003 bd2 ba1.4k sqft25 FIR TRAIL TRACK, OCALA, FL 34472For SaleMLS ID #TB8555768, Cheesette Cowan, KELLER WILLIAMS TAMPA CENTRAL. Stellar MLS
- $182,5002 bd2 ba960 sqft35 HICKORY TRACK WAY, OCALA, FL 34472For SaleMLS ID #G5118029, Melissa Barnes, ERA GRIZZARD REAL ESTATE. Stellar MLS
- $259,9003 bd2 ba1.5k sqft9210 SE 118TH LOOP, SUMMERFIELD, FL 34491For SaleMLS ID #OM722246, Crystal McCall, KELLER WILLIAMS CORNERSTONE RE. Stellar MLS
- $249,9003 bd2 ba1.4k sqft17814 SE 107TH TERRACE, SUMMERFIELD, FL 34491For SaleMLS ID #G5112062, Edalys Ramos, EXP REALTY LLC. Stellar MLS
- $240,0002 bd2 ba1.6k sqft9532 SE 173RD LANE, SUMMERFIELD, FL 34491For SaleMLS ID #OM725266, Scott Coldwell, COLDWELL REALTY SOLD GUARANTEE. Stellar MLS
- $219,9003 bd1 ba1.1k sqft11855 SE 141ST TERRACE, OCKLAWAHA, FL 32179For SaleMLS ID #G5117288, Jim Richardson, ERA GRIZZARD REAL ESTATE. Stellar MLS
- $218,5003 bd2 ba1.4k sqft42 LARCH RADIAL, OCALA, FL 34480For SaleMLS ID #OM723284, Scott Coldwell, COLDWELL REALTY SOLD GUARANTEE. Stellar MLS
