Under contract-accepting backup offers. Positioned on a corner lot at the end of a dead-end street, this Belleview 3BR/2BA home offers a setting with fewer immediate neighbors and no HOA. Built in 1988, the home has already seen some exterior updates, including a roof replaced in 2021, a newer garage door, rain gutters, and the added convenience of a storage shed in the backyard. Inside, there’s plenty of potential for a new owner to make cosmetic updates and truly make the space their own. Situated just minutes to downtown Belleview, you're also close to Ocala, The Villages and other North Central Florida hotspots. Whether you're looking for a primary residence, an investment opportunity, or a property with room for personalization, this one is worth a look.
Under contract
$224,900
11300 SE 74th Ave, Belleview, FL 34420
3beds
1,436sqft
:
Get pre-qualified$1,511/mo
Single Family Residence
Built in 1988
0.25 Acres Lot
$214,400 Zestimate®
$157/sqft
$-- HOA
What's special
Newer garage doorCorner lotRain gutters
- 95 days |
- 36 |
- 0 |
Zillow last checked:
Listing updated:
Listed by:
Steven Billington 352-598-0847,
EXP REALTY LLC 888-883-8509
Source: Stellar MLS,MLS#: OM723237 Originating MLS: Sarasota - Manatee
Originating MLS: Sarasota - Manatee
Facts & features
Interior
Bedrooms & bathrooms
- Bedrooms: 3
- Bathrooms: 2
- Full bathrooms: 2
Primary bedroom
- Features: Walk-In Closet(s)
- Level: First
Kitchen
- Level: First
Living room
- Level: First
Heating
- Central, Electric
Cooling
- Central Air
Appliances
- Included: Dishwasher, Dryer, Electric Water Heater, Ice Maker, Range, Refrigerator, Washer
- Laundry: Electric Dryer Hookup, In Garage, Washer Hookup
Features
- Built-in Features, Ceiling Fan(s), Eating Space In Kitchen, L Dining, Open Floorplan, Other, Primary Bedroom Main Floor, Thermostat
- Flooring: Carpet, Tile
- Has fireplace: No
- Common walls with other units/homes: Corner Unit
Interior area
- Total structure area: 2,310
- Total interior livable area: 1,436 sqft
Video & virtual tour
Property
Parking
- Total spaces: 2
- Parking features: Driveway, Garage Faces Side, Off Street, On Street, Open, Other
- Attached garage spaces: 2
- Has uncovered spaces: Yes
Features
- Levels: One
- Stories: 1
- Patio & porch: Front Porch, Rear Porch, Screened
- Exterior features: Irrigation System, Lighting, Rain Gutters
- Fencing: Chain Link
- Has view: Yes
- View description: City
Lot
- Size: 0.25 Acres
- Dimensions: 85 x 130
- Features: Corner Lot, City Lot, Street Dead-End
- Residential vegetation: Trees/Landscaped
Details
- Additional structures: Shed(s)
- Parcel number: 3922700406
- Zoning: R1
- Special conditions: None
Construction
Type & style
- Home type: SingleFamily
- Architectural style: Ranch
- Property subtype: Single Family Residence
- Attached to another structure: Yes
Materials
- Block, Stucco
- Foundation: Slab
- Roof: Shingle
Condition
- Completed
- New construction: No
- Year built: 1988
Utilities & green energy
- Sewer: Septic Tank
- Water: Public
- Utilities for property: BB/HS Internet Available, Cable Available, Electricity Available, Other, Phone Available, Sewer Connected, Water Connected
Community & HOA
Community
- Security: Smoke Detector(s)
- Pet fee: $0 monthly
- Subdivision: BELLEVIEW OAKS ESTATE
HOA
- Has HOA: No
Location
- Region: Belleview
Financial & listing details
- Price per square foot: $157/sqft
- Tax assessed value: $204,420
- Annual tax amount: $3,365
- Date on market: 4/21/2026
- Cumulative days on market: 80 days
- Listing terms: Cash,Conventional
- Ownership: Fee Simple
- Total actual rent: 0
- Electric utility on property: Yes
- Road surface type: Paved
Estimated market value
$214,400
$204,000 - $225,000
$1,810/mo
Price history
| Date | Event | Price |
|---|---|---|
| 7/8/2026 | Contingent | $224,900$157/sqft |
Source:  Stellar MLS #OM723237 Report a problem Stellar MLS #OM723237 Report a problem | ||
| 6/23/2026 | Pending sale | $224,900$157/sqft |
Source: eXp Realty #OM723237 Report a problem | ||
| 4/21/2026 | Listed for sale | $224,900+257.6%$157/sqft |
Source: eXp Realty #OM723237 Report a problem | ||
| 1/1/1988 | Sold | $62,900$44/sqft |
Source: Agent Provided Report a problem | ||
Public tax history
| Year | Property taxes | Tax assessment |
|---|---|---|
| 2024 | $3,041 +3.9% | $155,514 +10% |
| 2023 | $2,926 +8.2% | $141,376 +10% |
| 2022 | $2,703 +13.5% | $128,524 +10% |
| 2021 | $2,382 +12% | $116,840 +10% |
| 2020 | $2,126 +11.2% | $106,218 +10% |
| 2019 | $1,912 | $96,562 +6.5% |
| 2018 | $1,912 +9.8% | $90,701 +1% |
| 2017 | $1,741 +7.9% | $89,773 +3.5% |
| 2016 | $1,614 | $86,701 +7% |
| 2015 | $1,614 +7.3% | $81,012 +3.2% |
| 2014 | $1,505 +82.4% | $78,499 +6.1% |
| 2013 | $825 +0.4% | $74,005 +1.7% |
| 2012 | $822 +1.8% | $72,768 +3% |
| 2011 | $807 +1.8% | $70,649 +1.5% |
| 2010 | $793 +3.3% | $69,605 +2.7% |
| 2009 | $767 +1% | $67,775 +0.1% |
| 2008 | $760 -10.7% | $67,708 +3% |
| 2007 | $851 -3.9% | $65,736 +2.5% |
| 2006 | $886 +6.6% | $64,133 +3% |
| 2005 | $831 | $62,267 +3% |
| 2004 | $831 +0% | $60,453 +4.3% |
| 2002 | $831 +10.6% | $57,936 +4.6% |
| 2001 | $751 | $55,364 |
| 2000 | $751 | $55,364 |
Find assessor info on the county website
Monthly payment
Est. payment
Payment breakdown
Explore the cost of this home by adjusting the details. Changes won't be saved.Climate risks
Neighborhood: 34420
Nearby schools
GreatSchools rating
- 4/10Belleview Elementary SchoolGrades: PK-5Distance: 3.3 mi
- 7/10Belleview Middle SchoolGrades: 6-8Distance: 3.6 mi
- 3/10Belleview High SchoolGrades: 9-12Distance: 3.8 mi
Schools provided by the listing agent
- Elementary: Belleview Elementary School
- Middle: Belleview Middle School
- High: Belleview High School
Source: Stellar MLS. This data may not be complete. We recommend contacting the local school district to confirm school assignments for this home.
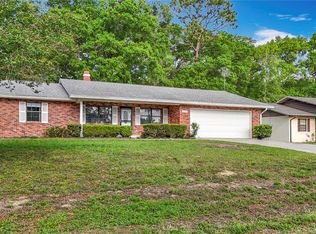
- $259,0002 bd2 ba1.8k sqft11320 SE 74th Ave, Belleview, FL 34420Sold
- $232,3003 bd2 ba1.2k sqft7440 SE 112th Ln, Belleview, FL 34420Off Market
- $176,2002 bd1 ba2k sqft11340 SE 74th Ave, Belleview, FL 34420Off Market
- $242,2003 bd2 ba2.1k sqft11315 SE 74th Ave, Belleview, FL 34420Off Market
- $221,1003 bd2 ba1.8k sqft7415 SE 112th Ln, Belleview, FL 34420Off Market
- $25,0000.32 AcresSE 74th Ave LOT 1, Belleview, FL 34420Sold
- $308,9003 bd2 ba1.6k sqft11315 SE 73rd Ct, Belleview, FL 34420Off Market
- $260,0003 bd2 ba2k sqft7435 SE 112th Ln, Belleview, FL 34420Off Market
A local agent can set up tours, give advice and negotiate with sellers.
Similar homes
- $225,0003 bd2 ba1.2k sqft16 Fir Trail Crse, Ocala, FL 34472For Sale

 MLS ID #OM728114, Scott Coldwell, COLDWELL REALTY SOLD GUARANTEE. Stellar MLS
 - $199,9993 bd2 ba1.1k sqft18 Olive Cir, Ocala, FL 34472For Sale
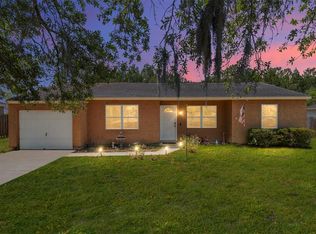 MLS ID #OM723105, Keith Mitchell, KELLER WILLIAMS CORNERSTONE RE. Stellar MLS
 - $324,9003 bd2 ba1.9k sqft5762 SE Agnew Rd, Belleview, FL 34420For Sale
 MLS ID #G5114068, Melanie Moyse, DOWN HOME REALTY, LLLP. Stellar MLS
 - $210,0003 bd2 ba1.3k sqft329 Oak Track Dr, Ocala, FL 34472For Sale
 MLS ID #OM723962, Betti Silverman, LOT & BLOCK REALTY. Stellar MLS
 - $245,0003 bd2 ba1.3k sqft35 Pine Cir, Ocala, FL 34472For SaleMLS ID #OM724891, Rasha Elmallah, DEACON AND SOLDIER PROPERTIES. Stellar MLS
- $225,0002 bd2 ba1.2k sqft14160 SE 85th Ave, Summerfield, FL 34491For SaleMLS ID #OM721734, Linda Trahan, SELLSTATE NGR- SUMMERFIELD. Stellar MLS
- $199,9003 bd2 ba1.4k sqft477 Spring Ln, Ocala, FL 34472For SaleMLS ID #OM726623, Joseph Altizer-Waters, ENGEL & VOLKERS OCALA. Stellar MLS
- $200,0003 bd2 ba1.3k sqft47 Water Track Loop, Ocala, FL 34472AuctionMLS ID #OM724843, Lorena Carter, JASON MITCHELL REAL ESTATE FLO. Stellar MLS
- $224,9002 bd2 ba1.2k sqft7946 Juniper Rd, Ocala, FL 34480For SaleMLS ID #O6375736, McKenna Crager, LEERDAM PROPERTIES INC.. Stellar MLS
- $240,0003 bd2 ba1.2k sqft10 Almond Trce, Ocala, FL 34472For SaleMLS ID #OM722093, Drew Massey, GAILEY ENTERPRISES REAL ESTATE. Stellar MLS
- $225,0003 bd2 ba1.2k sqft2351 NE 40th St, Ocala, FL 34479For SaleMLS ID #OM728004, Amanda Langan, LANGAN REALTY CO. Stellar MLS
- $207,9163 bd2 ba1.1k sqft10 Pecan Radial Trce, Ocala, FL 34472For SaleMLS ID #G5111984, Jenna Werner, OLYMPUS EXECUTIVE REALTY INC. Stellar MLS
- $219,9003 bd2 ba1.2k sqft3341 NW 44th Ct, Ocala, FL 34482For SaleMLS ID #OM728772, Oscar Miranda, LPT REALTY, LLC. Stellar MLS
- $197,0003 bd2 ba1.2k sqft31 Almond Pass Dr, Ocala, FL 34472For SaleMLS ID #OM724322, Ron Jensen, BOARDWALK REALTY ASSOCIATES LLC. Stellar MLS
- $239,0003 bd2 ba1.6k sqft1870 SE 38th St, Ocala, FL 34480For SaleMLS ID #OM727262, Maria Esposito, MAGNOLIA HOMES AND LAND LLC. Stellar MLS
- $239,8003 bd2 ba1.2k sqft25 Dogwood Drive Trl, Ocala, FL 34472For SaleMLS ID #OM726328, Melissa Gary, HOMERUN REALTY. Stellar MLS
- $229,9003 bd2 ba1.4k sqft5315 SE 26th Ave, Ocala, FL 34480For SaleMLS ID #OM705860, Jamie Arnold, HOMERUN REALTY. Stellar MLS
- $255,0003 bd2 ba1.6k sqft33 Pecan Run Pass, Ocala, FL 34472For SaleMLS ID #OM723320, Julie Baker, SOUTHERN ASSOCIATES REALTY LLC. Stellar MLS
- $225,0003 bd2 ba1.6k sqft10767 SE 174th Loop, Summerfield, FL 34491For SaleMLS ID #OM714323, Richard Lutz, KELLER WILLIAMS CORNERSTONE RE. Stellar MLS
- $209,9003 bd1 ba1.1k sqft9782 SE 157th Ln, Summerfield, FL 34491For SaleMLS ID #OM719869, Lynn Taylor, HOMERUN REALTY. Stellar MLS
