This cute 3/1 home has been completely updated: Roof - 2018, HVAC-2021, Water Pump/Tank -2020, Windows-2021. This home sits on a large corner lot, completely fenced with a storage shed, dog kennel, and a large dog run in the backyard. Did I mention location? Great location close to The Villages, Belleview, less than one mile to Lake Weir. Call today and schedule your personal showing.
For sale
Price cut: $4.9K (10/13)
$195,000
9782 SE 157TH LANE, SUMMERFIELD, FL 34491
3beds
1,176sqft
Single Family Residence
Built in 1974
0.29 Acres Lot
$-- Zestimate®
$166/sqft
$-- HOA
What's special
Dog kennelStorage shedLarge corner lot
- 229 days
- 247
- 24
Zillow last checked:
Listing updated:
Listed by:
Lynn Taylor 352-817-3076,
HOMERUN REALTY 352-624-0935,
Steve Martin 352-816-0989,
HOMERUN REALTY
Source: Stellar MLS,MLS#: OM719869 Originating MLS: Ocala - Marion
Originating MLS: Ocala - Marion
Facts & features
Interior
Bedrooms & bathrooms
- Bedrooms: 3
- Bathrooms: 1
- Full bathrooms: 1
Primary bedroom
- Features: Built-in Closet
- Level: First
- Area: 228 Square Feet
- Dimensions: 12x19
Bedroom 1
- Features: Built-in Closet
- Level: First
- Area: 169 Square Feet
- Dimensions: 13x13
Bedroom 2
- Features: Built-in Closet
- Level: First
- Area: 169 Square Feet
- Dimensions: 13x13
Bathroom 1
- Level: First
- Area: 50 Square Feet
- Dimensions: 5x10
Kitchen
- Level: First
- Area: 130 Square Feet
- Dimensions: 10x13
Living room
- Level: First
- Area: 182 Square Feet
- Dimensions: 13x14
Heating
- Central, Heat Pump
Cooling
- Central Air
Appliances
- Included: Electric Water Heater, Microwave, Range, Refrigerator
- Laundry: Inside, Laundry Room
Features
- Ceiling Fan(s), Split Bedroom, Thermostat
- Flooring: Tile, Vinyl
- Has fireplace: No
Interior area
- Total structure area: 1,176
- Total interior livable area: 1,176 sqft
Video & virtual tour
Property
Parking
- Total spaces: 1
- Parking features: Carport
- Carport spaces: 1
Features
- Levels: One
- Stories: 1
- Exterior features: Dog Run, Private Mailbox, Sidewalk
- Fencing: Chain Link
Lot
- Size: 0.29 Acres
- Dimensions: 100 x 125
Details
- Parcel number: 4706076029
- Zoning: R1
- Special conditions: None
Construction
Type & style
- Home type: SingleFamily
- Property subtype: Single Family Residence
Materials
- Block
- Foundation: Slab
- Roof: Shingle
Condition
- New construction: No
- Year built: 1974
Utilities & green energy
- Sewer: Septic Tank
- Water: Well
- Utilities for property: Electricity Connected, Private
Community & HOA
Community
- Pet fee: $0 monthly
- Subdivision: ORANGE BLOSSOM HILLS UN 06
HOA
- Has HOA: No
Location
- Region: Summerfield
Financial & listing details
- Price per square foot: $166/sqft
- Tax assessed value: $149,292
- Annual tax amount: $2,693
- Date on market: 3/2/2026
- Cumulative days on market: 229 days
- Listing terms: Cash,Conventional,FHA,VA Loan
- Ownership: Fee Simple
- Total actual rent: 0
- Electric utility on property: Yes
- Road surface type: Paved
Estimated market value
Not available
Estimated sales range
Not available
Not available
Price history
| Date | Event | Price |
|---|---|---|
| 10/13/2026 | Price change | $195,000-2.5%$166/sqft |
Source:  Stellar MLS #OM719869 Report a problem Stellar MLS #OM719869 Report a problem | ||
| 8/9/2026 | Price change | $199,900-4.8%$170/sqft |
Source: Stellar MLS #OM719869 Report a problem | ||
| 6/12/2026 | Price change | $209,900-2.4%$178/sqft |
Source: Stellar MLS #OM719869 Report a problem | ||
| 4/17/2026 | Price change | $215,000-2.2%$183/sqft |
Source: Stellar MLS #OM719869 Report a problem | ||
| 3/18/2026 | Price change | $219,900-2.2%$187/sqft |
Source: Stellar MLS #OM719869 Report a problem | ||
| 3/2/2026 | Listed for sale | $224,900-2.2%$191/sqft |
Source: Stellar MLS #OM719869 Report a problem | ||
| 8/16/2023 | Listing removed | -- |
Source: Stellar MLS #OM657639 Report a problem | ||
| 5/9/2023 | Listed for sale | $229,900+48.3%$195/sqft |
Source: Stellar MLS #OM657639 Report a problem | ||
| 6/23/2021 | Sold | $155,000+3.3%$132/sqft |
Source: Public Record Report a problem | ||
| 5/3/2021 | Listed for sale | $150,000+61.3%$128/sqft |
Source: Owner Report a problem | ||
| 11/28/2018 | Sold | $93,000-7%$79/sqft |
Source: Stellar MLS #OM538346 Report a problem | ||
| 9/17/2018 | Pending sale | $100,000$85/sqft |
Source: SELLSTATE NEXT GENERATION REALTY #538346 Report a problem | ||
| 9/5/2018 | Price change | $100,000-4.8%$85/sqft |
Source: SELLSTATE NEXT GENERATION REALTY #538346 Report a problem | ||
| 8/20/2018 | Price change | $105,000-4.1%$89/sqft |
Source: SELLSTATE NEXT GENERATION REALTY #538346 Report a problem | ||
| 7/30/2018 | Price change | $109,500-2.7%$93/sqft |
Source: SELLSTATE NEXT GENERATION REALTY #538346 Report a problem | ||
| 7/17/2018 | Price change | $112,500-6.3%$96/sqft |
Source: SELLSTATE NEXT GENERATION REALTY #538346 Report a problem | ||
| 6/20/2018 | Listed for sale | $120,000+313.8%$102/sqft |
Source: SELLSTATE NEXT GENERATION REALTY #538346 Report a problem | ||
| 1/18/2018 | Sold | $29,000-25.6%$25/sqft |
Source: Public Record Report a problem | ||
| 1/4/2018 | Price change | $39,000-7.1%$33/sqft |
Source: Owner Report a problem | ||
| 12/26/2017 | Pending sale | $42,000$36/sqft |
Source: Owner Report a problem | ||
| 12/26/2017 | Price change | $42,000-8.7%$36/sqft |
Source: Owner Report a problem | ||
| 12/15/2017 | Price change | $46,000-16.4%$39/sqft |
Source: Owner Report a problem | ||
| 12/13/2017 | Listed for sale | $55,000+17.3%$47/sqft |
Source: Owner Report a problem | ||
| 12/27/2000 | Sold | $46,900$40/sqft |
Source: Public Record Report a problem | ||
Public tax history
| Year | Property taxes | Tax assessment |
|---|---|---|
| 2025 | $2,806 +9.3% | $149,292 +3% |
| 2024 | $2,567 +77.8% | $144,967 +29.1% |
| 2023 | $1,443 +3.2% | $112,300 +3% |
| 2022 | $1,399 +51.7% | $109,029 +41% |
| 2021 | $922 +1.2% | $77,331 +1.4% |
| 2020 | $911 +1.7% | $76,263 +2.3% |
| 2019 | $895 | $74,548 +36.5% |
| 2018 | $895 -11.5% | $54,611 +22.8% |
| 2017 | $1,012 -29.2% | $44,467 +4.8% |
| 2016 | $1,429 | $42,426 +10% |
| 2015 | $1,429 +3.5% | $38,569 +2.6% |
| 2014 | $1,380 -2.9% | $37,580 -6.1% |
| 2013 | $1,422 +5.3% | $40,002 +10% |
| 2012 | $1,351 -4.8% | $36,365 -10.5% |
| 2011 | $1,418 +38.2% | $40,652 +0.6% |
| 2010 | $1,026 +2.3% | $40,426 +2.7% |
| 2009 | $1,003 +0.5% | $39,363 +0.1% |
| 2008 | $998 +121% | $39,324 +3% |
| 2007 | $452 -0.1% | $38,179 +2.5% |
| 2006 | $452 +17.5% | $37,248 +3% |
| 2005 | $385 | $36,164 +3% |
| 2004 | $385 +15.8% | $35,111 +4.3% |
| 2002 | $332 +60.6% | $33,650 +16.3% |
| 2001 | $207 | $28,935 |
| 2000 | $207 | $28,935 |
Find assessor info on the county website
Monthly payment
Est. payment
Payment breakdown
Explore the cost of this home by adjusting the details. Changes won't be saved.Climate risks
Neighborhood: 34491
Nearby schools
Schools provided by the listing agent
- Elementary: Harbour View Elementary School
- Middle: Lake Weir Middle School
- High: Lake Weir High School
Source: Stellar MLS. This data may not be complete. We recommend contacting the local school district to confirm school assignments for this home.
Similar homes
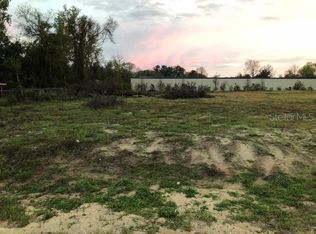
- $190,0003 bd2 ba1.2k sqft13581 SE 48TH COURT, SUMMERFIELD, FL 34491For Sale

 MLS ID #G5109837, Donna Mills-Martens, RE/MAX FOXFIRE - SUMMERFIELD. Stellar MLS
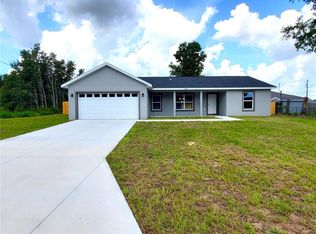
 - $209,0002 bd2 ba1.4k sqft17841 SE 106th CT, SUMMERFIELD, FL 34491For Sale

 MLS ID #226035220, Daniel Borkowski, Waterside Realty Group, Inc. SWFLMLS
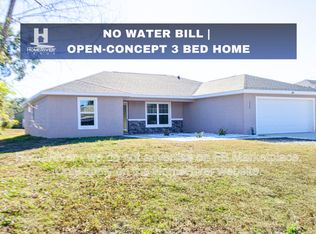
 - $229,9003 bd2 ba1.4k sqft17989 SE 106TH COURT, SUMMERFIELD, FL 34491For Sale
 MLS ID #G5115640, Jenny Holsapple, HANSON REAL ESTATE GROUP, INC.. Stellar MLS
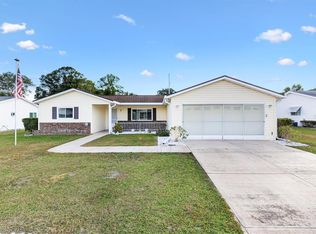
 - $229,0003 bd2 ba1.6k sqft10767 SE 174TH LOOP, SUMMERFIELD, FL 34491For Sale
 MLS ID #OM714323, Richard Lutz, KELLER WILLIAMS CORNERSTONE RE. Stellar MLS
 - $199,0003 bd2 ba1k sqft213 OAK LANE, OCALA, FL 34472For SaleMLS ID #OM733324, Tasha Osbourne, GOLDEN OCALA REAL ESTATE INC. Stellar MLS
- $194,9003 bd2 ba1.2k sqft483 WATER RUN, OCALA, FL 34472For SaleMLS ID #O6429051, Robert Salmons, ENTERA REALTY LLC. Stellar MLS
- $249,9003 bd2 ba1.4k sqft17814 SE 107TH TERRACE, SUMMERFIELD, FL 34491For SaleMLS ID #G5112062, Edalys Ramos, EXP REALTY LLC. Stellar MLS
- $239,9003 bd2 ba1.4k sqft8481 SE 120TH PLACE, BELLEVIEW, FL 34420For SaleMLS ID #OM733058, Nicole Gyarmati, FLORIDA'S CHOICE REALTY. Stellar MLS
- $215,0003 bd2 ba1.6k sqft16080 SE 128 TERRACE, WEIRSDALE, FL 32195For SaleMLS ID #G5117576, Donna Mills-Martens, RE/MAX FOXFIRE - SUMMERFIELD. Stellar MLS
- $259,9003 bd2 ba1.5k sqft9210 SE 118TH LOOP, SUMMERFIELD, FL 34491For SaleMLS ID #OM722246, Crystal McCall, KELLER WILLIAMS CORNERSTONE RE. Stellar MLS
- $200,0003 bd2 ba1.3k sqft135 FISHER WAY TRAIL, OCKLAWAHA, FL 32179For SaleMLS ID #O6432390, ARod Rodriguez-Aponte, MARK SPAIN REAL ESTATE. Stellar MLS
- $182,5002 bd2 ba960 sqft35 HICKORY TRACK WAY, OCALA, FL 34472For SaleMLS ID #G5118029, Melissa Barnes, ERA GRIZZARD REAL ESTATE. Stellar MLS
- $200,0003 bd2 ba1.3k sqft47 WATER TRACK LOOP, OCALA, FL 34472AuctionMLS ID #OM724843, Lorena Carter, JASON MITCHELL REAL ESTATE FLO. Stellar MLS
- $289,9002 bd2 ba1.3k sqft2609 PRIVADA DRIVE, THE VILLAGES, FL 32162For SaleMLS ID #G5116171, Martha Ridgway, COLDWELL BANKER VANGUARD EDGE REALTY. Stellar MLS
- $239,9003 bd2 ba1.3k sqft3348 SE 143RD PLACE, SUMMERFIELD, FL 34491New ConstructionMLS ID #OM723015, Paul Fletcher, WORLDCORP REALTY. Stellar MLS
- $224,9003 bd2 ba1.4k sqft11300 SE 74TH AVENUE, BELLEVIEW, FL 34420For SaleMLS ID #OM723237, Steven Billington, EXP REALTY LLC. Stellar MLS
- $239,9003 bd2 ba1.3k sqft3783 SE 144TH STREET, SUMMERFIELD, FL 34491New ConstructionMLS ID #OM725454, Paul Fletcher, WORLDCORP REALTY. Stellar MLS
- $240,0002 bd2 ba1.1k sqft16970 SE 94TH SUNNYBROOK CIRCLE, THE VILLAGES, FL 32162For SaleMLS ID #OM729774, David Culbreth, INVICTUS REAL ESTATE LLC. Stellar MLS
- $165,0002 bd2 ba1.1k sqft10182 SW 87TH TERRACE, OCALA, FL 34481For SaleMLS ID #OM733997, Ryan Mulkey, COLDWELL BANKER ELLISON REALTY O. Stellar MLS
- $230,0003 bd2 ba1.4k sqft69 SAPPHIRE ROAD, OCALA, FL 34472For SaleMLS ID #OM724381, Steven Billington, EXP REALTY LLC. Stellar MLS
