USDA Welcomes! Your next chapter starts here! Built in 2018, this welcoming 3-bedroom, 2-bath home in Silver Springs Shores offers a comfortable layout, an attached garage, and a spacious backyard—all on a .23-acre homesite in southeast Ocala. Whether you’re purchasing your first home or looking for a manageable space to call your own, its 1,014 square feet of living space make every room count. Inside, cathedral ceilings give the bright, open living area an airy feel, while the connected kitchen and dining space make it easy to prepare dinner, catch up with friends, or enjoy a quiet evening at home. The eat-in kitchen includes a refrigerator, range, range hood, and dishwasher. Ceiling fans add everyday comfort, and the single-story layout keeps everything conveniently within reach. The primary bedroom features its own bathroom, while two additional bedrooms offer space for guests, a home office, or your favorite hobbies. An attached garage provides room for parking and storage, and the generous backyard invites you to imagine weekend barbecues, a garden, or simply a comfortable spot to relax outdoors. With newer construction, practical spaces, and room to add your personal touch, this home offers an inviting place to begin your homeownership journey. Schedule your showing and picture the possibilities!
Pending
$199,000
213 OAK LANE, OCALA, FL 34472
3beds
1,014sqft
Single Family Residence
Built in 2018
10,019 Square Feet Lot
$197,400 Zestimate®
$196/sqft
$-- HOA
What's special
Attached garageSingle-story layoutSpacious backyardGenerous backyardCeiling fansCathedral ceilingsEat-in kitchen
- 38 days
- 862
- 95
Likely to sell faster than
Zillow last checked:
Listing updated:
Listed by:
Tasha Osbourne 352-613-6613,
GOLDEN OCALA REAL ESTATE INC 352-369-6969,
Michael Osbourne 352-220-7689,
GOLDEN OCALA REAL ESTATE INC
Source: Stellar MLS,MLS#: OM733324 Originating MLS: Sarasota - Manatee
Facts & features
Interior
Bedrooms & bathrooms
- Bedrooms: 3
- Bathrooms: 2
- Full bathrooms: 2
Rooms
- Room types: Utility Room
Primary bedroom
- Features: Built-in Closet
- Level: First
Bathroom 1
- Features: Built-in Closet
- Level: First
Kitchen
- Features: Built-in Closet
- Level: First
Living room
- Level: First
Heating
- Central, Heat Pump
Cooling
- Central Air
Appliances
- Included: Dishwasher, Range, Range Hood, Refrigerator
- Laundry: Inside
Features
- Built-in Features, Cathedral Ceiling(s), Ceiling Fan(s), Eating Space In Kitchen, Open Floorplan, Primary Bedroom Main Floor, Solid Wood Cabinets, Split Bedroom, Thermostat, Walk-In Closet(s)
- Flooring: Carpet, Vinyl
- Windows: Window Treatments
- Has fireplace: No
Interior area
- Total structure area: 1,277
- Total interior livable area: 1,014 sqft
Video & virtual tour
Property
Parking
- Parking features: Driveway, Garage Door Opener
- Has attached garage: Yes
- Has uncovered spaces: Yes
Features
- Levels: One
- Stories: 1
- Patio & porch: Other
- Exterior features: Lighting, Private Mailbox
- Has view: Yes
- View description: City, Garden
Lot
- Size: 10,019 Square Feet
- Dimensions: 80 x 125
- Features: Greenbelt, Landscaped, Level
- Residential vegetation: Mature Landscaping, Trees/Landscaped
Details
- Parcel number: 9032087207
- Zoning: R1
- Special conditions: None
Construction
Type & style
- Home type: SingleFamily
- Architectural style: Craftsman,Ranch
- Property subtype: Single Family Residence
Materials
- Vinyl Siding, Wood Frame
- Foundation: Slab
- Roof: Shingle
Condition
- Completed
- New construction: No
- Year built: 2018
Utilities & green energy
- Sewer: Septic Tank
- Water: Well
- Utilities for property: BB/HS Internet Available, Cable Available, Electricity Connected
Community & HOA
Community
- Security: Smoke Detector(s)
- Pet fee: $0 monthly
- Subdivision: SILVER SPGS SHORES UN 32
HOA
- Has HOA: No
Location
- Region: Ocala
Financial & listing details
- Price per square foot: $196/sqft
- Tax assessed value: $170,615
- Annual tax amount: $2,852
- Date on market: 10/6/2026
- Cumulative days on market: 35 days
- Listing terms: Cash,Conventional,FHA,USDA Loan,VA Loan
- Ownership: Fee Simple
- Total actual rent: 0
- Electric utility on property: Yes
- Road surface type: Paved
Estimated market value
$197,400
$188,000 - $207,000
$1,615/mo
Price history
| Date | Event | Price |
|---|---|---|
| 11/2/2026 | Pending sale | $199,000$196/sqft |
Source:  Stellar MLS #OM733324 Report a problem | ||
| 10/7/2026 | Listed for sale | $199,000+10.6%$196/sqft |
Source: Stellar MLS #OM733324 Report a problem | ||
| 9/17/2024 | Listing removed | $1,500$1/sqft |
Source: Zillow Rentals Report a problem | ||
| 6/27/2024 | Listed for rent | $1,500$1/sqft |
Source: Zillow Rentals Report a problem | ||
| 3/24/2022 | Sold | $180,000+63.8%$178/sqft |
Source: Public Record Report a problem | ||
| 3/30/2018 | Sold | $109,900+1470%$108/sqft |
Source:  OMCAR #525767 Report a problem | ||
| 10/11/2004 | Sold | $7,000$7/sqft |
Source: Public Record Report a problem | ||
Public tax history
| Year | Property taxes | Tax assessment |
|---|---|---|
| 2025 | $2,853 +26.5% | $134,070 +10% |
| 2024 | $2,256 -3% | $121,882 -2.8% |
| 2023 | $2,326 +22.4% | $125,416 +43.1% |
| 2022 | $1,900 +14.7% | $87,634 +10% |
| 2021 | $1,656 +3% | $79,667 +4.6% |
| 2020 | $1,608 +0.6% | $76,148 +1.8% |
| 2019 | $1,599 | $74,773 +1769.3% |
| 2018 | $1,599 +1397.6% | $4,000 +33.3% |
| 2017 | $107 -5.5% | $3,000 +50% |
| 2016 | $113 | $2,000 -27.3% |
| 2015 | $113 +4.3% | $2,752 +10% |
| 2014 | $108 +5.1% | $2,502 +10% |
| 2013 | $103 +1.7% | $2,275 +10% |
| 2012 | $101 +7.3% | $2,068 +10% |
| 2011 | $94 -15.5% | $1,880 -37.5% |
| 2010 | $112 -28% | $3,008 -50% |
| 2009 | $155 -43.5% | $6,016 -57.9% |
| 2008 | $275 -43% | $14,288 -49.3% |
| 2007 | $482 +40.4% | $28,200 +66.7% |
| 2006 | $343 +160.1% | $16,920 +246.2% |
| 2005 | $132 | $4,888 +44.4% |
| 2004 | $132 +44.9% | $3,384 +12.5% |
| 2002 | $91 +35.6% | $3,008 |
| 2001 | $67 | $3,008 |
| 2000 | $67 | $3,008 |
Find assessor info on the county website
Monthly payment
Est. payment
Payment breakdown
Explore the cost of this home by adjusting the details. Changes won't be saved.Climate risks
Neighborhood: 34472
Nearby schools
Schools provided by the listing agent
- Elementary: Emerald Shores Elem. School
- Middle: Lake Weir Middle School
- High: Lake Weir High School
Source: Stellar MLS. This data may not be complete. We recommend contacting the local school district to confirm school assignments for this home.


Similar homes
- $229,0003 bd2 ba1.4k sqft69 SAPPHIRE ROAD, OCALA, FL 34472For Sale
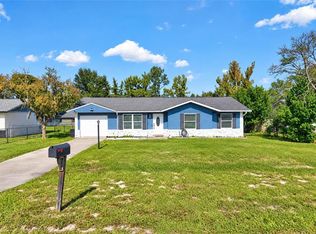
 MLS ID #G5120070, Brandon Shrout, DOWN HOME REALTY, LLLP. Stellar MLS
- $210,0003 bd2 ba1k sqft56 CYPRESS ROAD, OCALA, FL 34472For Sale
 MLS ID #OM735375, Ananthi Selvaraj, DHOCHIN REALTY SERVICES LLC. Stellar MLS
- $240,0003 bd2 ba1k sqft19 LOCUST LOOP LANE, OCALA, FL 34472New Construction
 MLS ID #OM734967, Michael Mazzurco, KELLER WILLIAMS CORNERSTONE RE. Stellar MLS
- $244,9003 bd2 ba1k sqft8 LOCUST RUN TRACE, OCALA, FL 34472For Sale
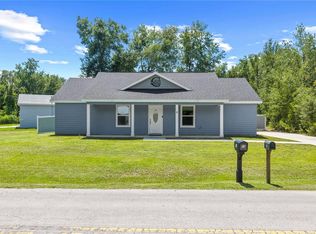 MLS ID #OM731269, Tamara Myers, ENGEL & VOLKERS OCALA. Stellar MLS
- $222,9003 bd2 ba1k sqft3 PINE TRACK PLACE, OCALA, FL 34472For SaleMLS ID #OM724791, Brenda Lepper, WATSON REALTY CORP. Stellar MLS
- $240,0003 bd2 ba1k sqft229 LOCUST LANE, OCALA, FL 34472New ConstructionMLS ID #OM713752, Michael Mazzurco, KELLER WILLIAMS CORNERSTONE RE. Stellar MLS
- $240,0003 bd2 ba1k sqft251 OAK CIRCLE, OCALA, FL 34472New ConstructionMLS ID #OM733529, Michael Mazzurco, KELLER WILLIAMS CORNERSTONE RE. Stellar MLS
- $249,9903 bd2 ba1.4k sqft6 OAK CIRCLE COURSE, OCALA, FL 34472For SaleMLS ID #OM730149, Anthony Alfarone, REAL BROKER LLC - OCALA. Stellar MLS
- $224,9003 bd2 ba1.2k sqft25 DOGWOOD DRIVE TRAIL, OCALA, FL 34472For SaleMLS ID #OM726328, Melissa Gary, HOMERUN REALTY. Stellar MLS
- $199,9003 bd1 ba1.1k sqft11855 SE 141ST TERRACE, OCKLAWAHA, FL 32179For SaleMLS ID #G5117288, Jim Richardson, ERA GRIZZARD REAL ESTATE. Stellar MLS
- $268,5003 bd2 ba1.4k sqft213 LOCUST LANE, OCALA, FL 34472New ConstructionMLS ID #OM734821, Whitney Fowler, PLATINUM HOMES AND LAND REALTY. Stellar MLS
- $265,0003 bd2 ba1.3k sqft176 JUNIPER LOOP CIRCLE, OCALA, FL 34480For SaleMLS ID #O6454397, Bob Levy, Sr., REAL PROPERTY INTERNATIONAL. Stellar MLS
- $235,0003 bd2 ba1.3k sqft53 OLIVE ROAD, OCALA, FL 34472For SaleMLS ID #G5103087, Sarah Cooke, BOFFO REAL ESTATE GROUP LLC. Stellar MLS
- $244,9003 bd2 ba1.4k sqft15 WATER TRACK, OCALA, FL 34472For SaleMLS ID #OM731217, Melissa Gary, HOMERUN REALTY. Stellar MLS
- $240,0003 bd2 ba1k sqft85 OLIVE ROAD, OCALA, FL 34472New ConstructionMLS ID #OM732306, Michael Mazzurco, KELLER WILLIAMS CORNERSTONE RE. Stellar MLS
- $275,0003 bd2 ba1.2k sqft471 SPRING LANE, OCALA, FL 34472For SaleMLS ID #OM733319, Drew Massey, GAILEY ENTERPRISES REAL ESTATE. Stellar MLS
- $259,9003 bd2 ba1.4k sqft7009 HEMLOCK COURSE, OCALA, FL 34472For SaleMLS ID #OM733426, Melissa Gary, HOMERUN REALTY. Stellar MLS
- $245,0003 bd2 ba1.3k sqft30 JUNIPER PASS LANE, OCALA, FL 34480For SaleMLS ID #G5119967, Ron Bailey, BLACK TIE REALTY, INC.. Stellar MLS
- $240,0003 bd2 ba1k sqft29 OLIVE CIRCLE, OCALA, FL 34472New ConstructionMLS ID #OM724376, Michael Mazzurco, KELLER WILLIAMS CORNERSTONE RE. Stellar MLS
- $240,0003 bd2 ba1k sqft29 JUNIPER PASS LANE, OCALA, FL 34472New ConstructionMLS ID #OM725055, Michael Mazzurco, KELLER WILLIAMS CORNERSTONE RE. Stellar MLS
