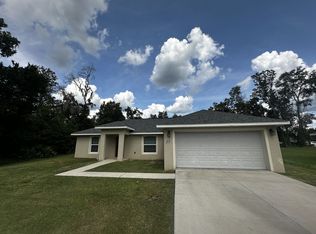
NEW, NEW, NEW! New Construction! New ENHANCED FLOOR PLAN! New REIMAGINED FEATURES! This home blends a timeless design with modern living. From the moment you walk through the front door you will feel the openness with the cathedral ceiling in the foyer, living room, and dining room! Durable ceramic tile flooring flows seamlessly throughout the home. The kitchen boasts stainless steel appliances, sleek quartz countertops, ample cabinetry, breakfast bar and a spacious pantry. Do laundry with ease in the air-conditioned laundry room. The bedrooms have all been expanded to maximize living space. An impressive, attached garage provides convenience and ample storage. This home rests on just under a 1/4 acre lot ~ enough room for the family & pets to play, but not too much yard work. Silver Springs Shores offers easy access to restaurants, shops, healthcare facilities, art galleries and local events, plus outdoor recreation opportunities like parks, lakes, biking, swimming, hiking, kayaking and much more. The Builder is including a 1 year full warranty and a 2-10 home warranty! Any dimensions listed are approximate. Photos/Virtual Tour are to show interior and exterior colors and finishes and may or may not be of this actual listing. Garage orientation and floor plan may vary for actual home. BUILDER WILL PAY UP TO $5000.00 TOWARDS BUYERS CLOSING COSTS WITH FULL PRICE OFFER!
New construction
Price increase: $2K (9/17)
$240,000
29 JUNIPER PASS LANE, OCALA, FL 34472
3beds
1,091sqft
Single Family Residence
Built in 2026
0.29 Acres Lot
$239,900 Zestimate®
$220/sqft
$-- HOA
What's special
Breakfast barSleek quartz countertopsSpacious pantryAir-conditioned laundry roomAmple cabinetry
- 143 days
- 66
- 10
Zillow last checked:
Listing updated:
Listed by:
Michael Mazzurco 352-427-2478,
KELLER WILLIAMS CORNERSTONE RE 352-233-2200
Source: Stellar MLS,MLS#: OM725055 Originating MLS: Ocala - Marion
Originating MLS: Ocala - Marion
Facts & features
Interior
Bedrooms & bathrooms
- Bedrooms: 3
- Bathrooms: 2
- Full bathrooms: 2
Primary bedroom
- Description: Room4
- Features: Built-in Closet
- Level: First
- Area: 164.45 Square Feet
- Dimensions: 11.5x14.3
Bedroom 1
- Description: Room5
- Features: Built-in Closet
- Level: First
- Area: 122.96 Square Feet
- Dimensions: 11.6x10.6
Bedroom 2
- Description: Room6
- Features: Built-in Closet
- Level: First
- Area: 116 Square Feet
- Dimensions: 11.6x10
Dining room
- Description: Room2
- Level: First
- Area: 58.39 Square Feet
- Dimensions: 8.11x7.2
Kitchen
- Description: Room1
- Features: Breakfast Bar, Pantry
- Level: First
- Area: 134.32 Square Feet
- Dimensions: 14.6x9.2
Living room
- Description: Room3
- Level: First
- Area: 157.62 Square Feet
- Dimensions: 14.2x11.1
Heating
- Electric, Heat Pump
Cooling
- Central Air
Appliances
- Included: Dishwasher, Electric Water Heater, Microwave, Range
- Laundry: Electric Dryer Hookup, Inside, Laundry Room, Washer Hookup
Features
- Cathedral Ceiling(s), Open Floorplan, Split Bedroom
- Flooring: Ceramic Tile
- Has fireplace: No
Interior area
- Total structure area: 1,411
- Total interior livable area: 1,091 sqft
Video & virtual tour
Property
Parking
- Total spaces: 1
- Parking features: Driveway, Oversized
- Attached garage spaces: 1
- Has uncovered spaces: Yes
Features
- Levels: One
- Stories: 1
- Patio & porch: Front Porch, Rear Porch
- Exterior features: Sidewalk
Lot
- Size: 0.29 Acres
- Features: Cleared
Details
- Parcel number: 9025065912
- Zoning: R1
- Special conditions: None
Construction
Type & style
- Home type: SingleFamily
- Architectural style: Ranch
- Property subtype: Single Family Residence
Materials
- Stucco, Wood Frame
- Foundation: Slab
- Roof: Shingle
Condition
- Completed
- New construction: Yes
- Year built: 2026
Details
- Builder model: THE LEGACY
- Builder name: 57 INVESTMENT GROUP
- Warranty included: Yes
Utilities & green energy
- Sewer: Septic Tank
- Water: Well
- Utilities for property: Electricity Connected, Water Connected
Community & HOA
Community
- Pet fee: $0 monthly
- Subdivision: SILVER SPGS SHORES UN 25
HOA
- Has HOA: No
Location
- Region: Ocala
Financial & listing details
- Price per square foot: $220/sqft
- Annual tax amount: $304
- Date on market: 5/20/2026
- Cumulative days on market: 143 days
- Listing terms: Cash,Conventional,FHA,VA Loan
- Ownership: Fee Simple
- Total actual rent: 0
- Electric utility on property: Yes
- Road surface type: Paved
Estimated market value
$239,900
$228,000 - $252,000
$1,626/mo
Price history
| Date | Event | Price |
|---|---|---|
| 9/17/2026 | Price change | $240,000+0.8%$220/sqft |
Source:  Stellar MLS #OM725055 Report a problem Stellar MLS #OM725055 Report a problem | ||
| 5/20/2026 | Listed for sale | $238,000$218/sqft |
Source: Stellar MLS #OM725055 Report a problem | ||
Public tax history
Tax history is unavailable.
Monthly payment
Est. payment
Payment breakdown
Explore the cost of this home by adjusting the details. Changes won't be saved.Climate risks
Neighborhood: 34472
Nearby schools
Schools provided by the listing agent
- Elementary: Legacy Elementary School
- Middle: Belleview Middle School
- High: Belleview High School
Source: Stellar MLS. This data may not be complete. We recommend contacting the local school district to confirm school assignments for this home.
Similar homes
- $239,9003 bd2 ba1.2k sqft42 WATER TRACK DRIVE, OCALA, FL 34472For Sale
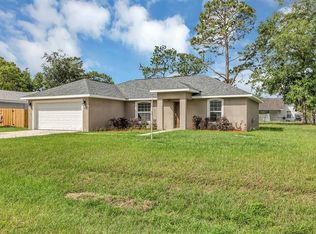
 MLS ID #O6407339, Julie Fernandez, OAK AVENUE REAL ESTATE LLC. Stellar MLS
 - $259,9003 bd2 ba1.4k sqft7009 HEMLOCK COURSE, OCALA, FL 34472For Sale
 MLS ID #OM733426, Melissa Gary, HOMERUN REALTY. Stellar MLS
 - $240,0003 bd2 ba1k sqft94 DOGWOOD DRIVE LOOP, OCALA, FL 34472New Construction
 MLS ID #OM725844, Michael Mazzurco, KELLER WILLIAMS CORNERSTONE RE. Stellar MLS
 - $234,9503 bd2 ba1.3k sqft16 SPRING LOOP COURT, OCALA, FL 34472For Sale
 MLS ID #O6418660, Daniel Robinson, HOUWZER INC. Stellar MLS
 - $240,0003 bd2 ba1k sqft37 DOGWOOD DRIVE PASS, OCALA, FL 34472New ConstructionMLS ID #OM725058, Michael Mazzurco, KELLER WILLIAMS CORNERSTONE RE. Stellar MLS
- $229,9003 bd2 ba1.2k sqft25 DOGWOOD DRIVE TRAIL, OCALA, FL 34472For SaleMLS ID #OM726328, Melissa Gary, HOMERUN REALTY. Stellar MLS
- $240,0003 bd2 ba1k sqft177 PINE COURSE, OCALA, FL 34472New ConstructionMLS ID #OM729938, Michael Mazzurco, KELLER WILLIAMS CORNERSTONE RE. Stellar MLS
- $240,0003 bd2 ba1k sqft3 PECAN DRIVE COURSE, OCALA, FL 34472New ConstructionMLS ID #OM731458, Michael Mazzurco, KELLER WILLIAMS CORNERSTONE RE. Stellar MLS
- $240,0003 bd2 ba1k sqft85 OLIVE ROAD, OCALA, FL 34472New ConstructionMLS ID #OM732306, Michael Mazzurco, KELLER WILLIAMS CORNERSTONE RE. Stellar MLS
- $249,9003 bd2 ba1.4k sqft15 WATER TRACK, OCALA, FL 34472For SaleMLS ID #OM731217, Melissa Gary, HOMERUN REALTY. Stellar MLS
- $230,0003 bd2 ba1.4k sqft69 SAPPHIRE ROAD, OCALA, FL 34472For SaleMLS ID #OM724381, Steven Billington, EXP REALTY LLC. Stellar MLS
- $243,5003 bd2 ba1k sqft44 ALMOND ROAD, OCALA, FL 34472New ConstructionMLS ID #OM726027, Whitney Fowler, PLATINUM HOMES AND LAND REALTY. Stellar MLS
- $243,9003 bd2 ba1.3k sqft95 TEAK ROAD, OCALA, FL 34472For SaleMLS ID #OM731956, Randy Shultz, RAINBOW SPRINGS REAL ESTATE. Stellar MLS
- $240,0003 bd2 ba1k sqft29 OLIVE CIRCLE, OCALA, FL 34472New ConstructionMLS ID #OM724376, Michael Mazzurco, KELLER WILLIAMS CORNERSTONE RE. Stellar MLS
- $264,9003 bd2 ba1.4k sqft17 CEDAR TREE RUN, OCALA, FL 34472For SaleMLS ID #O6407336, Julie Fernandez, OAK AVENUE REAL ESTATE LLC. Stellar MLS
- $242,0003 bd2 ba1k sqft147 JUNIPER CIRCLE, OCALA, FL 34480New ConstructionMLS ID #OM728011, Whitney Fowler, PLATINUM HOMES AND LAND REALTY. Stellar MLS
- $200,0003 bd2 ba1.3k sqft47 WATER TRACK LOOP, OCALA, FL 34472AuctionMLS ID #OM724843, Lorena Carter, JASON MITCHELL REAL ESTATE FLO. Stellar MLS
- $240,0003 bd2 ba1k sqft229 LOCUST LANE, OCALA, FL 34472New ConstructionMLS ID #OM713752, Michael Mazzurco, KELLER WILLIAMS CORNERSTONE RE. Stellar MLS
- $265,0004 bd2 ba1.5k sqft9074 SE 47TH COURT ROAD, OCALA, FL 34480For SaleMLS ID #OM718717, Gary Striker, COMPASS FLORIDA LLC. Stellar MLS
- $260,0003 bd2 ba1.5k sqft14 PINE RADIAL RUN, OCALA, FL 34472New ConstructionMLS ID #OM728555, Alyson Aldana, ALDANA REALTY LLC. Stellar MLS
