Move-in ready & packed with charm! This 2020-built concrete block & stucco home in Silver Springs Shores offers 3 bedrooms, 2 bathrooms, an attached 2-car garage, & a fenced backyard with 0.23 acres of land. Inside, you’ll find a bright & open layout w/ vinyl flooring, vaulted ceilings, & an easy-flow split bedroom floor plan that offers both space & privacy. The kitchen & bathrooms feature granite countertops, adding a clean, modern touch throughout. The spacious primary suite includes a walk-in closet, while the additional bedrooms are also well-sized. Step outside to a fenced backyard w/ plenty of room to relax and entertain. Conveniently located near shopping, dining, & everyday amenities, this home combines comfort, functionality, & newer construction quality in one great package. Schedule your showing today and come see this home in person!
For sale
$239,800
25 DOGWOOD DRIVE TRAIL, OCALA, FL 34472
3beds
1,233sqft
:
Get pre-qualified$1,611/mo
Single Family Residence
Built in 2020
10,019 Square Feet Lot
$237,100 Zestimate®
$194/sqft
$-- HOA
What's special
Spacious primary suiteVaulted ceilingsBright and open layoutVinyl flooringWalk-in closet
- 49 days |
- 353 |
- 30 |
Likely to sell faster than
Zillow last checked:
Listing updated:
Listed by:
Melissa Gary 516-492-5885,
HOMERUN REALTY 352-624-0935
Source: Stellar MLS,MLS#: OM726328 Originating MLS: Ocala - Marion
Originating MLS: Ocala - Marion
Facts & features
Interior
Bedrooms & bathrooms
- Bedrooms: 3
- Bathrooms: 2
- Full bathrooms: 2
Primary bedroom
- Features: Ceiling Fan(s), Walk-In Closet(s)
- Level: First
- Area: 143 Square Feet
- Dimensions: 11x13
Primary bathroom
- Features: Exhaust Fan
- Level: First
- Area: 54 Square Feet
- Dimensions: 6x9
Kitchen
- Features: Pantry, Storage Closet
- Level: First
- Area: 143 Square Feet
- Dimensions: 11x13
Living room
- Features: Ceiling Fan(s), Storage Closet
- Level: First
- Area: 154 Square Feet
- Dimensions: 11x14
Heating
- Central, Electric, Heat Pump
Cooling
- Central Air
Appliances
- Included: Range, Refrigerator
- Laundry: Electric Dryer Hookup, In Garage, Washer Hookup
Features
- Cathedral Ceiling(s), Ceiling Fan(s), High Ceilings, Kitchen/Family Room Combo, Open Floorplan, Primary Bedroom Main Floor, Solid Surface Counters, Split Bedroom, Stone Counters, Thermostat, Walk-In Closet(s)
- Flooring: Vinyl
- Doors: Sliding Doors
- Has fireplace: No
Interior area
- Total structure area: 1,654
- Total interior livable area: 1,233 sqft
Video & virtual tour
Property
Parking
- Total spaces: 2
- Parking features: Covered, Garage Door Opener, Ground Level, Off Street
- Attached garage spaces: 2
- Details: Garage Dimensions: 19x20
Features
- Levels: One
- Stories: 1
- Exterior features: Lighting, Other, Private Mailbox
- Fencing: Wood
Lot
- Size: 10,019 Square Feet
- Dimensions: 81 x 125
- Features: In County
Details
- Parcel number: 9018029708
- Zoning: R1
- Special conditions: None
- Horse amenities: None
Construction
Type & style
- Home type: SingleFamily
- Architectural style: Ranch
- Property subtype: Single Family Residence
Materials
- Block, Concrete, Stucco
- Foundation: Slab
- Roof: Shingle
Condition
- Completed
- New construction: No
- Year built: 2020
Utilities & green energy
- Sewer: Septic Tank
- Water: Well
- Utilities for property: Electricity Available, Electricity Connected, Sewer Available, Sewer Connected, Water Available, Water Connected
Community & HOA
Community
- Pet fee: $0 monthly
- Subdivision: SILVER SPRINGS SHORES
HOA
- Has HOA: No
Location
- Region: Ocala
Financial & listing details
- Price per square foot: $194/sqft
- Tax assessed value: $195,900
- Annual tax amount: $3,531
- Date on market: 6/10/2026
- Cumulative days on market: 23 days
- Listing terms: Cash,Conventional,FHA,USDA Loan,VA Loan
- Ownership: Fee Simple
- Total actual rent: 0
- Electric utility on property: Yes
- Road surface type: Paved
Estimated market value
$237,100
$225,000 - $249,000
$1,699/mo
Price history
| Date | Event | Price |
|---|---|---|
| 6/10/2026 | Listed for sale | $239,800+71.4%$194/sqft |
Source:  Stellar MLS #OM726328 Report a problem Stellar MLS #OM726328 Report a problem | ||
| 4/9/2020 | Sold | $139,900+2052.3%$113/sqft |
Source: Public Record Report a problem | ||
| 5/2/2017 | Sold | $6,500$5/sqft |
Source: Public Record Report a problem | ||
Public tax history
| Year | Property taxes | Tax assessment |
|---|---|---|
| 2024 | $3,256 +3.4% | $179,135 +10% |
| 2023 | $3,148 +11% | $162,850 +10% |
| 2022 | $2,835 +10.9% | $148,045 +10% |
| 2021 | $2,555 +1309.8% | $134,586 +1922.3% |
| 2020 | $181 +2.5% | $6,655 +10% |
| 2019 | $177 | $6,050 +10% |
| 2018 | $177 +38.7% | $5,500 +37.5% |
| 2017 | $127 +4.7% | $4,000 +17.6% |
| 2016 | $122 | $3,400 |
| 2015 | $122 +3.2% | $3,400 +3% |
| 2014 | $118 +5.4% | $3,300 +10% |
| 2013 | $112 -6.3% | $3,000 -14.3% |
| 2012 | $119 -3.9% | $3,500 -8.1% |
| 2011 | $124 -8.4% | $3,807 -16.7% |
| 2010 | $136 -19.1% | $4,568 -33.3% |
| 2009 | $168 -53.6% | $6,853 -66% |
| 2008 | $361 -28.3% | $20,177 -32.1% |
| 2007 | $504 +33.3% | $29,695 +56% |
| 2006 | $378 +146.6% | $19,035 +316.7% |
| 2005 | $153 | $4,568 |
| 2004 | $153 +43.8% | $4,568 +20% |
| 2002 | $107 +25.4% | $3,807 |
| 2001 | $85 | $3,807 |
| 2000 | $85 | $3,807 |
Find assessor info on the county website
Monthly payment
Est. payment
Payment breakdown
Explore the cost of this home by adjusting the details. Changes won't be saved.Climate risks
Neighborhood: 34472
Nearby schools
GreatSchools rating
- 1/10Legacy Elementary SchoolGrades: PK-5Distance: 1.7 mi
- 4/10Lake Weir Middle SchoolGrades: 6-8Distance: 9.3 mi
- 5/10Forest High SchoolGrades: 9-12Distance: 1.5 mi
Schools provided by the listing agent
- Elementary: Legacy Elementary School
- Middle: Lake Weir Middle School
- High: Forest High School
Source: Stellar MLS. This data may not be complete. We recommend contacting the local school district to confirm school assignments for this home.
- $185,2003 bd2 ba1k sqft23 Dogwood Drive Trl, Ocala, FL 34472Off Market
- $254,1003 bd2 ba2.4k sqft27 Dogwood Drive Trl, Ocala, FL 34472Off Market
- $213,4003 bd-- ba1.6k sqft29 Dogwood Drive Trl, Ocala, FL 34472Off Market

- $185,5003 bd2 ba1k sqft21 Dogwood Drive Trl, Ocala, FL 34472Off Market
- $1,9003 bd2 ba-- sqft114 Dogwood Drive Loop, Ocala, FL 34472For Rent
- $258,9003 bd2 ba2.4k sqft24 Dogwood Drive Trl, Ocala, FL 34472Off Market
- $270,5003 bd2 ba1.9k sqft20 Dogwood Drive Trl, Ocala, FL 34472Off Market
- $292,0003 bd2 ba2k sqft19 Dogwood Drive Trl, Ocala, FL 34472Off Market
A local agent can set up tours, give advice and negotiate with sellers.
Similar homes
- $238,0003 bd2 ba1k sqft94 DOGWOOD DRIVE LOOP, OCALA, FL 34472New Construction

 MLS ID #OM725844, Michael Mazzurco, KELLER WILLIAMS CORNERSTONE RE. Stellar MLS
 - $238,0003 bd2 ba1k sqft37 DOGWOOD DRIVE PASS, OCALA, FL 34472New Construction
 MLS ID #OM725058, Michael Mazzurco, KELLER WILLIAMS CORNERSTONE RE. Stellar MLS
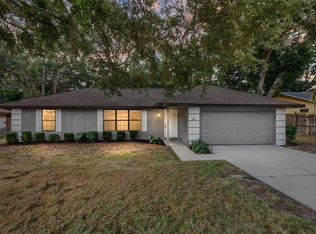
 - $245,0003 bd2 ba1.3k sqft35 PINE CIRCLE, OCALA, FL 34472For Sale
 MLS ID #OM724891, Rasha Elmallah, DEACON AND SOLDIER PROPERTIES. Stellar MLS
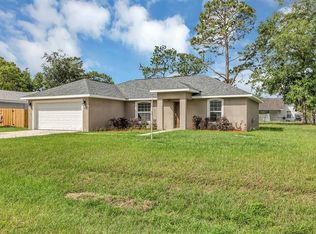
 - $239,9003 bd2 ba1.2k sqft42 WATER TRACK DRIVE, OCALA, FL 34472For Sale
 MLS ID #O6407339, Julie Fernandez, OAK AVENUE REAL ESTATE LLC. Stellar MLS
 - $230,0003 bd2 ba1.4k sqft6 LAUREL PASS COURT, OCALA, FL 34480For SaleMLS ID #OM722315, Jami Mills, MAGNOLIA HOMES AND LAND LLC. Stellar MLS
- $274,9004 bd2 ba1.7k sqft7 WILLOW RUN DRIVE, OCALA, FL 34472For SaleMLS ID #OM728781, Jesse Clarkson, KELLER WILLIAMS CORNERSTONE RE. Stellar MLS
- $249,9503 bd2 ba1.3k sqft16 SPRING LOOP COURT, OCALA, FL 34472For SaleMLS ID #O6418660, Daniel Robinson, HOUWZER INC. Stellar MLS
- $238,0003 bd2 ba1k sqft6 FIR DRIVE TRACK, OCALA, FL 34472New ConstructionMLS ID #OM727741, Michael Mazzurco, KELLER WILLIAMS CORNERSTONE RE. Stellar MLS
- $238,0003 bd2 ba1k sqft16 REDWOOD TRACE, OCALA, FL 34472New ConstructionMLS ID #OM726086, Michael Mazzurco, KELLER WILLIAMS CORNERSTONE RE. Stellar MLS
- $264,9003 bd2 ba1.4k sqft17 CEDAR TREE RUN, OCALA, FL 34472For SaleMLS ID #O6407336, Julie Fernandez, OAK AVENUE REAL ESTATE LLC. Stellar MLS
- $239,9003 bd2 ba1.4k sqft69 SAPPHIRE ROAD, OCALA, FL 34472For SaleMLS ID #OM724381, Steven Billington, EXP REALTY LLC. Stellar MLS
- $238,0003 bd2 ba1k sqft29 JUNIPER PASS LANE, OCALA, FL 34472New ConstructionMLS ID #OM725055, Michael Mazzurco, KELLER WILLIAMS CORNERSTONE RE. Stellar MLS
- $244,0003 bd2 ba1k sqft44 ALMOND ROAD, OCALA, FL 34472New ConstructionMLS ID #OM726027, Whitney Fowler, PLATINUM HOMES AND LAND REALTY. Stellar MLS
- $207,9163 bd2 ba1.1k sqft10 PECAN RADIAL TRACE, OCALA, FL 34472For SaleMLS ID #G5111984, Jenna Werner, OLYMPUS EXECUTIVE REALTY INC. Stellar MLS
- $200,0003 bd2 ba1.3k sqft47 WATER TRACK LOOP, OCALA, FL 34472AuctionMLS ID #OM724843, Lorena Carter, JASON MITCHELL REAL ESTATE FLO. Stellar MLS
- $229,9003 bd2 ba1.2k sqft40 JUNIPER TRAIL, OCALA, FL 34480For SaleMLS ID #OM721986, Kelly Treadaway, SUNCOAST PROPERTY MANAGEMENT L. Stellar MLS
- $250,0003 bd2 ba1.6k sqft134 HICKORY COURSE TRAIL, OCALA, FL 34472For SaleMLS ID #G5114281, Nancy Simpson Eccles, COLDWELL BANKER VANGUARD EDGE. Stellar MLS
- $238,0003 bd2 ba1k sqft8 OAK CIRCLE TRACE, OCALA, FL 34472New ConstructionMLS ID #OM727738, Michael Mazzurco, KELLER WILLIAMS CORNERSTONE RE. Stellar MLS
- $244,0003 bd2 ba1k sqft147 JUNIPER CIRCLE, OCALA, FL 34480New ConstructionMLS ID #OM728011, Whitney Fowler, PLATINUM HOMES AND LAND REALTY. Stellar MLS
- $239,9003 bd2 ba1.3k sqft755 SE 29TH TERRACE, OCALA, FL 34471For SaleMLS ID #OM726988, Ernest Martinez, EVM TOTAL REAL ESTATE SOLUTION. Stellar MLS
