Welcome to this cute and cozy 3-bedroom, 2-bath home nestled on just under 0.40 acres in one of Southeast Ocala’s most desirable locations! Freshly updated and truly move-in ready, this home features fresh interior and exterior paint, new flooring throughout, and a new water heater, giving you peace of mind from day one. Major updates include a 2021 roof and 2023 A/C, allowing you to focus on enjoying your new home rather than worrying about costly repairs. Step outside to a private, fully fenced backyard offering plenty of room for pets, entertaining, gardening, or simply relaxing in your own secluded outdoor retreat. Conveniently located just minutes from downtown Ocala, shopping, dining, medical facilities, and situated within a highly desirable school district, this home combines comfort and location. You’ll enjoy extra space that’s hard to find at this price point.
For sale
Price cut: $10K (9/8)
$229,900
755 SE 29TH TERRACE, OCALA, FL 34471
3beds
1,350sqft
Single Family Residence
Built in 1973
0.38 Acres Lot
$-- Zestimate®
$170/sqft
$-- HOA
What's special
New water heaterSecluded outdoor retreatNew flooring throughoutPrivate fully fenced backyard
- 110 days
- 697
- 95
Zillow last checked:
Listing updated:
Listed by:
Ernest Martinez 352-502-6243,
EVM TOTAL REAL ESTATE SOLUTION 352-450-3810
Source: Stellar MLS,MLS#: OM726988 Originating MLS: Ocala - Marion
Originating MLS: Ocala - Marion
Facts & features
Interior
Bedrooms & bathrooms
- Bedrooms: 3
- Bathrooms: 2
- Full bathrooms: 2
Primary bedroom
- Features: Built-in Closet
- Level: First
Primary bathroom
- Features: No Closet
- Level: First
Kitchen
- Features: No Closet
- Level: First
Living room
- Features: No Closet
- Level: First
Heating
- Central, Electric
Cooling
- Central Air
Appliances
- Included: Dishwasher, Range, Refrigerator
- Laundry: Inside
Features
- Ceiling Fan(s), Other
- Flooring: Luxury Vinyl, Other
- Has fireplace: No
Interior area
- Total structure area: 1,350
- Total interior livable area: 1,350 sqft
Video & virtual tour
Property
Features
- Levels: One
- Stories: 1
- Exterior features: Lighting, Other
- Has view: Yes
- View description: Trees/Woods
Lot
- Size: 0.38 Acres
- Dimensions: 116 x 129
Details
- Parcel number: 2782045010
- Zoning: R1A
- Special conditions: None
Construction
Type & style
- Home type: SingleFamily
- Property subtype: Single Family Residence
Materials
- Block, HardiPlank Type
- Foundation: Slab
- Roof: Shingle
Condition
- New construction: No
- Year built: 1973
Utilities & green energy
- Sewer: Public Sewer
- Water: Public
- Utilities for property: BB/HS Internet Available, Cable Available
Community & HOA
Community
- Pet fee: $0 monthly
- Subdivision: OCALA HLNDS
HOA
- Has HOA: No
Location
- Region: Ocala
Financial & listing details
- Price per square foot: $170/sqft
- Tax assessed value: $197,046
- Annual tax amount: $3,158
- Date on market: 6/18/2026
- Cumulative days on market: 111 days
- Listing terms: Cash,Conventional,FHA,VA Loan
- Ownership: Fee Simple
- Total actual rent: 0
- Road surface type: Asphalt
Estimated market value
Not available
Estimated sales range
Not available
Not available
Price history
| Date | Event | Price |
|---|---|---|
| 9/8/2026 | Price change | $229,900-4.2%$170/sqft |
Source:  Stellar MLS #OM726988 Report a problem Stellar MLS #OM726988 Report a problem | ||
| 7/28/2026 | Price change | $239,900-2%$178/sqft |
Source: Stellar MLS #OM726988 Report a problem | ||
| 6/19/2026 | Listed for sale | $244,900+93.6%$181/sqft |
Source: Stellar MLS #OM726988 Report a problem | ||
| 7/3/2013 | Listing removed | $126,500$94/sqft |
Source: Roberts Real Estate Inc. #376449 Report a problem | ||
| 6/21/2013 | Listed for sale | $126,500-2.6%$94/sqft |
Source: Roberts Real Estate Inc. #376449 Report a problem | ||
| 7/7/2012 | Listed for sale | $129,900+8.3%$96/sqft |
Source: Roberts Real Estate Inc. #376449 Report a problem | ||
| 5/30/2007 | Sold | $120,000$89/sqft |
Source: Public Record Report a problem | ||
Public tax history
| Year | Property taxes | Tax assessment |
|---|---|---|
| 2025 | $3,159 +2.6% | $147,944 +10% |
| 2024 | $3,079 +5.2% | $134,495 +10% |
| 2023 | $2,929 +13.4% | $122,268 +10% |
| 2022 | $2,582 +17.1% | $111,153 +10% |
| 2021 | $2,205 +23.1% | $101,048 +10% |
| 2020 | $1,791 +11.5% | $91,862 +10.8% |
| 2019 | $1,606 | $82,920 -5% |
| 2018 | $1,606 +26.9% | $87,243 +27.3% |
| 2017 | $1,266 +145% | $68,529 +2.8% |
| 2016 | $517 | $66,657 +20.9% |
| 2015 | $517 +8.5% | $55,117 +0.8% |
| 2014 | $476 +0.5% | $54,680 +1.5% |
| 2013 | $474 -8.5% | $53,872 -8.2% |
| 2012 | $518 -11.6% | $58,712 -13.8% |
| 2011 | $586 -1.1% | $68,107 -4.1% |
| 2010 | $593 -32.5% | $71,030 -22.2% |
| 2009 | $878 -24% | $91,252 -16.5% |
| 2008 | $1,156 -40.5% | $109,318 -9.7% |
| 2007 | $1,943 +8.5% | $121,127 +25.7% |
| 2006 | $1,791 +46.8% | $96,400 +33.6% |
| 2005 | $1,220 | $72,174 +18.1% |
| 2004 | $1,220 +11% | $61,101 +20.7% |
| 2002 | $1,099 -2.6% | $50,619 -0.7% |
| 2001 | $1,129 | $50,961 |
| 2000 | $1,129 | $50,961 |
Find assessor info on the county website
Monthly payment
Est. payment
Payment breakdown
Explore the cost of this home by adjusting the details. Changes won't be saved.Climate risks
Neighborhood: 34471
Nearby schools
Schools provided by the listing agent
- Elementary: Ward-Highlands Elem. School
- Middle: Fort King Middle School
- High: Forest High School
Source: Stellar MLS. This data may not be complete. We recommend contacting the local school district to confirm school assignments for this home.

Similar homes
- $219,9993 bd2 ba1.2k sqft723 SE 30TH AVENUE, OCALA, FL 34471For Sale
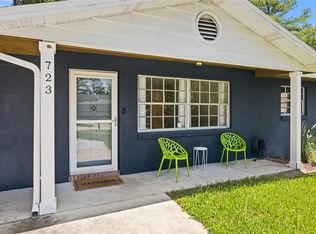
 MLS ID #OM730301, Ryan Kirby, LPT REALTY, LLC. Stellar MLS
 - $289,0002 bd2 ba1.3k sqft2840 SE 2ND STREET, OCALA, FL 34471For Sale
 MLS ID #OM729762, Tommy Adair, ROBERTS REAL ESTATE INC. Stellar MLS
 - $229,0003 bd2 ba1.6k sqft1870 SE 38TH STREET, OCALA, FL 34480For Sale
 MLS ID #OM727262, Maria Esposito, MAGNOLIA HOMES AND LAND LLC. Stellar MLS
 - $214,9003 bd2 ba1.5k sqft2948 NE 14TH AVENUE, OCALA, FL 34479For Sale
 MLS ID #OM729712, Daniel Robertson, GREATER OCALA PROPERTIES, INC. Stellar MLS
 - $225,0003 bd2 ba1.1k sqft1709 NE 28TH PLACE, OCALA, FL 34470For SaleMLS ID #OM724710, Kendrick Butler, STELLAR REAL ESTATE AGENCY LLC. Stellar MLS
- $245,2503 bd2 ba1.6k sqft2875 NE 49TH STREET, OCALA, FL 34479For SaleMLS ID #OM727602, Crystal McCall, KELLER WILLIAMS CORNERSTONE RE. Stellar MLS
- $182,0002 bd1 ba1.2k sqft201 SE 31ST AVENUE, OCALA, FL 34471For SaleMLS ID #OM730579, Scott Coldwell, COLDWELL REALTY SOLD GUARANTEE. Stellar MLS
- $243,9003 bd2 ba1.3k sqft95 TEAK ROAD, OCALA, FL 34472For SaleMLS ID #OM731956, Randy Shultz, RAINBOW SPRINGS REAL ESTATE. Stellar MLS
- $249,0003 bd2 ba1.4k sqft4861 SE 31ST TERRACE, OCALA, FL 34480For SaleMLS ID #OM729613, Heather Mangus, PEGASUS REALTY & ASSOC INC. Stellar MLS
- $245,0003 bd3 ba1.7k sqft1927 SE 37TH COURT CIRCLE, OCALA, FL 34471For SaleMLS ID #OM724124, Alyson Ferrer, CENTURY 21 AFFILIATES. Stellar MLS
- $225,0004 bd2 ba1.9k sqft5721 SE 21ST LANE, OCALA, FL 34480For SaleMLS ID #OM721731, Matthew English, KELLER WILLIAMS CORNERSTONE RE. Stellar MLS
- $244,7503 bd3 ba1.8k sqft2064 SE 37TH COURT CIRCLE, OCALA, FL 34471For SaleMLS ID #OM721528, Crystal McCall, KELLER WILLIAMS CORNERSTONE RE. Stellar MLS
- $229,9003 bd2 ba1.2k sqft25 DOGWOOD DRIVE TRAIL, OCALA, FL 34472For SaleMLS ID #OM726328, Melissa Gary, HOMERUN REALTY. Stellar MLS
- $225,0003 bd2 ba1.7k sqft481 EMERALD ROAD, OCALA, FL 34472For SaleMLS ID #O6440071, Evelyn Tejada, REGENCY REAL ESTATE LLC. Stellar MLS
- $220,0003 bd2 ba1.2k sqft3340 NW 44TH COURT, OCALA, FL 34482For SaleMLS ID #OM726432, Marie Aucamp, SHOWCASE PROPERTIES OF CENTRAL. Stellar MLS
- $174,9003 bd2 ba1.5k sqft1308 SW 5TH STREET, OCALA, FL 34471For SaleMLS ID #TB8502778, CHRISTINA Griffin, GENSTONE REALTY. Stellar MLS
- $295,0002 bd2 ba1.1k sqft825 SE 13TH STREET, OCALA, FL 34471For SaleMLS ID #OM723152, Penny Terry, KELLER WILLIAMS CORNERSTONE RE. Stellar MLS
- $220,0003 bd2 ba1.3k sqft35 PINE CIRCLE, OCALA, FL 34472For SaleMLS ID #OM724891, Rasha Elmallah, DEACON AND SOLDIER PROPERTIES. Stellar MLS
- $230,0003 bd2 ba1.4k sqft69 SAPPHIRE ROAD, OCALA, FL 34472For SaleMLS ID #OM724381, Steven Billington, EXP REALTY LLC. Stellar MLS
- $250,0003 bd2 ba1.5k sqft535 W SILVER SPRINGS PLACE, OCALA, FL 34475For SaleMLS ID #OM722736, Cory Mateo, RE/MAX FOXFIRE - HWY 40. Stellar MLS
