Welcome home to this charming 3-bedroom, 2-bathroom home located in Ocala Highlands, offering 1,403 square feet of living space with a functional layout and plenty of room to make it your own! Inside, you'll find a comfortable combination of hardwood and tile flooring throughout the home. The galley-style kitchen provides an efficient workspace and connects directly to a dedicated utility and laundry room, adding convenience and additional functionality to the floor plan. The primary bedroom features its own ensuite bathroom with a walk-in shower, while two additional bedrooms and bathrooms provide plenty of flexibility for guests, a home office, or additional living needs. One of the highlights of the home is the additional family room, creating a versatile second living space excellent for relaxing, entertaining, or gathering with friends and family. A convenient dog door provides direct access to the fully fenced backyard, making the outdoor space especially functional for pets. Outside, enjoy your own fenced backyard with a storage shed, providing additional space for lawn equipment, tools, outdoor gear, and more. With three bedrooms, three full bathrooms, multiple living spaces, indoor laundry, a fenced backyard, and additional storage, this Ocala Highlands home offers a great combination of comfort, functionality, and versatility. Bring your personal touches and make this home your own!
For sale
$269,900
658 SE 33rd AVE, OCALA FL 34471, Ocala, FL 34471
3beds
1,403sqft
Single Family Residence
Built in 1965
10,454 Square Feet Lot
$-- Zestimate®
$192/sqft
$-- HOA
What's special
Galley-style kitchenWalk-in showerFully fenced backyard
- 4 days
- 145
- 4
Zillow last checked:
Listing updated:
Listed by:
Luke Whitehurst 352-476-5578,
CENTURY 21 J.W.MORTON R.E. 352-726-6668
Source: Stellar MLS,MLS#: CC858063 Originating MLS: Ocala - Marion
Facts & features
Interior
Bedrooms & bathrooms
- Bedrooms: 3
- Bathrooms: 2
- Full bathrooms: 2
Primary bedroom
- Level: First
- Area: 141.44 Square Feet
- Dimensions: 10.4x13.6
Bedroom 1
- Level: First
- Area: 106.05 Square Feet
- Dimensions: 10.1x10.5
Primary bathroom
- Level: First
- Area: 39.96 Square Feet
- Dimensions: 5.4x7.4
Bathroom 1
- Level: First
- Area: 39.96 Square Feet
- Dimensions: 5.4x7.4
Dining room
- Level: First
- Area: 68.04 Square Feet
- Dimensions: 10.8x6.3
Family room
- Level: First
- Area: 183.58 Square Feet
- Dimensions: 13.7x13.4
Kitchen
- Level: First
- Area: 137.28 Square Feet
- Dimensions: 10.4x13.2
Laundry
- Level: First
- Area: 60.32 Square Feet
- Dimensions: 5.2x11.6
Living room
- Level: First
- Area: 247.65 Square Feet
- Dimensions: 12.7x19.5
Heating
- Heat Pump
Cooling
- Central Air
Appliances
- Included: Dishwasher, Microwave, Oven, Range, Refrigerator, Other
- Laundry: Inside
Features
- Laminate Counters, Other, Solid Wood Cabinets
- Flooring: Tile, Engineered Hardwood
Interior area
- Total structure area: 1,727
- Total interior livable area: 1,403 sqft
Property
Parking
- Total spaces: 1
- Parking features: Driveway
- Carport spaces: 1
- Has uncovered spaces: Yes
Features
- Levels: One
- Stories: 1
- Exterior features: Lighting
- Fencing: Chain Link,Fenced
Lot
- Size: 10,454 Square Feet
- Dimensions: 80 x 130
- Features: Cleared, Level, Rolling Slope, Room For Pool, Wooded
Details
- Additional structures: Utility
- Parcel number: 0665690000
- Zoning: R1A
Construction
Type & style
- Home type: SingleFamily
- Property subtype: Single Family Residence
Materials
- Block
- Foundation: Slab
- Roof: Shingle
Condition
- New construction: No
- Year built: 1965
Utilities & green energy
- Sewer: Septic Tank, Public Sewer
- Utilities for property: BB/HS Internet Available
Green energy
- Energy efficient items: Roof
Community & HOA
Community
- Pet fee: $0 monthly
HOA
- Has HOA: No
Location
- Region: Ocala
Financial & listing details
- Price per square foot: $192/sqft
- Tax assessed value: $206,181
- Annual tax amount: $3,534
- Date on market: 9/21/2026
- Cumulative days on market: 49 days
- Listing terms: Cash,Conventional,FHA,VA Loan
- Total actual rent: 0
- Road surface type: Paved
Estimated market value
Not available
Estimated sales range
Not available
Not available
Price history
| Date | Event | Price |
|---|---|---|
| 9/22/2026 | Listed for sale | $269,900+20%$192/sqft |
Source:  Realtors Association of Citrus County #858063 Report a problem | ||
| 8/1/2023 | Sold | $224,900$160/sqft |
Source: Public Record Report a problem | ||
| 6/29/2023 | Pending sale | $224,900$160/sqft |
Source:  Stellar MLS #OM660126 Report a problem | ||
| 6/23/2023 | Listed for sale | $224,900+561.5%$160/sqft |
Source: Stellar MLS #OM660126 Report a problem | ||
| 11/2/2021 | Listing removed | -- |
Source: Zillow Rental Manager Report a problem | ||
| 10/22/2021 | Price change | $1,550-6.1%$1/sqft |
Source: Zillow Rental Manager Report a problem | ||
| 10/13/2021 | Listed for rent | $1,650+43.5%$1/sqft |
Source: Zillow Rental Manager Report a problem | ||
| 10/5/2019 | Listing removed | $1,150$1/sqft |
Source: SELLSTATE NEXT GENERATION REALTY #563214 Report a problem | ||
| 10/4/2019 | Price change | $1,150-8%$1/sqft |
Source: SELLSTATE NEXT GENERATION REALTY #563214 Report a problem | ||
| 8/25/2019 | Listed for rent | $1,250+31.6%$1/sqft |
Source: Owner Report a problem | ||
| 2/22/2017 | Listing removed | $950$1/sqft |
Source: Owner Report a problem | ||
| 2/3/2017 | Listed for rent | $950+2.7%$1/sqft |
Source: Owner Report a problem | ||
| 4/26/2016 | Listing removed | $925+2.8%$1/sqft |
Source: Owner Report a problem | ||
| 3/4/2015 | Listing removed | $900$1/sqft |
Source: Owner Report a problem | ||
| 2/26/2015 | Listed for rent | $900+12.5%$1/sqft |
Source: Owner Report a problem | ||
| 7/9/2012 | Listing removed | $800$1/sqft |
Source: Owner Report a problem | ||
| 5/24/2012 | Listed for rent | $800$1/sqft |
Source: Owner Report a problem | ||
| 1/12/2011 | Sold | $34,000-62.2%$24/sqft |
Source: Public Record Report a problem | ||
| 5/1/2009 | Listing removed | $89,900$64/sqft |
Source: Listhub #316760 Report a problem | ||
| 2/19/2009 | Price change | $89,900-10%$64/sqft |
Source: Listhub #316760 Report a problem | ||
| 2/15/2009 | Listed for sale | $99,900$71/sqft |
Source: Listhub #316760 Report a problem | ||
Public tax history
| Year | Property taxes | Tax assessment |
|---|---|---|
| 2025 | $3,535 +13.3% | $177,377 +10% |
| 2024 | $3,121 +25.9% | $161,252 +52.8% |
| 2023 | $2,478 +12.7% | $105,509 +10% |
| 2022 | $2,199 +13.4% | $95,917 +10% |
| 2021 | $1,940 +28.8% | $87,197 +10% |
| 2020 | $1,507 +9% | $79,270 +10% |
| 2019 | $1,382 | $72,064 -8.9% |
| 2018 | $1,382 +25.6% | $79,070 +32.8% |
| 2017 | $1,100 +1.8% | $59,557 +3.4% |
| 2016 | $1,081 | $57,612 +1.2% |
| 2015 | $1,081 +14% | $56,917 +6.2% |
| 2014 | $948 -7.6% | $53,616 -6.8% |
| 2013 | $1,025 -6.1% | $57,547 -4.9% |
| 2012 | $1,092 -9.2% | $60,513 -10.1% |
| 2011 | $1,202 +157.6% | $67,311 +24.2% |
| 2010 | $467 +6.1% | $54,195 +2.7% |
| 2009 | $440 +2.6% | $52,770 +0.1% |
| 2008 | $429 +2.1% | $52,718 +3% |
| 2007 | $420 -9.3% | $51,184 +2.5% |
| 2006 | $463 +5.1% | $49,935 +3% |
| 2005 | $441 | $48,482 +3% |
| 2004 | $441 +0.9% | $47,070 +4.3% |
| 2002 | $437 +8.9% | $45,110 +4.6% |
| 2001 | $401 | $43,107 |
| 2000 | $401 | $43,107 |
Find assessor info on the county website
Monthly payment
Est. payment
Payment breakdown
Explore the cost of this home by adjusting the details. Changes won't be saved.Climate risks
Neighborhood: 34471
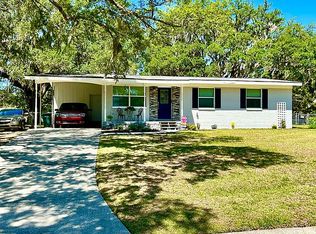

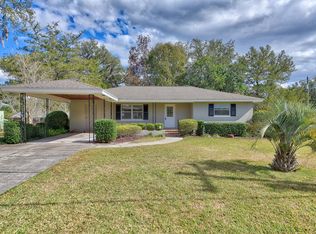
Similar homes
- $269,0002 bd2 ba1.3k sqft2840 SE 2ND STREET, OCALA, FL 34471For Sale

 MLS ID #OM729762, Tommy Adair, ROBERTS REAL ESTATE INC. Stellar MLS
- $295,0003 bd2 ba2k sqft3807 SE 8TH STREET, OCALA, FL 34471For Sale
 MLS ID #OM732255, Christine Robinson, PA, REAL BROKER LLC - OCALA. Stellar MLS
- $249,9004 bd2 ba1.6k sqft3523 SE 6TH STREET, OCALA, FL 34471For Sale
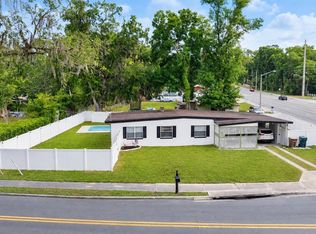 MLS ID #OM723796, Denise Bibeau, RE/MAX ALLSTARS REALTY. Stellar MLS
- $314,9004 bd3 ba1.9k sqft1324 SE 33RD TERRACE, OCALA, FL 34471For Sale
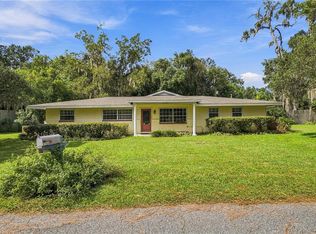 MLS ID #G5119311, Larry Quartararo, III, RE/MAX PREMIER REALTY LADY LK. Stellar MLS
- $229,9003 bd2 ba1.3k sqft755 SE 29TH TERRACE, OCALA, FL 34471For SaleMLS ID #OM726988, Ernest Martinez, EVM TOTAL REAL ESTATE SOLUTION. Stellar MLS
- $240,0003 bd2 ba1.3k sqft80 PECAN RUN COURSE, OCALA, FL 34472For SaleMLS ID #OM735487, Rhonda Cassidy, EXP REALTY LLC. Stellar MLS
- $255,0003 bd2 ba1.4k sqft2052 SE 37TH COURT CIRCLE, OCALA, FL 34471For SaleMLS ID #OM730113, Maria Esposito, MAGNOLIA HOMES AND LAND LLC. Stellar MLS
- $290,0003 bd2 ba1.6k sqft2130 NE 10TH STREET, OCALA, FL 34470For SaleMLS ID #OM732259, Javier Rodriguez, RE/MAX PREMIER REALTY. Stellar MLS
- $245,2503 bd2 ba1.6k sqft2875 NE 49TH STREET, OCALA, FL 34479For SaleMLS ID #OM727602, Crystal McCall, KELLER WILLIAMS CORNERSTONE RE. Stellar MLS
- $240,0003 bd2 ba1.4k sqft3416 NE 22ND COURT, OCALA, FL 34479For SaleMLS ID #OM727138, Taimi Guillot, GUILLOT REALTY LLC.. Stellar MLS
- $186,0003 bd2 ba1.3k sqft2216 NE 38TH STREET, OCALA, FL 34479For SaleMLS ID #OM735201, Joshua Beckwith, ASHLAR REALTY. Stellar MLS
- $249,0003 bd2 ba1.4k sqft4861 SE 31ST TERRACE, OCALA, FL 34480For SaleMLS ID #OM729613, Heather Mangus, PEGASUS REALTY & ASSOC INC. Stellar MLS
- $329,9993 bd2 ba1.5k sqft645 SE 21ST PLACE, OCALA, FL 34471For SaleMLS ID #OM725860, Joe Tardif, D. F. GRAY INC. Stellar MLS
- $219,5003 bd3 ba1.8k sqft2050 SE 37TH COURT CIRCLE, OCALA, FL 34471For SaleMLS ID #OM722365, Maria Esposito, MAGNOLIA HOMES AND LAND LLC. Stellar MLS
- $249,7503 bd2 ba1.3k sqft3835 NE 13TH AVENUE, OCALA, FL 34479For SaleMLS ID #G5115645, Patti Pate, WATSON REALTY CORP. Stellar MLS
- $229,0003 bd2 ba1.3k sqft27 Pine Trace LOOP, OCALA FL 34472, Ocala, FL 34472For SaleMLS ID #CC857388, Olivia Mission, LPT REALTY, LLC. Stellar MLS
- $309,0003 bd2 ba1.6k sqft5066 SE 24TH PLACE, OCALA, FL 34480For SaleMLS ID #OM732429, Rhonda Cassidy, EXP REALTY LLC. Stellar MLS
- $239,0003 bd2 ba1.5k sqft1931 SE 39TH STREET, OCALA, FL 34480For SaleMLS ID #OM726780, Sue-Jacqueli Spencer, TROPIC SHORES REALTY. Stellar MLS
- $292,9003 bd3 ba1.4k sqft24 FIR TRAIL PASS, OCALA, FL 34472For SaleMLS ID #O6435675, Steven Koleno, BEYCOME OF FLORIDA LLC. Stellar MLS
