Welcome to 2050 SE 37th Ct Cir, a well-positioned home in SE Ocala offering a balance of convenience and everyday comfort. Located just minutes from shopping, dining, and downtown Ocala, this property provides easy access to the amenities that make daily life more enjoyable. Inside, the home features a bright and functional layout with generous living spaces and a natural flow between rooms. Large windows bring in abundant light, creating an inviting atmosphere throughout. The floor plan offers flexibility for a variety of living arrangements and uses. The outdoor space provides additional room to enjoy the Florida lifestyle, whether for relaxing, entertaining, or simply unwinding at the end of the day. A notable feature of this property is its placement on an emergency power grid, offering added reliability during outages and peace of mind year-round along with the 6 year old roof and air conditioner with plenty of durability for years to come! With its convenient location and practical features, this home presents a great opportunity in one of Ocala’s established areas.
For sale
Price cut: $7K (10/11)
$219,500
2050 SE 37TH COURT CIRCLE, OCALA, FL 34471
3beds
1,809sqft
Villa
Built in 1989
1,965 Square Feet Lot
$216,200 Zestimate®
$121/sqft
$200/mo HOA
What's special
Inviting atmosphere throughoutBright and functional layoutGenerous living spacesNatural flow between rooms
- 193 days
- 196
- 14
Zillow last checked:
Listing updated:
Listed by:
Maria Esposito 352-216-9961,
MAGNOLIA HOMES AND LAND LLC 352-807-1700
Source: Stellar MLS,MLS#: OM722365 Originating MLS: Ocala - Marion
Originating MLS: Ocala - Marion
Facts & features
Interior
Bedrooms & bathrooms
- Bedrooms: 3
- Bathrooms: 3
- Full bathrooms: 2
- 1/2 bathrooms: 1
Primary bedroom
- Features: Dual Closets
- Level: First
Kitchen
- Level: First
Living room
- Level: First
Heating
- Central
Cooling
- Central Air
Appliances
- Included: Dishwasher, Dryer, Gas Water Heater, Microwave, Range, Refrigerator, Washer
- Laundry: In Garage
Features
- Ceiling Fan(s), Living Room/Dining Room Combo, Primary Bedroom Main Floor, Walk-In Closet(s)
- Flooring: Carpet, Laminate, Tile
- Doors: Sliding Doors
- Windows: Skylight(s)
- Has fireplace: Yes
- Fireplace features: Wood Burning
Interior area
- Total structure area: 1,809
- Total interior livable area: 1,809 sqft
Video & virtual tour
Property
Parking
- Total spaces: 1
- Parking features: Garage - Attached
- Attached garage spaces: 1
Features
- Levels: Two
- Stories: 2
- Exterior features: Lighting
Lot
- Size: 1,965 Square Feet
Details
- Parcel number: 2955202500
- Zoning: PD08
- Special conditions: None
Construction
Type & style
- Home type: SingleFamily
- Property subtype: Villa
Materials
- Stucco
- Foundation: Slab
- Roof: Shingle
Condition
- New construction: No
- Year built: 1989
Utilities & green energy
- Sewer: Public Sewer
- Water: Public
- Utilities for property: Cable Available, Electricity Connected, Natural Gas Connected, Water Connected
Community & HOA
Community
- Features: Deed Restrictions, Pool
- Pet fee: $0 monthly
- Subdivision: CRESTWOOD SOUTH VILLAGE
HOA
- Has HOA: Yes
- HOA fee: $200 monthly
- HOA name: Carolyn Conley
- HOA phone: 352-299-1626
Location
- Region: Ocala
Financial & listing details
- Price per square foot: $121/sqft
- Tax assessed value: $241,473
- Annual tax amount: $3,395
- Date on market: 4/8/2026
- Cumulative days on market: 193 days
- Ownership: Fee Simple
- Total actual rent: 0
- Electric utility on property: Yes
- Road surface type: Asphalt
Estimated market value
$216,200
$205,000 - $227,000
$2,714/mo
Price history
| Date | Event | Price |
|---|---|---|
| 10/11/2026 | Price change | $219,500-3.1%$121/sqft |
Source:  Stellar MLS #OM722365 Report a problem Stellar MLS #OM722365 Report a problem | ||
| 7/20/2026 | Price change | $226,500-1.5%$125/sqft |
Source: Stellar MLS #OM722365 Report a problem | ||
| 5/11/2026 | Price change | $230,000-2.1%$127/sqft |
Source: Stellar MLS #OM722365 Report a problem | ||
| 4/8/2026 | Listed for sale | $235,000+49.4%$130/sqft |
Source: Stellar MLS #OM722365 Report a problem | ||
| 8/3/2020 | Sold | $157,300-5.5%$87/sqft |
Source: Public Record Report a problem | ||
| 6/19/2020 | Pending sale | $166,500$92/sqft |
Source: ROBERTS REAL ESTATE INC #OM569412 Report a problem | ||
| 4/29/2020 | Price change | $166,500-2.9%$92/sqft |
Source: ROBERTS REAL ESTATE INC #OM569412 Report a problem | ||
| 1/24/2020 | Listed for sale | $171,500+5.3%$95/sqft |
Source: ROBERTS REAL ESTATE INC #569412 Report a problem | ||
| 5/5/2017 | Sold | $162,900$90/sqft |
Source: Stellar MLS #OM515480 Report a problem | ||
| 4/11/2017 | Pending sale | $162,900$90/sqft |
Source: HOMERUN REALTY, LLC #515480 Report a problem | ||
| 3/15/2017 | Price change | $162,900+0.6%$90/sqft |
Source: HOMERUN REALTY, LLC #515480 Report a problem | ||
| 1/31/2017 | Price change | $162,000-3%$90/sqft |
Source: FOXFIRE REALTY #506712 Report a problem | ||
| 10/18/2016 | Price change | $167,000-0.6%$92/sqft |
Source: FOXFIRE REALTY #506712 Report a problem | ||
| 9/13/2016 | Listed for sale | $168,000$93/sqft |
Source: FOXFIRE REALTY #506712 Report a problem | ||
Public tax history
| Year | Property taxes | Tax assessment |
|---|---|---|
| 2025 | $3,395 +1.6% | $218,096 +2.9% |
| 2024 | $3,342 +2.7% | $211,949 +3% |
| 2023 | $3,255 +8.4% | $205,776 +3% |
| 2022 | $3,002 +0.1% | $199,783 +29.8% |
| 2021 | $2,999 +16.7% | $153,937 +9.5% |
| 2020 | $2,570 +57.2% | $140,555 +9.1% |
| 2019 | $1,635 | $128,822 +1.9% |
| 2018 | $1,635 -24.4% | $126,420 +8% |
| 2017 | $2,162 +97.8% | $117,046 +20.1% |
| 2016 | $1,093 | $97,462 +0.7% |
| 2015 | $1,093 +9.7% | $96,785 +0.8% |
| 2014 | $996 +1.8% | $96,017 +1.5% |
| 2013 | $978 +0.9% | $94,598 +1.6% |
| 2012 | $969 -8.3% | $93,077 -5.4% |
| 2011 | $1,057 +4.1% | $98,393 +0.8% |
| 2010 | $1,016 +7.9% | $97,578 +2.7% |
| 2009 | $941 +2.2% | $95,013 +0.1% |
| 2008 | $921 -14.5% | $94,919 +3% |
| 2007 | $1,077 -10.7% | $92,155 +2.5% |
| 2006 | $1,206 +1.1% | $89,908 +3% |
| 2005 | $1,193 | $87,291 +3% |
| 2004 | $1,193 -2.3% | $84,749 +4.3% |
| 2002 | $1,221 -31.1% | $81,220 +1.5% |
| 2001 | $1,772 | $79,999 |
| 2000 | $1,772 | $79,999 |
Find assessor info on the county website
Monthly payment
Est. payment
Payment breakdown
Explore the cost of this home by adjusting the details. Changes won't be saved.Climate risks
Neighborhood: 34471
Similar homes
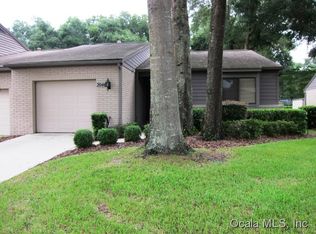
- $255,0003 bd2 ba1.4k sqft2052 SE 37TH COURT CIRCLE, OCALA, FL 34471For Sale

 MLS ID #OM730113, Maria Esposito, MAGNOLIA HOMES AND LAND LLC. Stellar MLS
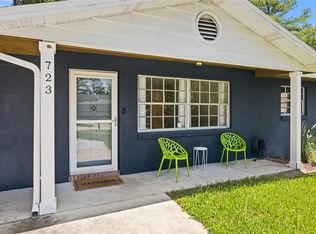
 - $219,9993 bd2 ba1.2k sqft723 SE 30TH AVENUE, OCALA, FL 34471For Sale
 MLS ID #OM730301, Ryan Kirby, LPT REALTY, LLC. Stellar MLS
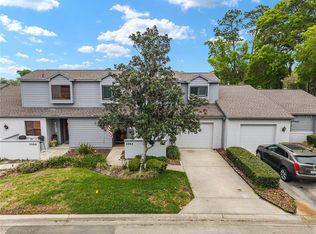
 - $244,7503 bd3 ba1.8k sqft2064 SE 37TH COURT CIRCLE, OCALA, FL 34471For Sale
 MLS ID #OM721528, Crystal McCall, KELLER WILLIAMS CORNERSTONE RE. Stellar MLS
 - $245,0003 bd3 ba1.7k sqft1927 SE 37TH COURT CIRCLE, OCALA, FL 34471For Sale
 MLS ID #OM724124, Alyson Ferrer, CENTURY 21 AFFILIATES. Stellar MLS
 - $295,0003 bd2 ba2k sqft3807 SE 8TH STREET, OCALA, FL 34471For SaleMLS ID #OM732255, Christine Robinson, PA, REAL BROKER LLC - OCALA. Stellar MLS
- $235,0003 bd2 ba1.2k sqft4506 NE 8TH PLACE, OCALA, FL 34470For SaleMLS ID #OM731582, Edward Barry, ENGEL & VOLKERS OCALA. Stellar MLS
- $269,0002 bd2 ba1.3k sqft2840 SE 2ND STREET, OCALA, FL 34471For SaleMLS ID #OM729762, Tommy Adair, ROBERTS REAL ESTATE INC. Stellar MLS
- $243,9003 bd2 ba1.3k sqft95 TEAK ROAD, OCALA, FL 34472For SaleMLS ID #OM731956, Randy Shultz, RAINBOW SPRINGS REAL ESTATE. Stellar MLS
- $249,0003 bd2 ba1.4k sqft4861 SE 31ST TERRACE, OCALA, FL 34480For SaleMLS ID #OM729613, Heather Mangus, PEGASUS REALTY & ASSOC INC. Stellar MLS
- $249,0003 bd3 ba1.9k sqft1767 SE 27TH LOOP, OCALA, FL 34471For SaleMLS ID #TB8522834, Brandon Rimes, KELLER WILLIAMS REALTY- PALM HARBOR. Stellar MLS
- $245,2503 bd2 ba1.6k sqft2875 NE 49TH STREET, OCALA, FL 34479For SaleMLS ID #OM727602, Crystal McCall, KELLER WILLIAMS CORNERSTONE RE. Stellar MLS
- $219,9005 bd4 ba2.3k sqft1826 SW 35TH AVENUE, OCALA, FL 34474For SaleMLS ID #OM725277, Scott Coldwell, COLDWELL REALTY SOLD GUARANTEE. Stellar MLS
- $219,9005 bd4 ba2.3k sqft1820 SW 35TH AVENUE, OCALA, FL 34474For SaleMLS ID #OM725276, Scott Coldwell, COLDWELL REALTY SOLD GUARANTEE. Stellar MLS
- $184,9002 bd2 ba1.1k sqft2437 SW 20TH COURT, OCALA, FL 34471For SaleMLS ID #OM726720, Lysa Rodgers, BOSSHARDT REALTY SERVICES, LLC. Stellar MLS
- $220,0003 bd2 ba1.2k sqft3340 NW 44TH COURT, OCALA, FL 34482For SaleMLS ID #OM726432, Marie Aucamp, SHOWCASE PROPERTIES OF CENTRAL. Stellar MLS
- $218,0003 bd2 ba1.6k sqft6185 SW 84TH STREET, OCALA, FL 34476For SaleMLS ID #OM725812, Beth Anthony, RE/MAX PREMIER REALTY. Stellar MLS
- $215,0002 bd2 ba1.2k sqft3302 SW 38TH PLACE, OCALA, FL 34474For SaleMLS ID #OM730252, Kristen Dreyer, FLORIDA ADVANTAGE REALTY GROUP. Stellar MLS
- $219,9003 bd2 ba1.3k sqft6060 SE 119TH PLACE, BELLEVIEW, FL 34420For SaleMLS ID #O6441771, Richard Gailey, GAILEY ENTERPRISES REAL ESTATE. Stellar MLS
