***PRICE IMPROVEMENT, UPDATED PHOTOS*** Well Maintained Villa in Desirable, Family Friendly Cala Hills Community. This Charming Home Features 2 Bedrooms, 2 Full Bathrooms, Garage and Separate Laundry Room. The Spacious Screened Lanai is Perfect For Relaxing & Entertaining. Abundant Storage Throughout & With No Carpet, Maintenance is a Breeze. The Functional Floor Plan is Ideal For First-Time Home Buyers, Seasonal Residence, Downsizing Opportunity or Investment Property. Conveniently Located in SW Ocala, Minutes From Shopping, Dining, Recreation, Medical Facilities, Downtown & More. This Lovely Community Offers a Variety of Amenities, Including Clubhouse, Community Pool, Exercise Room, Tennis Court, Library, Plus Other Benefits Residents Can Enjoy.
For sale
Price cut: $10.1K (7/9)
$184,900
2437 SW 20TH COURT, OCALA, FL 34471
2beds
1,163sqft
Villa
Built in 1989
2,178 Square Feet Lot
$-- Zestimate®
$159/sqft
$272/mo HOA
What's special
Separate laundry roomAbundant storage throughoutFunctional floor plan
- 109 days
- 203
- 8
Zillow last checked:
Listing updated:
Listed by:
Lysa Rodgers 954-494-2105,
BOSSHARDT REALTY SERVICES, LLC 352-671-8203
Source: Stellar MLS,MLS#: OM726720 Originating MLS: Ocala - Marion
Originating MLS: Ocala - Marion
Facts & features
Interior
Bedrooms & bathrooms
- Bedrooms: 2
- Bathrooms: 2
- Full bathrooms: 2
Primary bedroom
- Features: Ceiling Fan(s), Walk-In Closet(s)
- Level: First
- Area: 168 Square Feet
- Dimensions: 14x12
Kitchen
- Features: Pantry
- Level: First
- Area: 72 Square Feet
- Dimensions: 6x12
Living room
- Features: Ceiling Fan(s)
- Level: First
- Area: 336 Square Feet
- Dimensions: 21x16
Heating
- Central
Cooling
- Central Air
Appliances
- Included: Dishwasher, Disposal, Dryer, Microwave, Range, Refrigerator, Washer
- Laundry: Laundry Room
Features
- Accessibility Features, Ceiling Fan(s), Living Room/Dining Room Combo, Open Floorplan, Thermostat, Walk-In Closet(s)
- Flooring: Laminate, Tile
- Doors: Sliding Doors
- Windows: Window Treatments
- Has fireplace: No
Interior area
- Total structure area: 1,588
- Total interior livable area: 1,163 sqft
Video & virtual tour
Property
Parking
- Total spaces: 1
- Parking features: Garage - Attached
- Attached garage spaces: 1
Features
- Levels: One
- Stories: 1
- Exterior features: Lighting, Rain Gutters, Sidewalk, Tennis Court(s)
Lot
- Size: 2,178 Square Feet
- Dimensions: 35 x 65
Details
- Parcel number: 2357008002
- Zoning: R-1
- Special conditions: None
Construction
Type & style
- Home type: SingleFamily
- Property subtype: Villa
Materials
- Stucco, Wood Frame
- Foundation: Slab
- Roof: Shingle
Condition
- New construction: No
- Year built: 1989
Utilities & green energy
- Sewer: Public Sewer
- Water: Public
- Utilities for property: BB/HS Internet Available, Cable Connected, Electricity Connected, Phone Available, Public, Sewer Connected, Street Lights, Water Connected
Community & HOA
Community
- Features: Clubhouse, Deed Restrictions, Fitness Center, Pool, Sidewalks, Tennis Court(s)
- Pet fee: $0 monthly
- Subdivision: CALA HILLS
HOA
- Has HOA: Yes
- HOA fee: $272 monthly
- HOA name: Bosshardt Property Management
- Second HOA name: Cala Hills
Location
- Region: Ocala
Financial & listing details
- Price per square foot: $159/sqft
- Tax assessed value: $183,148
- Annual tax amount: $3,451
- Date on market: 6/16/2026
- Cumulative days on market: 105 days
- Listing terms: Cash,Conventional
- Ownership: Fee Simple
- Total actual rent: 0
- Electric utility on property: Yes
- Road surface type: Paved
Estimated market value
Not available
Estimated sales range
Not available
Not available
Price history
| Date | Event | Price |
|---|---|---|
| 7/9/2026 | Price change | $184,900-5.2%$159/sqft |
Source:  Stellar MLS #OM726720 Report a problem Stellar MLS #OM726720 Report a problem | ||
| 6/16/2026 | Listed for sale | $195,000+33.1%$168/sqft |
Source: Stellar MLS #OM726720 Report a problem | ||
| 1/28/2021 | Sold | $146,500+1%$126/sqft |
Source: Public Record Report a problem | ||
| 1/14/2021 | Pending sale | $145,000$125/sqft |
Source: Stellar MLS #OM613702 Report a problem | ||
| 1/12/2021 | Listed for sale | $145,000+52.6%$125/sqft |
Source: SELLSTATE NEXT GENERATION REAL #OM613702 Report a problem | ||
| 10/18/2018 | Sold | $95,000-14.8%$82/sqft |
Source: Public Record Report a problem | ||
| 9/19/2018 | Pending sale | $111,500$96/sqft |
Source: HAPPY HARBOR REALTY #536830 Report a problem | ||
| 8/23/2018 | Price change | $111,500-2.6%$96/sqft |
Source: HAPPY HARBOR REALTY #536830 Report a problem | ||
| 8/13/2018 | Price change | $114,500-4.2%$98/sqft |
Source: HAPPY HARBOR REALTY #536830 Report a problem | ||
| 7/19/2018 | Price change | $119,500-2%$103/sqft |
Source: HAPPY HARBOR REALTY #536830 Report a problem | ||
| 6/14/2018 | Price change | $122,000-3.6%$105/sqft |
Source: HAPPY HARBOR REALTY #536830 Report a problem | ||
| 5/21/2018 | Listed for sale | $126,500+48.8%$109/sqft |
Source: HAPPY HARBOR REALTY #536830 Report a problem | ||
| 4/8/2016 | Sold | $85,000$73/sqft |
Source: Agent Provided Report a problem | ||
Public tax history
| Year | Property taxes | Tax assessment |
|---|---|---|
| 2025 | $3,452 +3.7% | $183,148 +5.7% |
| 2024 | $3,329 +3.3% | $173,207 +4.4% |
| 2023 | $3,221 +13.4% | $165,905 +9.5% |
| 2022 | $2,841 +45.3% | $151,475 +61.1% |
| 2021 | $1,955 +24.8% | $94,046 +10% |
| 2020 | $1,566 +9.1% | $85,496 +10% |
| 2019 | $1,435 | $77,724 +4.4% |
| 2018 | $1,435 +7.9% | $74,457 +3.4% |
| 2017 | $1,330 +178.7% | $72,009 +39% |
| 2016 | $477 | $51,816 +0.7% |
| 2015 | $477 +8.3% | $51,456 +0.8% |
| 2014 | $441 +0.5% | $51,048 +1.5% |
| 2013 | $439 -19.5% | $50,294 -20.7% |
| 2012 | $545 -3.6% | $63,432 -4.8% |
| 2011 | $566 -5% | $66,607 -8.1% |
| 2010 | $595 +2.5% | $72,514 -0.4% |
| 2009 | $581 +1.9% | $72,770 +0.1% |
| 2008 | $570 -21.1% | $72,698 +3% |
| 2007 | $723 -10.2% | $70,582 +2.5% |
| 2006 | $806 +2.4% | $68,860 +3% |
| 2005 | $787 | $66,855 +3% |
| 2004 | $787 -1.3% | $64,908 +4.3% |
| 2002 | $797 +6% | $62,207 +4.6% |
| 2001 | $752 | $59,445 |
| 2000 | $752 | $59,445 |
Find assessor info on the county website
Monthly payment
Est. payment
Payment breakdown
Explore the cost of this home by adjusting the details. Changes won't be saved.Climate risks
Neighborhood: 34471
Nearby schools
Schools provided by the listing agent
- Elementary: Saddlewood Elementary School
- Middle: Liberty Middle School
- High: West Port High School
Source: Stellar MLS. This data may not be complete. We recommend contacting the local school district to confirm school assignments for this home.
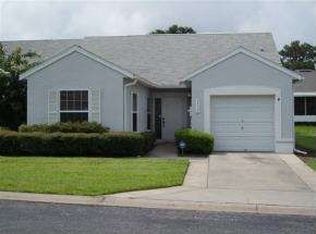
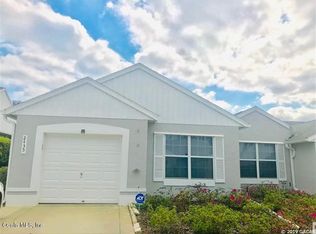
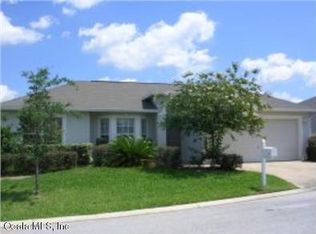
Similar homes
- $182,0002 bd1 ba1.2k sqft201 SE 31ST AVENUE, OCALA, FL 34471For Sale
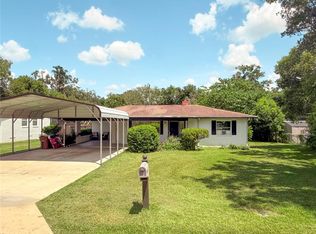
 MLS ID #OM730579, Scott Coldwell, COLDWELL REALTY SOLD GUARANTEE. Stellar MLS
 - $174,9003 bd2 ba1.5k sqft1308 SW 5TH STREET, OCALA, FL 34471For Sale
 MLS ID #TB8502778, CHRISTINA Griffin, GENSTONE REALTY. Stellar MLS
 - $215,0002 bd2 ba1.2k sqft3302 SW 38TH PLACE, OCALA, FL 34474For Sale
 MLS ID #OM730252, Kristen Dreyer, FLORIDA ADVANTAGE REALTY GROUP. Stellar MLS
 - $175,0002 bd2 ba1k sqft6362 SW 106TH PLACE, OCALA, FL 34476For Sale
 MLS ID #OM730938, Christine Cotter, ALL FLORIDA HOMES REALTY LLC. Stellar MLS
 - $175,0002 bd2 ba1.3k sqft10765 SW 62ND TERRACE, OCALA, FL 34476For SaleMLS ID #OM729438, Kathleen Van, RE/MAX FOXFIRE - HWY200/103 S. Stellar MLS
- $169,9002 bd2 ba1k sqft2845 SW 32ND AVENUE #B3, OCALA, FL 34474For SaleMLS ID #OM723331, Frederick Waters, CB/ELLISON RLTY WEST. Stellar MLS
- $187,0002 bd3 ba1.2k sqft3409 SW 34TH AVENUE CIRCLE #16, OCALA, FL 34474For SaleMLS ID #OM731156, Cesar Colman, PA, KELLER WILLIAMS CORNERSTONE RE. Stellar MLS
- $182,5002 bd2 ba960 sqft35 HICKORY TRACK WAY, OCALA, FL 34472For SaleMLS ID #G5118029, Melissa Barnes, ERA GRIZZARD REAL ESTATE. Stellar MLS
- $155,0002 bd2 ba1k sqft2851 SW 32ND AVENUE #B6, OCALA, FL 34474For SaleMLS ID #OM727610, Lucinda Striker, COMPASS FLORIDA LLC. Stellar MLS
- $249,9002 bd2 ba1.2k sqft5216 NW 21ST LOOP, OCALA, FL 34482For SaleMLS ID #OM733223, Ashley Sexton, CRYSTAL SNOOK REAL ESTATE. Stellar MLS
- $193,0002 bd2 ba982 sqft15083 SW 43RD TERRACE ROAD, OCALA, FL 34473For SaleMLS ID #OM726903, Anthony Alfarone, REAL BROKER LLC - OCALA. Stellar MLS
- $255,0003 bd2 ba1.4k sqft2052 SE 37TH COURT CIRCLE, OCALA, FL 34471For SaleMLS ID #OM730113, Maria Esposito, MAGNOLIA HOMES AND LAND LLC. Stellar MLS
- $214,9003 bd2 ba1.2k sqft3341 NW 44TH COURT, OCALA, FL 34482For SaleMLS ID #OM728772, Oscar Miranda, LPT REALTY, LLC. Stellar MLS
- $219,9003 bd2 ba1.5k sqft2948 NE 14TH AVENUE, OCALA, FL 34479For SaleMLS ID #OM729712, Daniel Robertson, GREATER OCALA PROPERTIES, INC. Stellar MLS
- $186,5002 bd3 ba1.1k sqft4428 SW 49TH AVENUE, OCALA, FL 34474For SaleMLS ID #OM718351, Jimmy Cooke II, BOFFO REAL ESTATE GROUP LLC. Stellar MLS
- $195,0003 bd3 ba1.5k sqft4116 SW 54TH CIRCLE, OCALA, FL 34474For SaleMLS ID #OM732352, Beth Anthony, RE/MAX PREMIER REALTY. Stellar MLS
- $189,0002 bd2 ba1.4k sqft9755 SW 94TH TERRACE #D, OCALA, FL 34481For SaleMLS ID #OM726284, Beth Anthony, RE/MAX PREMIER REALTY. Stellar MLS
- $179,8002 bd2 ba1.5k sqft8702 SW 94TH STREET #E, OCALA, FL 34481For SaleMLS ID #OM730146, Janice Crosby, ON TOP OF THE WORLD REAL EST. Stellar MLS
- $215,0002 bd2 ba1.4k sqft8661 SW 65TH TERRACE, OCALA, FL 34476For SaleMLS ID #OM731360, Barb Whitehead, SOUTHERN ASSOCIATES REALTY LLC. Stellar MLS
- $177,9002 bd2 ba1.2k sqft9021 SW 108TH PLACE, OCALA, FL 34481For SaleMLS ID #OM727110, Donato Scarcello, GAILEY ENTERPRISES REAL ESTATE. Stellar MLS
