**Charming 2-bedroom condo in Prime Ocala Location!** Welcome to easy living at this beautifully maintained, 2 bed, 2 bath condo in the heart of Ocala. Located minutes from the College of Central Florida, shopping, dininga nd major highways, this home offers unbeatable convenience and comfort. Step inside to find brand new luxury vinyl plank flooring in both bedrooms, adding a fresh and modern touch. The air conditioner was replaced in February, 2025 for peace of mind. Enjoy your morning coffee or evening unwinding on the private patio overlooking green space. The open living and dining area, in-unit washer and dryer, and spacious kitchen make this home ideal for both full-time residents and investors. Schedule your showing today and discover why this location is one of Ocala's best-kept secrets!
For sale
$155,000
2851 SW 32nd Ave #B6, Ocala, FL 34474
2beds
1,065sqft
Condominium
Built in 1985
-- sqft lot
$-- Zestimate®
$146/sqft
$350/mo HOA
What's special
Beautifully maintainedIn-unit washer and dryerSpacious kitchen
- 22 days |
- 226 |
- 8 |
Zillow last checked:
Listing updated:
Listed by:
Lucinda Striker 352-817-1443,
COMPASS FLORIDA LLC 561-714-8184
Source: Stellar MLS,MLS#: OM727610 Originating MLS: Ocala - Marion
Originating MLS: Ocala - Marion
Facts & features
Interior
Bedrooms & bathrooms
- Bedrooms: 2
- Bathrooms: 2
- Full bathrooms: 2
Primary bedroom
- Features: Ceiling Fan(s), En Suite Bathroom, Walk-In Closet(s)
- Level: First
- Area: 143.75 Square Feet
- Dimensions: 12.5x11.5
Bedroom 2
- Features: Ceiling Fan(s), Built-in Closet
- Level: First
- Area: 126.5 Square Feet
- Dimensions: 11x11.5
Primary bathroom
- Level: First
- Area: 38.5 Square Feet
- Dimensions: 5.5x7
Bathroom 2
- Features: Exhaust Fan, Single Vanity, Tub With Shower
- Level: First
- Area: 35 Square Feet
- Dimensions: 5x7
Dining room
- Level: First
- Area: 108 Square Feet
- Dimensions: 13.5x8
Kitchen
- Level: First
- Area: 139.5 Square Feet
- Dimensions: 15.5x9
Living room
- Level: First
- Area: 155.25 Square Feet
- Dimensions: 13.5x11.5
Heating
- Central
Cooling
- Central Air
Appliances
- Included: Dishwasher, Dryer, Electric Water Heater, Microwave, Range, Refrigerator, Washer
- Laundry: In Kitchen, Inside
Features
- Ceiling Fan(s), Primary Bedroom Main Floor, Solid Surface Counters, Solid Wood Cabinets, Thermostat, Walk-In Closet(s)
- Flooring: Ceramic Tile, Luxury Vinyl
- Doors: Sliding Doors
- Windows: Blinds, Window Treatments
- Has fireplace: No
Interior area
- Total structure area: 1,121
- Total interior livable area: 1,065 sqft
Video & virtual tour
Property
Features
- Levels: One
- Stories: 1
- Exterior features: Lighting, Rain Gutters
- Has view: Yes
- View description: Trees/Woods
Lot
- Size: 1,116 Square Feet
Details
- Additional structures: Storage
- Parcel number: 2379002006
- Zoning: R3
- Special conditions: None
Construction
Type & style
- Home type: Condo
- Property subtype: Condominium
Materials
- HardiPlank Type, Wood Frame
- Foundation: Block
- Roof: Shingle
Condition
- New construction: No
- Year built: 1985
Utilities & green energy
- Sewer: Public Sewer
- Water: Public
- Utilities for property: Electricity Connected, Public, Sewer Connected, Water Connected
Community & HOA
Community
- Features: Community Mailbox
- Pet fee: $0 monthly
- Subdivision: PADDOCK OAKS I
HOA
- Has HOA: Yes
- Services included: Maintenance Structure
- HOA fee: $350 monthly
- HOA name: Jamie Blankenship/Invictus Property Management
- HOA phone: 352-619-4466
Location
- Region: Ocala
Financial & listing details
- Price per square foot: $146/sqft
- Annual tax amount: $2,465
- Date on market: 6/30/2026
- Cumulative days on market: 23 days
- Listing terms: Cash,Conventional,FHA,VA Loan
- Ownership: Fee Simple
- Total actual rent: 0
- Electric utility on property: Yes
- Road surface type: Asphalt, Paved
Estimated market value
Not available
Estimated sales range
Not available
Not available
Price history
| Date | Event | Price |
|---|---|---|
| 6/30/2026 | Listed for sale | $155,000$146/sqft |
Source:  Stellar MLS #OM727610 Report a problem Stellar MLS #OM727610 Report a problem | ||
| 3/27/2026 | Listing removed | $155,000$146/sqft |
Source: Stellar MLS #OM706042 Report a problem | ||
| 7/22/2025 | Price change | $155,000+5.4%$146/sqft |
Source: Stellar MLS #OM706042 Report a problem | ||
| 6/29/2022 | Pending sale | $147,000$138/sqft |
Source: Stellar MLS #OM641602 Report a problem | ||
| 6/24/2022 | Listed for sale | $147,000$138/sqft |
Source: Stellar MLS #OM641602 Report a problem | ||
Public tax history
Tax history is unavailable.
Monthly payment
Est. payment
Payment breakdown
Explore the cost of this home by adjusting the details. Changes won't be saved.Climate risks
Neighborhood: 34474
Nearby schools
GreatSchools rating
- 6/10Saddlewood Elementary SchoolGrades: PK-5Distance: 1.1 mi
- 5/10Liberty Middle SchoolGrades: 6-8Distance: 5.2 mi
- 4/10West Port High SchoolGrades: 9-12Distance: 4.3 mi
Schools provided by the listing agent
- Elementary: Saddlewood Elementary School
- Middle: Liberty Middle School
- High: West Port High School
Source: Stellar MLS. This data may not be complete. We recommend contacting the local school district to confirm school assignments for this home.
- $112,8002 bd2 ba-- sqft2863 SW 32nd Ave, Ocala, FL 34474Off Market

- $197,5002 bd2 ba1.2k sqft2863 SW 32 Aenue, Ocala, FL 34474Off Market
- $1,4952 bd2 ba1k sqft2851 SW 32nd Ave, Ocala, FL 34474For Rent

- $120,5002 bd2 ba1k sqft2861 SW 32nd Ave, Ocala, FL 34474Off Market
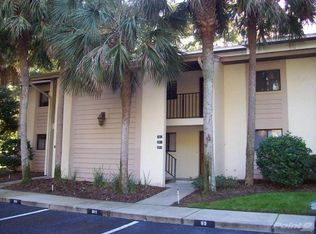
- $113,8002 bd2 ba1.2k sqft2919 SW 32nd Ave, Ocala, FL 34474Off Market
- $117,6002 bd2 ba1.2k sqft2849 SW 32nd Ave, Ocala, FL 34474Off Market
- $119,2002 bd2 ba1.2k sqft2921 SW 32nd Ave, Ocala, FL 34474Off Market
- $127,8002 bd2 ba1k sqft2859 SW 32nd Ave, Ocala, FL 34474Off Market
A local agent can set up tours, give advice and negotiate with sellers.
A local lender can help you make sure your offer is ready when you are.
Similar homes
- $144,9002 bd2 ba1.1k sqft2945 SW 32nd Ave #D-6, Ocala, FL 34474For Sale

 MLS ID #OM727780, Kathryn Smiley, GAILEY ENTERPRISES REAL ESTATE. Stellar MLS
 - $174,9002 bd2 ba1k sqft2845 SW 32nd Ave #B-3, Ocala, FL 34474For Sale
 MLS ID #OM723331, Frederick Waters, CB/ELLISON RLTY WEST. Stellar MLS
 - $160,0002 bd2 ba1k sqft1916 SW 34th Ct, Ocala, FL 34474For Sale
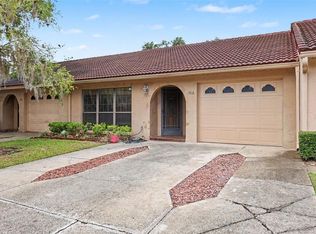 MLS ID #O6422743, Alan Bloom, MARK SPAIN REAL ESTATE. Stellar MLS
 - $159,9002 bd3 ba1.1k sqft4908 SW 45th Cir, Ocala, FL 34474For Sale
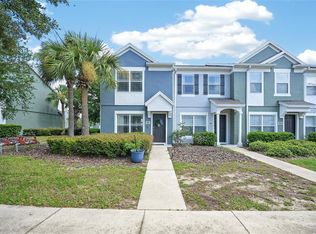 MLS ID #OM728904, Jorge Barreiro, TCT REALTY GROUP LLC. Stellar MLS
 - $149,9002 bd2 ba924 sqft2701 NE 10th St APT 101, Ocala, FL 34470For SaleMLS ID #OM725243, Donna Knox, RE/MAX FOXFIRE - HWY 40. Stellar MLS
- $169,7002 bd3 ba1.2k sqft2213 NE 45th Ave, Ocala, FL 34470For SaleMLS ID #OM728141, David Moore, SOUTHERN ASSOCIATES REALTY LLC. Stellar MLS
- $149,0002 bd2 ba1k sqft3800 E Silver Springs Blvd APT 10, Ocala, FL 34470For SaleMLS ID #OM717923, Christie Casey, RE/MAX ALLSTARS REALTY. Stellar MLS
- $143,0002 bd3 ba1.1k sqft2701 NE 10th St APT 603, Ocala, FL 34470For SaleMLS ID #OM728235, Scott Coldwell, COLDWELL REALTY SOLD GUARANTEE. Stellar MLS
- $186,5002 bd3 ba1.1k sqft4428 SW 49th Ave, Ocala, FL 34474For SaleMLS ID #OM718351, Jimmy Cooke II, BOFFO REAL ESTATE GROUP LLC. Stellar MLS
- $184,9002 bd2 ba1.1k sqft2437 SW 20th Ct, Ocala, FL 34471For SaleMLS ID #OM726720, Lysa Rodgers, BOSSHARDT REALTY SERVICES, LLC. Stellar MLS
- $120,0002 bd2 ba1k sqft628 Fairways Cir #B, Ocala, FL 34472For SaleMLS ID #OM728757, Melissa Mitchell, KELLER WILLIAMS CORNERSTONE RE. Stellar MLS
- $149,9002 bd2 ba1.1k sqft646 Midway Dr #A, Ocala, FL 34472For SaleMLS ID #OM724147, Scott Hutchinson, SUNBURST PROPERTIES. Stellar MLS
- $169,9002 bd2 ba1k sqft2635 NE 7th St APT 102, Ocala, FL 34470For SaleMLS ID #OM721572, Peggy Pittas, RE/MAX ALLSTARS REALTY. Stellar MLS
- $139,9002 bd2 ba837 sqft563 Midway Trak APT K102, Ocala, FL 34472For SaleMLS ID #G5114381, Jorge Mulet, Sr, PA, OLYMPUS EXECUTIVE REALTY INC. Stellar MLS
- $145,0002 bd2 ba1k sqft519 Midway Dr #A, Ocala, FL 34472For SaleMLS ID #OM725522, Marie Evans, RE/MAX PREMIER REALTY. Stellar MLS
- $159,2502 bd2 ba1.1k sqft10040 SW 98th Ave, Ocala, FL 34481For SaleMLS ID #OM725355, Thomas Haitsch, ASSET CAPITAL REALTY, LLC. Stellar MLS
- $169,9002 bd2 ba1k sqft681 Midway Dr #B, Ocala, FL 34472For SaleMLS ID #OM725484, Sheri Long, ANDERSON SMITH SIGNATURE REALTY LLC. Stellar MLS
- $139,9002 bd2 ba1k sqft749 Midway Dr #A, Ocala, FL 34472For SaleMLS ID #OM724888, Anthony Alfarone, REAL BROKER LLC - OCALA. Stellar MLS
- $162,9002 bd2 ba1.3k sqft8868 SW 97th Lane Rd Unit G, Ocala, FL 34481For SaleMLS ID #OM715630, Nathaniel Suleiman, CENTRAL CITY REALTY. Stellar MLS
- $155,0002 bd2 ba1.2k sqft9382 SW 89th Court Rd Unit C, Ocala, FL 34481For SaleMLS ID #OM726048, Christy Main, ON TOP OF THE WORLD REAL EST. Stellar MLS
