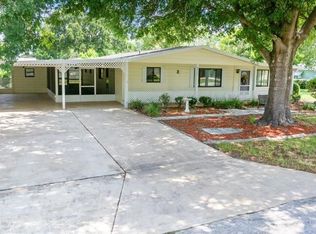
Virtually Staged. Welcome home to this charming and move-in ready, 2 bedroom, 2 bathroom home in the sought-after Pine Run Estates 55+ community. Step inside to a large, bright kitchen featuring all newer appliances including a brand-new range and dishwasher, a window over the sink, and a door leading directly to the carport for everyday convenience. Newer vinyl flooring flows throughout the home, complementing the tile in the kitchen, bathroom and dining area. The open dining and living area is bathed in natural light, anchored by a brand-new ceiling fan, and is ideal for entertaining family and friends. A convenient hall coat closet and linen closets in the bathrooms add practical storage throughout. Both bathrooms have been thoughtfully updated with newer tubs, showers, and toilets. The enclosed front porch, freshly finished with painted floors, new siding and a new fan, offers a welcoming spot to relax and enjoy the neighborhood. Outside, you will love the mature landscaping, rain gutters, and the convenience of a one-car carport with a laundry room. The double width 4-car driveway provides plenty of parking space for visitors and family. Open and sunny backyard, perfect blank canvas for gardening and fruit trees. Big-ticket items are already handled: a new electrical panel (2025), a newer HVAC system (2022), and a full roof replacement (2016), giving you true peace of mind from day one. More recent updates include: a brand-new range and dishwasher (2026), new siding, a new ceiling fan, and a freshly painted floor in the enclosed porch (2026), freshly painted interior doors (2026), a new ceiling fan in the dining area (2026), a digital thermostat, newer flooring throughout, and a freshly painted floor in the laundry room (2026). Pine Run Estates residents enjoy access to two swimming pools, two clubhouses, pickleball courts, shuffleboard, and a fully equipped exercise room, all in a welcoming and active 55+ community conveniently located near shopping, dining, and medical services.
For sale
$159,000
8972 SW 103RD LANE, OCALA, FL 34481
2beds
1,144sqft
Single Family Residence
Built in 1981
9,583 Square Feet Lot
$149,700 Zestimate®
$139/sqft
$148/mo HOA
What's special
Open and sunny backyardAll newer appliancesNewer vinyl flooringDigital thermostatRain guttersBrand-new ceiling fanWindow over the sink
- 115 days
- 477
- 34
Zillow last checked:
Listing updated:
Listed by:
Kamala Magyer 352-792-2966,
KELLER WILLIAMS GAINESVILLE REALTY PARTNERS 352-240-0600
Source: Stellar MLS,MLS#: GC541097 Originating MLS: Orlando Regional
Originating MLS: Orlando Regional
Facts & features
Interior
Bedrooms & bathrooms
- Bedrooms: 2
- Bathrooms: 2
- Full bathrooms: 2
Primary bedroom
- Features: Walk-In Closet(s)
- Level: First
- Area: 156 Square Feet
- Dimensions: 12x13
Bedroom 1
- Features: Built-in Closet
- Level: First
- Area: 108 Square Feet
- Dimensions: 12x9
Primary bathroom
- Features: En Suite Bathroom, Shower No Tub, Linen Closet
- Level: First
- Area: 36 Square Feet
- Dimensions: 4x9
Bathroom 1
- Features: Tub With Shower, Linen Closet
- Level: First
Dining room
- Features: No Closet
- Level: First
- Area: 132 Square Feet
- Dimensions: 12x11
Kitchen
- Features: No Closet
- Level: First
- Area: 99 Square Feet
- Dimensions: 11x9
Living room
- Features: No Closet
- Level: First
- Area: 208 Square Feet
- Dimensions: 13x16
Heating
- Central
Cooling
- Central Air
Appliances
- Included: Dishwasher, Electric Water Heater, Range, Range Hood, Refrigerator
- Laundry: Electric Dryer Hookup, Outside, Washer Hookup
Features
- Accessibility Features, Ceiling Fan(s), Living Room/Dining Room Combo, Solid Surface Counters, Thermostat, Walk-In Closet(s)
- Flooring: Tile, Vinyl
- Doors: Sliding Doors
- Has fireplace: No
Interior area
- Total structure area: 1,908
- Total interior livable area: 1,144 sqft
Video & virtual tour
Property
Parking
- Total spaces: 1
- Parking features: Driveway, Oversized
- Carport spaces: 1
- Has uncovered spaces: Yes
Accessibility
- Accessibility features: Accessible Hallway(s), Central Living Area
Features
- Levels: One
- Stories: 1
- Patio & porch: Enclosed, Front Porch
- Exterior features: Awning(s), Lighting
Lot
- Size: 9,583 Square Feet
- Features: In County, Landscaped
Details
- Parcel number: 3532018008
- Zoning: R1
- Special conditions: None
Construction
Type & style
- Home type: SingleFamily
- Property subtype: Single Family Residence
Materials
- Vinyl Siding
- Foundation: Slab
- Roof: Shingle
Condition
- New construction: No
- Year built: 1981
Utilities & green energy
- Sewer: Septic Tank
- Water: Public
- Utilities for property: BB/HS Internet Available, Electricity Connected, Water Connected
Community & HOA
Community
- Features: Clubhouse, Gated Community - Guard, Pool, Tennis Court(s)
- Pet fee: $0 monthly
- Senior community: Yes
- Subdivision: PINE RUN ESTATE
HOA
- Has HOA: Yes
- HOA fee: $148 monthly
- HOA name: Pine Run HOA/ Dee
- HOA phone: 352-292-6449
Location
- Region: Ocala
Financial & listing details
- Price per square foot: $139/sqft
- Tax assessed value: $142,671
- Annual tax amount: $2,434
- Date on market: 6/10/2026
- Cumulative days on market: 116 days
- Listing terms: Cash,Conventional,FHA,VA Loan
- Ownership: Fee Simple
- Total actual rent: 0
- Electric utility on property: Yes
- Road surface type: Paved, Asphalt
Estimated market value
$149,700
$142,000 - $157,000
$1,493/mo
Price history
| Date | Event | Price |
|---|---|---|
| 6/11/2026 | Listed for sale | $159,000+34.7%$139/sqft |
Source:  Stellar MLS #GC541097 Report a problem Stellar MLS #GC541097 Report a problem | ||
| 11/7/2025 | Sold | $118,000$103/sqft |
Source: Stellar MLS #OM710120 Report a problem | ||
| 9/30/2025 | Pending sale | $118,000$103/sqft |
Source: Stellar MLS #OM710120 Report a problem | ||
| 9/25/2025 | Listed for sale | $118,000+174.4%$103/sqft |
Source: Stellar MLS #OM710120 Report a problem | ||
| 11/1/2013 | Sold | $43,000-13.8%$38/sqft |
Source: Public Record Report a problem | ||
| 8/12/2013 | Price change | $49,900-3.9%$44/sqft |
Source: Coldwell Banker Ellison Realty, Inc. #391863 Report a problem | ||
| 6/17/2013 | Listed for sale | $51,900+19.3%$45/sqft |
Source: Coldwell Banker Ellison Realty, Inc. #391863 Report a problem | ||
| 9/26/2012 | Sold | $43,500-42%$38/sqft |
Source: Public Record Report a problem | ||
| 1/12/2005 | Sold | $75,000$66/sqft |
Source: Public Record Report a problem | ||
Public tax history
| Year | Property taxes | Tax assessment |
|---|---|---|
| 2025 | $2,434 +9.7% | $102,737 +10% |
| 2024 | $2,218 +6.2% | $93,397 +10% |
| 2023 | $2,088 +14.9% | $84,906 +10% |
| 2022 | $1,817 +11.3% | $77,187 +10% |
| 2021 | $1,632 +9.1% | $70,170 +10% |
| 2020 | $1,495 +5.7% | $63,791 +10% |
| 2019 | $1,414 | $57,992 +1.1% |
| 2018 | $1,414 +24.6% | $57,369 +16.6% |
| 2017 | $1,135 +13.6% | $49,215 +13% |
| 2016 | $999 | $43,570 +10% |
| 2015 | $999 +11.9% | $39,609 +10% |
| 2014 | $893 +80% | $36,008 -0.1% |
| 2013 | $496 -1.2% | $36,046 -6.2% |
| 2012 | $502 -14.8% | $38,421 -12.7% |
| 2011 | $589 -17.3% | $43,987 -18.3% |
| 2010 | $713 -6.6% | $53,824 -13.4% |
| 2009 | $763 -9.5% | $62,139 -15.7% |
| 2008 | $843 -14% | $73,703 +3% |
| 2007 | $980 -4.2% | $71,557 +2.5% |
| 2006 | $1,023 +96.4% | $69,812 +65.1% |
| 2005 | $521 | $42,296 +3% |
| 2004 | $521 +34.1% | $41,066 +6.6% |
| 2002 | $389 -55.6% | $38,527 -0.3% |
| 2001 | $876 | $38,634 |
| 2000 | $876 | $38,634 |
Find assessor info on the county website
Monthly payment
Est. payment
Payment breakdown
Explore the cost of this home by adjusting the details. Changes won't be saved.Climate risks
Neighborhood: 34481
Similar homes
- $169,9002 bd2 ba1.1k sqft10041 SW 99TH TERRACE, OCALA, FL 34481For Sale
 MLS ID #OM733334, Bobby Mathews, RE/MAX FOXFIRE - HWY 40. Stellar MLS
 - $174,5002 bd2 ba1.4k sqft9115 SW 104TH LANE, OCALA, FL 34481For Sale
 MLS ID #OM732311, Brian McCarthy, CB/ELLISON RLTY WEST. Stellar MLS
 - $169,0002 bd2 ba1k sqft8571 SW 105TH PLACE, OCALA, FL 34481For Sale
 MLS ID #OM730984, Cynthia Desmarais, CB/ELLISON RLTY WEST. Stellar MLS
 - $159,9002 bd2 ba1.2k sqft9981 SW 103RD PLACE, OCALA, FL 34481For Sale
 MLS ID #OM711643, Courtney Forrest, RE/MAX PREMIER REALTY. Stellar MLS
 - $159,9952 bd2 ba992 sqft10986 SW 83RD AVENUE, OCALA, FL 34481For SaleMLS ID #OM723898, Rhonda Cassidy, EXP REALTY LLC. Stellar MLS
- $154,9002 bd2 ba1.1k sqft8710 SW 96TH STREET #C, OCALA, FL 34481For SaleMLS ID #OM730974, Kerry Millhiser, EXP REALTY LLC. Stellar MLS
- $149,9002 bd2 ba1k sqft10483 SW 85TH COURT, OCALA, FL 34481For SaleMLS ID #OM728389, Megan Guthrie, RE/MAX FOXFIRE - HWY200/103 S. Stellar MLS
- $169,9002 bd2 ba960 sqft8491 SW 109TH STREET, OCALA, FL 34481For SaleMLS ID #OM732245, Peggy Pittas, RE/MAX ALLSTARS REALTY. Stellar MLS
- $177,9002 bd2 ba1.2k sqft9021 SW 108TH PLACE, OCALA, FL 34481For SaleMLS ID #OM727110, Donato Scarcello, GAILEY ENTERPRISES REAL ESTATE. Stellar MLS
- $169,9002 bd2 ba1.1k sqft8987 SW 108TH PLACE, OCALA, FL 34481For SaleMLS ID #OM713913, Angela Rose, PREMIER SOTHEBY'S INTERNATIONAL REALTY. Stellar MLS
- $145,0002 bd2 ba1.3k sqft8850 SW 97TH STREET #C, OCALA, FL 34481For SaleMLS ID #OM732115, Patti Doty, RE/MAX FOXFIRE - HWY200/103 S. Stellar MLS
- $161,9002 bd2 ba1.1k sqft8658 SW 95TH LANE #B, OCALA, FL 34481For SaleMLS ID #OM728827, Mark Wiggins, RE/MAX FOXFIRE - HWY200/103 S. Stellar MLS
- $169,9002 bd2 ba988 sqft8175 SW 109TH STREET ROAD, OCALA, FL 34481For SaleMLS ID #O6441997, Philip Shaw, LEERDAM PROPERTIES INC.. Stellar MLS
- $175,5002 bd2 ba988 sqft8208 SW 108TH LANE ROAD, OCALA, FL 34481For SaleMLS ID #OM727820, Peggy Pittas, RE/MAX ALLSTARS REALTY. Stellar MLS
- $154,9002 bd2 ba1.5k sqft9060 SW 96TH LANE #B, OCALA, FL 34481For SaleMLS ID #OM724332, Scott Coldwell, COLDWELL REALTY SOLD GUARANTEE. Stellar MLS
- $170,5002 bd2 ba1.3k sqft8900 SW 97TH LANE ROAD #H, OCALA, FL 34481For SaleMLS ID #OM725915, Shelby Correia, ON TOP OF THE WORLD REAL EST. Stellar MLS
- $160,0002 bd2 ba1.4k sqft9662 SW 95TH COURT #A, OCALA, FL 34481For SaleMLS ID #OM693876, Suzanne Alcorn, RE/MAX FOXFIRE - HWY 40. Stellar MLS
- $159,9002 bd2 ba960 sqft10926 SW 79TH TERRACE, OCALA, FL 34476For SaleMLS ID #OM724360, Holly Vandeventer, CRYSTAL SNOOK REAL ESTATE. Stellar MLS
- $179,8002 bd2 ba1.5k sqft8702 SW 94TH STREET #E, OCALA, FL 34481For SaleMLS ID #OM730146, Janice Crosby, ON TOP OF THE WORLD REAL EST. Stellar MLS
- $145,0002 bd2 ba1.4k sqft9659 SW 95TH TERRACE #B, OCALA, FL 34481For SaleMLS ID #OM731926, Christy Main, ON TOP OF THE WORLD REAL EST. Stellar MLS
