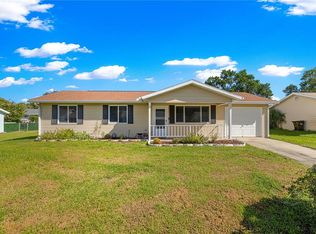
Welcome to Pine Run! This well-maintained 2-bedroom, 2-bath home offers an impressive combination of updated interior spaces and flexible areas for relaxing, entertaining and hobbies. Inside, attractive laminate flooring flows throughout much of the home, while both bedrooms feature their own attached bathrooms, providing privacy and convenience for owners and guests alike. Both bathrooms have been updated, including stylish tiled walk-in showers, cabinets, sinks and lighting. The living and dining areas offer an open layout, but some of the home's best features are found beyond the main living space. The enclosed rear Florida room features glass windows and its own mini-split system providing both heating and air conditioning, creating a comfortable additional space to enjoy throughout the year. The covered carport has also been transformed into a terrific bonus area with newer screening and an epoxy-coated floor, offering plenty of room for watching TV, entertaining friends or simply enjoying the Florida lifestyle. Behind the carport is a dedicated laundry and workshop area, providing valuable storage and workspace that's often hard to find. Additional highlights include a 2023 roof, regularly serviced HVAC system, welcoming covered front porch and low-maintenance landscaping. Located in Pine Run, this home is close to medical, shopping and entertainment. The community features two pools, clubhouse, fitness center, tennis courts and so much more. Schedule your showing today!
For sale
$169,900
10041 SW 99TH TERRACE, OCALA, FL 34481
2beds
1,144sqft
Single Family Residence
Built in 1984
10,600 Square Feet Lot
$-- Zestimate®
$149/sqft
$150/mo HOA
What's special
Updated interior spacesWelcoming covered front porchAttractive laminate flooringLow-maintenance landscaping
- 4 days
- 483
- 27
Likely to sell faster than
Zillow last checked:
Listing updated:
Listed by:
Bobby Mathews 352-281-5650,
RE/MAX FOXFIRE - HWY 40 352-732-3344
Source: Stellar MLS,MLS#: OM733334 Originating MLS: Ocala - Marion
Originating MLS: Ocala - Marion
Facts & features
Interior
Bedrooms & bathrooms
- Bedrooms: 2
- Bathrooms: 2
- Full bathrooms: 2
Rooms
- Room types: Florida Room
Primary bedroom
- Features: Walk-In Closet(s)
- Level: First
- Area: 180 Square Feet
- Dimensions: 12x15
Bedroom 2
- Features: Storage Closet
- Level: First
- Area: 143 Square Feet
- Dimensions: 13x11
Kitchen
- Level: First
- Area: 96 Square Feet
- Dimensions: 12x8
Living room
- Level: First
- Area: 234 Square Feet
- Dimensions: 18x13
Heating
- Electric
Cooling
- Central Air
Appliances
- Included: Electric Water Heater, Range, Refrigerator
- Laundry: Electric Dryer Hookup, In Garage, Inside, Laundry Room, Washer Hookup
Features
- Living Room/Dining Room Combo, Primary Bedroom Main Floor, Split Bedroom, Thermostat, Walk-In Closet(s)
- Flooring: Laminate, Vinyl
- Doors: Sliding Doors
- Windows: Window Treatments
- Has fireplace: No
Interior area
- Total structure area: 2,118
- Total interior livable area: 1,144 sqft
Video & virtual tour
Property
Parking
- Total spaces: 2
- Parking features: Driveway, Ground Level, Under Building, Workshop in Garage
- Carport spaces: 2
- Has uncovered spaces: Yes
Features
- Levels: One
- Stories: 1
- Patio & porch: Covered, Enclosed, Front Porch, Patio, Rear Porch, Screened, Side Porch
- Exterior features: Lighting, Private Entrance, Private Mailbox, Rain Gutters
Lot
- Size: 10,600 Square Feet
- Dimensions: 106 x 100
- Features: Cleared, In County, Landscaped, Level, Above Flood Plain
- Residential vegetation: Mature Landscaping, Trees/Landscaped
Details
- Parcel number: 3532400404
- Zoning: R2
- Special conditions: None
Construction
Type & style
- Home type: SingleFamily
- Architectural style: Florida
- Property subtype: Single Family Residence
Materials
- Metal Siding, Wood Frame
- Foundation: Concrete Perimeter
- Roof: Shingle
Condition
- Completed
- New construction: No
- Year built: 1984
Utilities & green energy
- Sewer: Septic Tank
- Water: Public
- Utilities for property: Cable Available, Electricity Connected, Water Connected
Community & HOA
Community
- Features: Deed Restrictions, Fitness Center, Gated Community - No Guard, Golf Carts OK, Pool, Tennis Court(s)
- Security: Gated Community, Smoke Detector(s), Fire/Smoke Detection Integration
- Pet fee: $0 monthly
- Senior community: Yes
- Subdivision: PINE RUN ESTATE
HOA
- Has HOA: Yes
- Amenities included: Clubhouse, Fitness Center, Pool, Recreation Facilities, Tennis Court(s)
- Services included: Cable TV, Common Area Taxes, Community Pool, Manager, Recreational Facilities, Trash
- HOA fee: $150 monthly
- HOA name: Wayne Royce
- HOA phone: 352-292-6449
Location
- Region: Ocala
Financial & listing details
- Price per square foot: $149/sqft
- Tax assessed value: $148,653
- Annual tax amount: $2,192
- Date on market: 10/1/2026
- Cumulative days on market: 5 days
- Listing terms: Cash,Conventional
- Ownership: Fee Simple
- Total actual rent: 0
- Electric utility on property: Yes
- Road surface type: Paved, Asphalt
Estimated market value
Not available
Estimated sales range
Not available
Not available
Price history
| Date | Event | Price |
|---|---|---|
| 10/2/2026 | Listed for sale | $169,900+24.9%$149/sqft |
Source:  Stellar MLS #OM733334 Report a problem Stellar MLS #OM733334 Report a problem | ||
| 3/24/2022 | Sold | $136,000-6.8%$119/sqft |
Source: Public Record Report a problem | ||
| 2/4/2022 | Pending sale | $146,000$128/sqft |
Source: Stellar MLS #OM630749 Report a problem | ||
| 11/26/2021 | Listed for sale | $146,000$128/sqft |
Source: Stellar MLS #OM630749 Report a problem | ||
Public tax history
| Year | Property taxes | Tax assessment |
|---|---|---|
| 2025 | $2,192 +12.4% | $143,550 +2.9% |
| 2024 | $1,949 -0.4% | $139,504 +0.3% |
| 2023 | $1,956 +4.7% | $139,035 +71.1% |
| 2022 | $1,868 +11.3% | $81,275 +10% |
| 2021 | $1,678 +9.2% | $73,886 +10% |
| 2020 | $1,537 +5.8% | $67,169 +10% |
| 2019 | $1,452 | $61,063 +4.2% |
| 2018 | $1,452 +24.6% | $58,597 +16.1% |
| 2017 | $1,166 +12.5% | $50,465 +7.3% |
| 2016 | $1,036 | $47,045 +10% |
| 2015 | $1,036 +103.4% | $42,768 +14.8% |
| 2014 | $509 +0.2% | $37,257 -0.3% |
| 2013 | $508 -1.5% | $37,353 -6.2% |
| 2012 | $516 -11.6% | $39,824 -9.7% |
| 2011 | $583 -11.3% | $44,118 -9.6% |
| 2010 | $658 +4.8% | $48,817 +2.7% |
| 2009 | $628 +1.1% | $47,534 +0.1% |
| 2008 | $620 +5% | $47,487 +3% |
| 2007 | $591 -1.6% | $46,104 +2.5% |
| 2006 | $601 +12.1% | $44,980 +3% |
| 2005 | $536 | $43,670 +3% |
| 2004 | $536 +14.7% | $42,399 +4.3% |
| 2002 | $467 +6.4% | $40,634 -0.3% |
| 2001 | $440 | $40,775 |
| 2000 | $440 | $40,775 |
Find assessor info on the county website
Monthly payment
Est. payment
Payment breakdown
Explore the cost of this home by adjusting the details. Changes won't be saved.Climate risks
Neighborhood: 34481
Similar homes
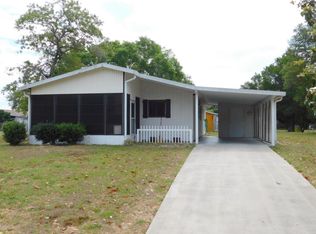
- $184,9003 bd2 ba1.5k sqft8777 SW 116TH PLACE ROAD, OCALA, FL 34481For Sale

 MLS ID #OM733274, Sherri Driggers, DECCA REAL ESTATE. Stellar MLS
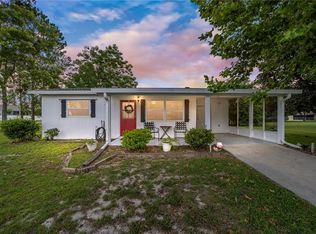
 - $159,9002 bd2 ba1.2k sqft9981 SW 103RD PLACE, OCALA, FL 34481For Sale
 MLS ID #OM711643, Courtney Forrest, RE/MAX PREMIER REALTY. Stellar MLS
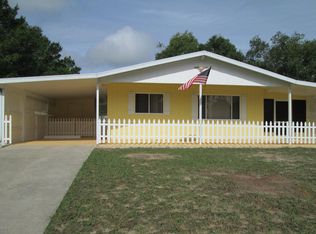
 - $169,0002 bd2 ba1k sqft8571 SW 105TH PLACE, OCALA, FL 34481For Sale
 MLS ID #OM730984, Cynthia Desmarais, CB/ELLISON RLTY WEST. Stellar MLS
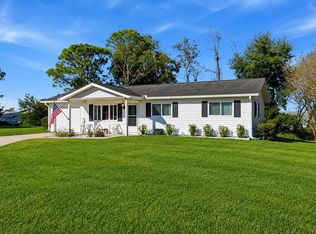
 - $169,9002 bd2 ba960 sqft8491 SW 109TH STREET, OCALA, FL 34481For Sale
 MLS ID #OM732245, Peggy Pittas, RE/MAX ALLSTARS REALTY. Stellar MLS
 - $159,0002 bd2 ba1.1k sqft8972 SW 103RD LANE, OCALA, FL 34481For SaleMLS ID #GC541097, Kamala Magyer, KELLER WILLIAMS GAINESVILLE REALTY PARTNERS. Stellar MLS
- $170,5002 bd2 ba1.3k sqft8900 SW 97TH LANE ROAD #H, OCALA, FL 34481For SaleMLS ID #OM725915, Shelby Correia, ON TOP OF THE WORLD REAL EST. Stellar MLS
- $160,0002 bd2 ba1.4k sqft9662 SW 95TH COURT #A, OCALA, FL 34481For SaleMLS ID #OM693876, Suzanne Alcorn, RE/MAX FOXFIRE - HWY 40. Stellar MLS
- $159,9952 bd2 ba992 sqft10986 SW 83RD AVENUE, OCALA, FL 34481For SaleMLS ID #OM723898, Rhonda Cassidy, EXP REALTY LLC. Stellar MLS
- $161,9002 bd2 ba1.1k sqft8658 SW 95TH LANE #B, OCALA, FL 34481For SaleMLS ID #OM728827, Mark Wiggins, RE/MAX FOXFIRE - HWY200/103 S. Stellar MLS
- $189,0002 bd2 ba1.4k sqft9755 SW 94TH TERRACE #D, OCALA, FL 34481For SaleMLS ID #OM726284, Beth Anthony, RE/MAX PREMIER REALTY. Stellar MLS
- $179,9002 bd2 ba1k sqft10457 SW 85TH COURT, OCALA, FL 34481For SaleMLS ID #OM722751, Megan Guthrie, RE/MAX FOXFIRE - HWY200/103 S. Stellar MLS
- $189,5002 bd2 ba1.3k sqft8891 SW 96TH LANE #B, OCALA, FL 34481For SaleMLS ID #OM728681, Stephanie Butler, FLORIDA'S CHOICE REALTY. Stellar MLS
- $145,0002 bd2 ba1.4k sqft9659 SW 95TH TERRACE #B, OCALA, FL 34481For SaleMLS ID #OM731926, Christy Main, ON TOP OF THE WORLD REAL EST. Stellar MLS
- $149,9002 bd2 ba1k sqft10483 SW 85TH COURT, OCALA, FL 34481For SaleMLS ID #OM728389, Megan Guthrie, RE/MAX FOXFIRE - HWY200/103 S. Stellar MLS
- $184,9002 bd2 ba1.4k sqft10987 SW 86TH TERRACE, OCALA, FL 34481For SaleMLS ID #OM713507, Ron Viola, RE/MAX FOXFIRE - HWY200/103 S. Stellar MLS
- $135,9502 bd2 ba1.3k sqft8850 SW 97TH STREET #C, OCALA, FL 34481For SaleMLS ID #OM732115, Patti Doty, RE/MAX FOXFIRE - HWY200/103 S. Stellar MLS
- $175,0002 bd2 ba1.3k sqft10765 SW 62ND TERRACE, OCALA, FL 34476For SaleMLS ID #OM729438, Kathleen Van, RE/MAX FOXFIRE - HWY200/103 S. Stellar MLS
- $199,9002 bd2 ba1.3k sqft8785 SW 91ST STREET #D, OCALA, FL 34481For SaleMLS ID #OM729098, Bonnie Ciesla, RE/MAX FOXFIRE - HWY200/103 S. Stellar MLS
- $194,9992 bd2 ba1.1k sqft8137 SW 117TH LOOP, OCALA, FL 34481For SaleMLS ID #OM702406, Nichole Roberts, ALL FLORIDA HOMES REALTY LLC. Stellar MLS
- $199,9992 bd2 ba1.4k sqft9256 SW 82ND TERRACE #E, OCALA, FL 34481For SaleMLS ID #OM727883, Patti Doty, RE/MAX FOXFIRE - HWY200/103 S. Stellar MLS
