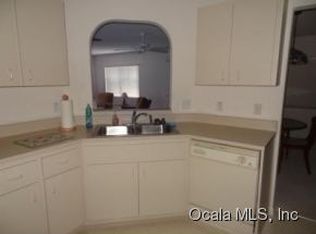

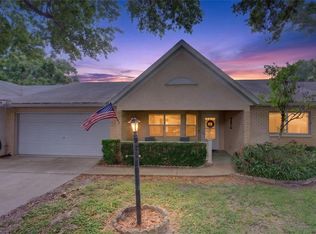
This is a lovely 2 Bedroom. 2 Bath split plan Corinth Model Villa in the Crescent Ridge area. It is located within the gated 55+ community of On Top Of The World. The home has great curb appeal with a welcoming Front Porch to enjoy Florida living. It is an end unit for additional privacy. The Entry hall Leads to the spacious great room. Kitchen with lots of cabinets and a breakfast nook. Large Master Suite with walk in closet. Master Bath with shower. 2nd bedroom is also large. Enclosed lanai for added enjoyment. HVAC replaced in 2017 and roof replaced in 2014. Residents enjoy the convenience of low maintenance living. The HOA provides lawn care including mowing and edging. Residents also enjoy the amenities of On Top Of The World, including Clubhouses and Pools, Fitness Centers, Tennis, pickleball with a wide variety of social clubs and activities. Don't miss seeing this nice Villa that shows well!
For sale
Price cut: $10K (10/14)
$150,000
9662 SW 95TH COURT #A, OCALA, FL 34481
2beds
1,412sqft
Villa
Built in 1998
2,772 Square Feet Lot
$-- Zestimate®
$106/sqft
$479/mo HOA
What's special
Welcoming front porchBreakfast nookSpacious great roomMaster bath with shower
- 637 days
- 502
- 30
Zillow last checked:
Listing updated:
Listed by:
Suzanne Alcorn 352-216-6178,
RE/MAX FOXFIRE - HWY 40 352-732-3344
Source: Stellar MLS,MLS#: OM693876 Originating MLS: Ocala - Marion
Originating MLS: Ocala - Marion
Facts & features
Interior
Bedrooms & bathrooms
- Bedrooms: 2
- Bathrooms: 2
- Full bathrooms: 2
Rooms
- Room types: Breakfast Room Separate, Great Room
Primary bedroom
- Features: Walk-In Closet(s)
- Level: First
- Area: 167.55 Square Feet
- Dimensions: 15x11.17
Primary bathroom
- Level: First
- Area: 72.94 Square Feet
- Dimensions: 6.25x11.67
Great room
- Level: First
- Area: 356.87 Square Feet
- Dimensions: 12.34x28.92
Kitchen
- Level: First
- Area: 218.14 Square Feet
- Dimensions: 11.09x19.67
Heating
- Central, Electric
Cooling
- Central Air
Appliances
- Included: Dishwasher, Range, Refrigerator
- Laundry: In Garage
Features
- Other
- Flooring: Laminate, Tile, Vinyl
- Has fireplace: No
- Common walls with other units/homes: End Unit
Interior area
- Total structure area: 2,227
- Total interior livable area: 1,412 sqft
Video & virtual tour
Property
Parking
- Total spaces: 1
- Parking features: Garage - Attached
- Attached garage spaces: 1
Features
- Levels: One
- Stories: 1
- Patio & porch: Front Porch, Rear Porch
- Exterior features: Lighting
Lot
- Size: 2,772 Square Feet
Details
- Parcel number: 3530292001
- Zoning: PUD
- Special conditions: None
Construction
Type & style
- Home type: SingleFamily
- Property subtype: Villa
Materials
- Block
- Foundation: Block
- Roof: Shingle
Condition
- New construction: No
- Year built: 1998
Utilities & green energy
- Sewer: Public Sewer
- Water: Public
- Utilities for property: Electricity Connected, Sewer Connected, Street Lights, Water Connected
Community & HOA
Community
- Features: Association Recreation - Owned, Clubhouse, Community Mailbox, Deed Restrictions, Dog Park, Fitness Center, Gated Community - No Guard, Golf Carts OK, Golf, Park, Playground, Pool, Racquetball, Restaurant, Special Community Restrictions, Tennis Court(s)
- Security: Security Gate
- Pet fee: $0 monthly
- Senior community: Yes
- Subdivision: ON TOP OF THE WORLD
HOA
- Has HOA: Yes
- Amenities included: Clubhouse
- Services included: Common Area Taxes, Community Pool, Maintenance Structure, Maintenance Grounds, Pool Maintenance, Recreational Facilities, Trash
- HOA fee: $479 monthly
- HOA name: LORI SANDS
- HOA phone: 352-854-0805
Location
- Region: Ocala
Financial & listing details
- Price per square foot: $106/sqft
- Annual tax amount: $2,543
- Date on market: 1/27/2025
- Cumulative days on market: 621 days
- Listing terms: Cash,Conventional
- Ownership: Leasehold
- Total actual rent: 0
- Electric utility on property: Yes
- Road surface type: Paved
Estimated market value
Not available
Estimated sales range
Not available
$1,903/mo
Price history
| Date | Event | Price |
|---|---|---|
| 10/14/2026 | Price change | $150,000-6.3%$106/sqft |
Source:  Stellar MLS #OM693876 Report a problem Stellar MLS #OM693876 Report a problem | ||
| 9/18/2026 | Listed for rent | $1,600$1/sqft |
Source: Stellar MLS #OM728266 Report a problem | ||
| 9/17/2026 | Listed for sale | $160,000$113/sqft |
Source: Stellar MLS #OM693876 Report a problem | ||
| 9/8/2026 | Listing removed | $1,600$1/sqft |
Source: Stellar MLS #OM728266 Report a problem | ||
| 9/8/2026 | Pending sale | $160,000$113/sqft |
Source: Stellar MLS #OM693876 Report a problem | ||
| 7/31/2026 | Price change | $160,000-5.3%$113/sqft |
Source: Stellar MLS #OM693876 Report a problem | ||
| 7/10/2026 | Listed for rent | $1,600+33.3%$1/sqft |
Source: Stellar MLS #OM728266 Report a problem | ||
| 4/29/2026 | Listed for sale | $169,000-3.2%$120/sqft |
Source: Stellar MLS #OM693876 Report a problem | ||
| 1/27/2025 | Listed for sale | $174,500+134.2%$124/sqft |
Source: Stellar MLS #OM693876 Report a problem | ||
| 6/21/2019 | Listing removed | $1,200$1/sqft |
Source: ERA/BIG SUN REALTY #556925 Report a problem | ||
| 5/28/2019 | Listed for rent | $1,200$1/sqft |
Source: ERA Big Sun Realty #556925 Report a problem | ||
| 4/8/2019 | Listing removed | $74,500$53/sqft |
Source: FOXFIRE REALTY - HWY 200/103 ST #551529 Report a problem | ||
| 3/25/2019 | Pending sale | $74,500$53/sqft |
Source: FOXFIRE REALTY - HWY 200/103 ST #551529 Report a problem | ||
| 3/22/2019 | Price change | $74,500-17.1%$53/sqft |
Source: FOXFIRE REALTY - HWY 200/103 ST #551529 Report a problem | ||
| 3/13/2019 | Price change | $89,900-6.8%$64/sqft |
Source: FOXFIRE REALTY - HWY 200/103 ST #551529 Report a problem | ||
| 2/24/2019 | Listed for sale | $96,500$68/sqft |
Source: FOXFIRE REALTY - HWY 200/103 ST #551529 Report a problem | ||
Public tax history
Tax history is unavailable.
Monthly payment
Est. payment
Payment breakdown
Explore the cost of this home by adjusting the details. Changes won't be saved.Climate risks
Neighborhood: 34481
Similar homes
- $149,9902 bd2 ba1.4k sqft8637 SW 97TH LANE ROAD #E, OCALA, FL 34481For Sale
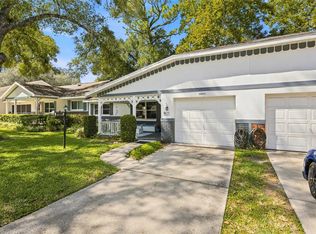
 MLS ID #OM734134, Roberto Celi, TCT REALTY GROUP LLC. Stellar MLS
 - $169,0002 bd2 ba1.6k sqft8273 SW 90TH STREET #B, OCALA, FL 34481For Sale
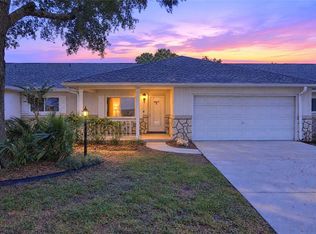 MLS ID #OM734290, Martha Maclin-Reynolds, ON TOP OF THE WORLD REAL EST. Stellar MLS
 - $145,0002 bd2 ba1.4k sqft9659 SW 95TH TERRACE #B, OCALA, FL 34481For Sale
 MLS ID #OM731926, Christy Main, ON TOP OF THE WORLD REAL EST. Stellar MLS
 - $154,9002 bd2 ba1.5k sqft9060 SW 96TH LANE #B, OCALA, FL 34481For Sale
 MLS ID #OM724332, Scott Coldwell, COLDWELL REALTY SOLD GUARANTEE. Stellar MLS
 - $152,0002 bd2 ba1.1k sqft8710 SW 96TH STREET #C, OCALA, FL 34481For SaleMLS ID #OM730974, Kerry Millhiser, EXP REALTY LLC. Stellar MLS
- $165,0002 bd2 ba1.1k sqft10182 SW 87TH TERRACE, OCALA, FL 34481For SaleMLS ID #OM733997, Ryan Mulkey, COLDWELL BANKER ELLISON REALTY O. Stellar MLS
- $169,9002 bd2 ba1.1k sqft10041 SW 99TH TERRACE, OCALA, FL 34481For SaleMLS ID #OM733334, Bobby Mathews, RE/MAX FOXFIRE - HWY 40. Stellar MLS
- $139,9002 bd3 ba1.7k sqft9951 SW 88TH COURT ROAD #G, OCALA, FL 34481For SaleMLS ID #OM733448, Bonnie Ciesla, RE/MAX FOXFIRE - HWY200/103 S. Stellar MLS
- $135,9502 bd2 ba1.3k sqft8850 SW 97TH STREET #C, OCALA, FL 34481For SaleMLS ID #OM732115, Patti Doty, RE/MAX FOXFIRE - HWY200/103 S. Stellar MLS
- $164,9002 bd2 ba1.3k sqft8900 SW 97TH LANE ROAD #H, OCALA, FL 34481For SaleMLS ID #OM725915, Shelby Correia, ON TOP OF THE WORLD REAL EST. Stellar MLS
- $169,0002 bd2 ba1k sqft8571 SW 105TH PLACE, OCALA, FL 34481For SaleMLS ID #OM730984, Cynthia Desmarais, CB/ELLISON RLTY WEST. Stellar MLS
- $159,9952 bd2 ba992 sqft10986 SW 83RD AVENUE, OCALA, FL 34481For SaleMLS ID #OM723898, Rhonda Cassidy, EXP REALTY LLC. Stellar MLS
- $179,8002 bd2 ba1.5k sqft8702 SW 94TH STREET #E, OCALA, FL 34481For SaleMLS ID #OM730146, Janice Crosby, ON TOP OF THE WORLD REAL EST. Stellar MLS
- $174,9002 bd2 ba1.7k sqft9882 SW 88TH TERRACE #B, OCALA, FL 34481For SaleMLS ID #OM729409, Amber Milko, ON TOP OF THE WORLD REAL EST. Stellar MLS
- $185,0002 bd2 ba1.3k sqft8891 SW 96TH LANE #B, OCALA, FL 34481For SaleMLS ID #OM728681, Stephanie Butler, FLORIDA'S CHOICE REALTY. Stellar MLS
- $179,9002 bd2 ba1.3k sqft8552 SW 92ND LANE #C, OCALA, FL 34481For SaleMLS ID #OM732440, Rhonda Cassidy, EXP REALTY LLC. Stellar MLS
- $179,9002 bd2 ba1.7k sqft8802 SW 92ND STREET #A, OCALA, FL 34481For SaleMLS ID #OM729233, Bonnie Ciesla, RE/MAX FOXFIRE - HWY200/103 S. Stellar MLS
- $179,9002 bd2 ba1.7k sqft8666 SW 92ND LANE #F, OCALA, FL 34481For SaleMLS ID #OM725766, Romel Camacho, TCT REALTY GROUP LLC. Stellar MLS
- $149,9002 bd2 ba1.3k sqft6461 SW 109TH PLACE, OCALA, FL 34476For SaleMLS ID #TB8537363, Kristen Comstock, LPT REALTY, LLC. Stellar MLS
