Imagine this: A ground-floor, 2-bed / 2-bath, 1,176sqft end-unit condo in Southwest Ocala — no upstairs neighbors, bonus enclosed linai, one-car surface parking, ready for someone who sees value. Just minutes from the world-famous World Equestrian Center – Ocala). Step into vaulted ceilings and an open living/dining flow. The kitchen shares a casual pass-through to the dining zone. Bedrooms are split for privacy; two full baths mean rental-friendly or simple living. Outside, you’ve got that “end-unit” advantage — extra light, fewer walls, better vantage. Investors: low-maintenance roof and exterior thanks to the condo model. Owner-occupiers: single-level ease, ideal for part-time Florida living (hello snowbirds!). Big picture? Close to shopping, dining, top equestrian events, and rental demand. Whether you flip, rent, or call it home — this unit hits smart.Ready to tour? Let’s schedule — deals like this don’t wait.
For sale
$144,900
2945 SW 32ND AVENUE #D6, OCALA, FL 34474
2beds
1,176sqft
Condominium
Built in 1985
-- sqft lot
$137,800 Zestimate®
$123/sqft
$350/mo HOA
What's special
Single-level easeOne-car surface parkingLow-maintenance roof and exteriorBetter vantageVaulted ceilingsExtra lightEnd-unit condo
- 108 days
- 233
- 12
Zillow last checked:
Listing updated:
Listed by:
Kathryn Smiley 352-808-6711,
GAILEY ENTERPRISES REAL ESTATE 770-733-2596
Source: Stellar MLS,MLS#: OM727780 Originating MLS: Ocala - Marion
Originating MLS: Ocala - Marion
Facts & features
Interior
Bedrooms & bathrooms
- Bedrooms: 2
- Bathrooms: 2
- Full bathrooms: 2
Primary bedroom
- Features: Walk-In Closet(s)
- Level: First
- Area: 80 Square Feet
- Dimensions: 8x10
Bedroom 2
- Features: Built-in Closet
- Level: First
- Area: 64 Square Feet
- Dimensions: 8x8
Primary bathroom
- Level: First
- Area: 24 Square Feet
- Dimensions: 4x6
Bathroom 2
- Level: First
- Area: 32 Square Feet
- Dimensions: 4x8
Bonus room
- Features: Walk-In Closet(s)
- Level: First
Kitchen
- Level: First
- Area: 35 Square Feet
- Dimensions: 7x5
Living room
- Level: First
- Area: 96 Square Feet
- Dimensions: 12x8
Heating
- Central
Cooling
- Central Air
Appliances
- Included: Dishwasher, Dryer, Range Hood, Refrigerator
- Laundry: Inside
Features
- Living Room/Dining Room Combo
- Flooring: Carpet, Ceramic Tile
- Has fireplace: No
- Common walls with other units/homes: Corner Unit
Interior area
- Total structure area: 1,176
- Total interior livable area: 1,176 sqft
Video & virtual tour
Property
Features
- Levels: One
- Stories: 1
- Exterior features: None
Lot
- Size: 975 Square Feet
Details
- Parcel number: 2379004006
- Zoning: R3
- Special conditions: None
Construction
Type & style
- Home type: Condo
- Property subtype: Condominium
Materials
- Stucco
- Foundation: Slab
- Roof: Shingle
Condition
- New construction: No
- Year built: 1985
Utilities & green energy
- Sewer: Public Sewer
- Water: Public
- Utilities for property: Electricity Connected
Community & HOA
Community
- Features: Buyer Approval Required
- Pet fee: $0 monthly
- Subdivision: PADDOCK OAKS I
HOA
- Has HOA: Yes
- Services included: Common Area Taxes, Community Pool, Manager, Pool Maintenance
- HOA fee: $350 monthly
- HOA name: Jamie Blankenship/Invictus
- HOA phone: 352-619-4466
Location
- Region: Ocala
Financial & listing details
- Price per square foot: $123/sqft
- Annual tax amount: $2,572
- Date on market: 7/2/2026
- Cumulative days on market: 257 days
- Ownership: Condominium
- Total actual rent: 0
- Electric utility on property: Yes
- Road surface type: Asphalt
Estimated market value
$137,800
$131,000 - $145,000
$1,452/mo
Price history
| Date | Event | Price |
|---|---|---|
| 7/2/2026 | Listed for sale | $144,900$123/sqft |
Source:  Stellar MLS #OM727780 Report a problem Stellar MLS #OM727780 Report a problem | ||
| 6/1/2026 | Listing removed | $144,900$123/sqft |
Source: Stellar MLS #OM713819 Report a problem | ||
| 2/25/2026 | Price change | $144,900-3.3%$123/sqft |
Source: Stellar MLS #OM713819 Report a problem | ||
| 11/24/2025 | Listed for sale | $149,900$127/sqft |
Source: Stellar MLS #OM713819 Report a problem | ||
| 4/14/2022 | Pending sale | $149,900$127/sqft |
Source: Stellar MLS #OM635993 Report a problem | ||
| 4/1/2022 | Listed for sale | $149,900$127/sqft |
Source: Stellar MLS #OM635993 Report a problem | ||
Public tax history
Tax history is unavailable.
Monthly payment
Est. payment
Payment breakdown
Explore the cost of this home by adjusting the details. Changes won't be saved.Climate risks
Neighborhood: 34474

Similar homes
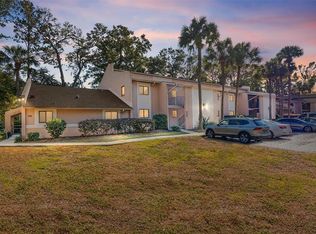
- $155,0002 bd2 ba1k sqft2851 SW 32ND AVENUE #B6, OCALA, FL 34474For Sale
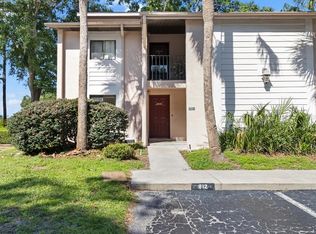
 MLS ID #OM727610, Lucinda Striker, COMPASS FLORIDA LLC. Stellar MLS
 - $169,9002 bd2 ba1k sqft2845 SW 32ND AVENUE #B3, OCALA, FL 34474For Sale
 MLS ID #OM723331, Frederick Waters, CB/ELLISON RLTY WEST. Stellar MLS
 - $135,0002 bd2 ba1k sqft1916 SW 34TH COURT, OCALA, FL 34474For Sale
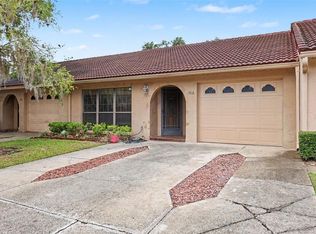 MLS ID #O6422743, Alan Bloom, MARK SPAIN REAL ESTATE. Stellar MLS
 - $135,0002 bd2 ba1k sqft3800 E SILVER SPRINGS BOULEVARD #10, OCALA, FL 34470For Sale
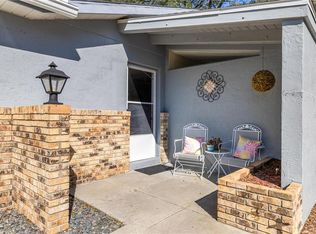 MLS ID #OM734063, Christie Casey, RE/MAX ALLSTARS REALTY. Stellar MLS
 - $155,0002 bd2 ba1k sqft688 MIDWAY DRIVE #B, OCALA, FL 34472For SaleMLS ID #OM734194, Melissa Buetti, INVICTUS REAL ESTATE LLC. Stellar MLS
- $149,9902 bd2 ba1.4k sqft8637 SW 97TH LANE ROAD #E, OCALA, FL 34481For SaleMLS ID #OM734134, Roberto Celi, TCT REALTY GROUP LLC. Stellar MLS
- $199,0002 bd2 ba1k sqft1822 SW 34TH COURT, OCALA, FL 34474For SaleMLS ID #OM731505, Craig Heron, REAL BROKER, LLC. Stellar MLS
- $149,9002 bd2 ba1.3k sqft6461 SW 109TH PLACE, OCALA, FL 34476For SaleMLS ID #TB8537363, Kristen Comstock, LPT REALTY, LLC. Stellar MLS
- $149,9002 bd2 ba1k sqft681 MIDWAY DRIVE #B, OCALA, FL 34472For SaleMLS ID #OM725484, Sheri Long, PLATINUM HOMES AND LAND REALTY. Stellar MLS
- $139,0002 bd2 ba1k sqft519 MIDWAY DRIVE #A, OCALA, FL 34472For SaleMLS ID #OM725522, Marie Evans, RE/MAX PREMIER REALTY. Stellar MLS
- $140,0002 bd2 ba1.2k sqft628 MIDWAY DRIVE #B, OCALA, FL 34472For SaleMLS ID #OM724659, Vicki Moore, BLUE MAGNOLIA REAL ESTATE LLC. Stellar MLS
- $139,0002 bd2 ba1k sqft700 MIDWAY DRIVE #B, OCALA, FL 34472For SaleMLS ID #OM726629, Scott Hutchinson, SUNBURST PROPERTIES. Stellar MLS
- $169,7002 bd3 ba1.2k sqft2213 NE 45TH AVENUE, OCALA, FL 34470For SaleMLS ID #OM728141, David Moore, SOUTHERN ASSOCIATES REALTY LLC. Stellar MLS
- $139,0002 bd2 ba1k sqft513 FAIRWAYS LANE #B, OCALA, FL 34472For SaleMLS ID #O6363696, Matt Merdian, MERDIAN REALTY LLC. Stellar MLS
- $139,9002 bd3 ba1.7k sqft9951 SW 88TH COURT ROAD #G, OCALA, FL 34481For SaleMLS ID #OM733448, Bonnie Ciesla, RE/MAX FOXFIRE - HWY200/103 S. Stellar MLS
- $184,9002 bd2 ba1.1k sqft2437 SW 20TH COURT, OCALA, FL 34471For SaleMLS ID #OM726720, Lysa Rodgers, BOSSHARDT REALTY SERVICES, LLC. Stellar MLS
- $186,5002 bd3 ba1.1k sqft4428 SW 49TH AVENUE, OCALA, FL 34474For SaleMLS ID #OM718351, Jimmy Cooke II, BOFFO REAL ESTATE GROUP LLC. Stellar MLS
- $215,0003 bd3 ba1.5k sqft4106 SW 54TH CIRCLE, OCALA, FL 34474For SaleMLS ID #O6447618, Richard Gailey, GAILEY ENTERPRISES REAL ESTATE. Stellar MLS
- $149,9002 bd2 ba1k sqft10483 SW 85TH COURT, OCALA, FL 34481For SaleMLS ID #OM728389, Megan Guthrie, RE/MAX FOXFIRE - HWY200/103 S. Stellar MLS
