
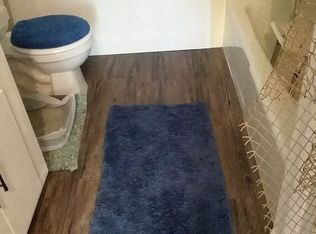
This condominium is located in Lakes Village East, a 55+ community and is being offered completely furnished. Experience the perfect blend of luxury and convenience with this fully furnished 2-bedroom, 1.5-bathroom end-unit condominium located on the 2nd floor in Twin Lakes Village East in Ocala, Florida. Offering 1,054 square feet of living space under air, plus an additional 144 square foot lanai, this condo is designed for comfortable and stylish living. Enjoy breathtaking views of the 11th hole of the Silver Springs Shores Golf & Country Club and Lake Jade, perfect for golf enthusiasts and nature lovers. The kitchen has been updated with new cabinetry and lighting, while both half baths feature newer vanities and toilets. The shower boasts a low-step walk-in design with a high-efficiency showerhead. The living areas are designed with comfort in mind, featuring carpeting in the bedrooms and lanai, tile in the kitchen and baths, and laminate flooring throughout the main living area. All carpets have been treated with a special coating to keep them clean and fresh. Updated ceiling fans in the living area and both bedrooms enhance the overall comfort. Relax on your enclosed lanai, offering stunning views of the golf course and Lake Jade. The windows in both bedrooms have been updated with double-pane, tinted windows enhancing energy efficiency and comfort along with an AC unit upgrade in 2025. Residents of Silver Springs Shores enjoy access to a local community center offering a wide array of amenities for just $5.00 a person each year. These amenities include three swimming pools, tennis, pickleball, basketball, a new playground, beach volleyball, a gym, pool tables, ping pong, yoga and Zumba classes, aqua-cise classes, and more. Monthly HOA fees cover insurance on the building, maintenance of the building and surrounding grounds, community pool, and garbage pickup. This condo is not just a home but a lifestyle. Don’t miss the opportunity to own this beautiful property with stunning views and access to fantastic community features.
For sale
$139,000
700 MIDWAY DRIVE #B, OCALA, FL 34472
2beds
1,054sqft
Condominium
Built in 1972
-- sqft lot
$132,200 Zestimate®
$132/sqft
$298/mo HOA
What's special
- 119 days
- 64
- 3
Zillow last checked:
Listing updated:
Listed by:
Scott Hutchinson 352-286-4980,
SUNBURST PROPERTIES 352-622-9536
Source: Stellar MLS,MLS#: OM726629 Originating MLS: Ocala - Marion
Originating MLS: Ocala - Marion
Facts & features
Interior
Bedrooms & bathrooms
- Bedrooms: 2
- Bathrooms: 2
- Full bathrooms: 1
- 1/2 bathrooms: 1
Primary bedroom
- Features: Walk-In Closet(s)
- Level: First
Bedroom 2
- Features: Built-in Closet
- Level: First
Balcony porch lanai
- Level: First
Dining room
- Level: First
Kitchen
- Level: First
Living room
- Level: First
Heating
- Central, Electric, Heat Pump
Cooling
- Central Air
Appliances
- Included: Dishwasher, Dryer, Electric Water Heater, Ice Maker, Microwave, Range, Refrigerator, Washer
- Laundry: In Kitchen, Inside
Features
- Ceiling Fan(s), Living Room/Dining Room Combo, Open Floorplan, Walk-In Closet(s)
- Flooring: Carpet, Ceramic Tile, Laminate
- Windows: Window Treatments
- Has fireplace: No
- Common walls with other units/homes: End Unit
Interior area
- Total structure area: 1,256
- Total interior livable area: 1,054 sqft
Video & virtual tour
Property
Parking
- Parking features: Assigned, Guest
Features
- Levels: One
- Stories: 1
- Patio & porch: Rear Porch
- Exterior features: Irrigation System, Rain Gutters, Sidewalk
- Has view: Yes
- View description: Golf Course, Trees/Woods, Water, Lake
- Has water view: Yes
- Water view: Water,Lake
- Body of water: LAKE JADE
Lot
- Size: 575 Square Feet
- Residential vegetation: Mature Landscaping, Trees/Landscaped
Details
- Parcel number: 9049201205
- Zoning: R3
- Special conditions: None
Construction
Type & style
- Home type: Condo
- Property subtype: Condominium
Materials
- Stucco, Wood Frame
- Foundation: Slab
- Roof: Shingle
Condition
- New construction: No
- Year built: 1972
Utilities & green energy
- Sewer: Public Sewer
- Water: Public
- Utilities for property: Cable Available, Electricity Connected, Fire Hydrant, Sewer Connected, Water Connected
Community & HOA
Community
- Features: Buyer Approval Required, Pool, Sidewalks, Special Community Restrictions
- Pet fee: $0 monthly
- Senior community: Yes
- Subdivision: TWIN LAKES VILLAGE EAST CONDO
HOA
- Has HOA: Yes
- Amenities included: Maintenance, Pool
- Services included: Common Area Taxes, Community Pool, Insurance, Maintenance Structure, Maintenance Grounds, Manager, Pool Maintenance, Trash
- HOA fee: $298 monthly
- HOA name: Michael Rath / Sentry Management
- HOA phone: 352-322-0044
Location
- Region: Ocala
Financial & listing details
- Price per square foot: $132/sqft
- Tax assessed value: $106,997
- Annual tax amount: $2,397
- Date on market: 6/15/2026
- Cumulative days on market: 64 days
- Listing terms: Cash
- Ownership: Fee Simple
- Total actual rent: 0
- Electric utility on property: Yes
- Road surface type: Asphalt, Paved
Estimated market value
$132,200
$126,000 - $139,000
$1,247/mo
Price history
| Date | Event | Price |
|---|---|---|
| 6/15/2026 | Listed for sale | $139,000-0.6%$132/sqft |
Source:  Stellar MLS #OM726629 Report a problem Stellar MLS #OM726629 Report a problem | ||
| 8/12/2025 | Listing removed | $139,900$133/sqft |
Source: Stellar MLS #OM700441 Report a problem | ||
| 4/28/2025 | Listed for sale | $139,900+12.8%$133/sqft |
Source: Stellar MLS #OM700441 Report a problem | ||
| 4/28/2022 | Sold | $124,000+42.5%$118/sqft |
Source: Public Record Report a problem | ||
| 9/6/2005 | Sold | $87,000$83/sqft |
Source: Public Record Report a problem | ||
Public tax history
| Year | Property taxes | Tax assessment |
|---|---|---|
| 2025 | $2,497 +7.7% | $106,997 -0.2% |
| 2024 | $2,318 +5.9% | $107,211 +7.5% |
| 2023 | $2,190 +580.3% | $99,697 +48.2% |
| 2022 | $322 -77.3% | $67,278 +26.6% |
| 2021 | $1,420 +12.1% | $53,160 +10% |
| 2020 | $1,267 +5.7% | $48,327 +10% |
| 2019 | $1,199 | $43,934 +0.5% |
| 2018 | $1,199 +13.4% | $43,705 +2.3% |
| 2017 | $1,058 +15.4% | $42,702 +29.4% |
| 2016 | $917 | $33,008 +10% |
| 2015 | $917 +13.9% | $30,007 +10% |
| 2014 | $805 +7.6% | $27,279 +10% |
| 2013 | $748 -3.2% | $24,799 -5.5% |
| 2012 | $773 -16.5% | $26,243 -23.9% |
| 2011 | $926 -12.5% | $34,471 -17.5% |
| 2010 | $1,058 -10.3% | $41,760 -15.9% |
| 2009 | $1,179 -20.7% | $49,647 -26.8% |
| 2008 | $1,486 -3.4% | $67,840 -5.2% |
| 2007 | $1,539 +5% | $71,586 +16.4% |
| 2006 | $1,466 +264.3% | $61,496 +74.5% |
| 2005 | $402 | $35,251 +3% |
| 2004 | $402 +50.8% | $34,224 +4.3% |
| 2002 | $267 +84.4% | $32,800 +4.6% |
| 2001 | $145 | $31,344 |
| 2000 | $145 | $31,344 |
Find assessor info on the county website
Monthly payment
Est. payment
Payment breakdown
Explore the cost of this home by adjusting the details. Changes won't be saved.Climate risks
Neighborhood: 34472


Similar homes
- $135,0002 bd2 ba1k sqft681 MIDWAY DRIVE #A, OCALA, FL 34472For Sale

 MLS ID #G5115569, Rita Hinkle-Egelston, DOWN HOME REALTY, LLLP. Stellar MLS
 - $134,9002 bd2 ba840 sqft7991 MIDWAY DRIVE TERRACE #L201, OCALA, FL 34472For Sale
 MLS ID #OM726210, Scott Hutchinson, SUNBURST PROPERTIES. Stellar MLS
 - $140,0002 bd2 ba1.2k sqft628 MIDWAY DRIVE #B, OCALA, FL 34472For Sale
 MLS ID #OM724659, Vicki Moore, BLUE MAGNOLIA REAL ESTATE LLC. Stellar MLS
 - $132,0002 bd2 ba1k sqft608 MIDWAY DRIVE #A, OCALA, FL 34472For Sale
 MLS ID #OM726724, Scott Hutchinson, SUNBURST PROPERTIES. Stellar MLS
 - $139,0002 bd2 ba1k sqft519 MIDWAY DRIVE #A, OCALA, FL 34472For SaleMLS ID #OM725522, Marie Evans, RE/MAX PREMIER REALTY. Stellar MLS
- $149,0002 bd2 ba1k sqft655 MIDWAY DRIVE #A, OCALA, FL 34472For SaleMLS ID #OM727015, Jennifer Ramotar, RE/MAX FOXFIRE - HWY 40. Stellar MLS
- $119,9952 bd2 ba986 sqft548 FAIRWAYS DRIVE #B, OCALA, FL 34472For SaleMLS ID #O6444361, John Marascia, REDFIN CORPORATION. Stellar MLS
- $149,9002 bd2 ba1k sqft681 MIDWAY DRIVE #B, OCALA, FL 34472For SaleMLS ID #OM725484, Sheri Long, PLATINUM HOMES AND LAND REALTY. Stellar MLS
- $123,0002 bd2 ba840 sqft7885 MIDWAY DRIVE TERRACE #E101, OCALA, FL 34472For SaleMLS ID #OM718832, Marcia Kasper, RE/MAX ALLSTARS REALTY. Stellar MLS
- $119,0002 bd2 ba1k sqft625 MIDWAY DRIVE #A, OCALA, FL 34472For SaleMLS ID #OM717615, Marie Evans, RE/MAX PREMIER REALTY. Stellar MLS
- $109,9002 bd2 ba1k sqft637 MIDWAY DRIVE #A, OCALA, FL 34472For SaleMLS ID #OM732162, Marie Evans, RE/MAX PREMIER REALTY. Stellar MLS
- $109,9002 bd2 ba1.1k sqft637 MIDWAY DRIVE #B, OCALA, FL 34472For SaleMLS ID #OM725840, Stephanie Abbott, LPT REALTY, LLC. Stellar MLS
- $119,9002 bd2 ba1k sqft568 BAHIA CIRCLE #B, OCALA, FL 34472For SaleMLS ID #O6377996, Alissa Williams, MAGNOLIA & MAIN REALTY ADVISORS LLC. Stellar MLS
- $109,9002 bd2 ba1.1k sqft569 MIDWAY DRIVE #B, OCALA, FL 34472For SaleMLS ID #OM722688, Jennifer Hay, AXEN REALTY LLC. Stellar MLS
- $99,9002 bd2 ba1.1k sqft606 MIDWAY DRIVE #B, OCALA, FL 34472For SaleMLS ID #OM732750, Scott Hutchinson, SUNBURST PROPERTIES. Stellar MLS
- $123,8002 bd2 ba1k sqftFairways 5, Ocala, FL 34472For Sale
 MLS ID #A11902629, Alan Theriault, The Keyes Company. MIAMI
 - $114,0002 bd2 ba837 sqft571 MIDWAY TRACK #J201, OCALA, FL 34472For SaleMLS ID #OM730343, Peggy Pittas, RE/MAX ALLSTARS REALTY. Stellar MLS
- $115,0002 bd2 ba1k sqft532 MIDWAY DRIVE Unit A, OCALA, FL 34472For SaleMLS ID #O6432550, Alissa Williams, MAGNOLIA & MAIN REALTY ADVISORS LLC. Stellar MLS
- $109,5001 bd1 ba822 sqft648 MIDWAY DRIVE #B, OCALA, FL 34472For SaleMLS ID #OM725599, Scott Hutchinson, SUNBURST PROPERTIES. Stellar MLS
