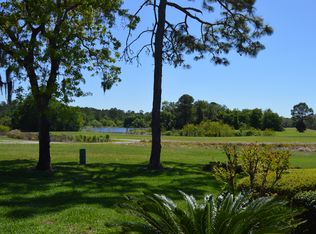
Looking for that perfect winter retreat? Or consider enjoying the Florida sunshine year round? This fully furnished, well cared for unit is perfect . Beautiful view from the lani windows of the Silver Springs Country Club Golf Course, or watch the birds fly over Lake Jade. The condo is has the perfect views to relax and enjoy. The unit boosts 2 full baths, a large kitchen with a pass through to the dining room. Plenty of room to entertain guests. All furnishings in the pictures will remain, so pack a bag and come enjoy this great unit.
For sale
$140,000
628 MIDWAY DRIVE #B, OCALA, FL 34472
2beds
1,235sqft
Condominium
Built in 1972
-- sqft lot
$-- Zestimate®
$113/sqft
$297/mo HOA
What's special
- 152 days
- 125
- 8
Zillow last checked:
Listing updated:
Listed by:
Vicki Moore 352-454-2762,
BLUE MAGNOLIA REAL ESTATE LLC 352-441-0743
Source: Stellar MLS,MLS#: OM724659 Originating MLS: Ocala - Marion
Originating MLS: Ocala - Marion
Facts & features
Interior
Bedrooms & bathrooms
- Bedrooms: 2
- Bathrooms: 2
- Full bathrooms: 2
Primary bedroom
- Features: Dual Closets
- Level: Second
- Area: 225 Square Feet
- Dimensions: 15x15
Dining room
- Features: Storage Closet
- Level: Second
- Area: 120 Square Feet
- Dimensions: 10x12
Kitchen
- Features: No Closet
- Level: Second
- Area: 120 Square Feet
- Dimensions: 12x10
Living room
- Features: No Closet
- Level: Second
- Area: 210 Square Feet
- Dimensions: 15x14
Heating
- Heat Pump
Cooling
- Central Air
Appliances
- Included: Dishwasher, Dryer, Electric Water Heater, Exhaust Fan, Range, Range Hood, Refrigerator, Washer
- Laundry: Electric Dryer Hookup, In Kitchen, Inside
Features
- Ceiling Fan(s), Living Room/Dining Room Combo
- Flooring: Ceramic Tile
- Doors: Outdoor Grill
- Has fireplace: Yes
- Fireplace features: Electric, Living Room
- Furnished: Yes
Interior area
- Total structure area: 1,275
- Total interior livable area: 1,235 sqft
Video & virtual tour
Property
Features
- Levels: Two
- Stories: 2
- Exterior features: Irrigation System, Lighting, Outdoor Grill, Private Mailbox
- Pool features: Gunite
- Spa features: In Ground
- Has view: Yes
- View description: Golf Course, Trees/Woods, Lake
- Has water view: Yes
- Water view: Lake
- Waterfront features: Lake Privileges
Lot
- Size: 1 Square Feet
- Features: Cleared, Landscaped, Near Golf Course, Sidewalk
Details
- Parcel number: 9049208205
- Zoning: R3
- Special conditions: None
Construction
Type & style
- Home type: Condo
- Property subtype: Condominium
Materials
- Stucco, Wood Frame (FSC Certified)
- Foundation: Slab
- Roof: Shingle
Condition
- New construction: No
- Year built: 1972
Utilities & green energy
- Sewer: Public Sewer
- Water: Public
- Utilities for property: Cable Connected, Electricity Connected, Sewer Connected, Street Lights, Water Connected
Green energy
- Indoor air quality: No Smoking-Interior Buildg
- Water conservation: Irrigation-Reclaimed Water
Community & HOA
Community
- Features: Clubhouse, Pool, Sidewalks
- Security: Security Lights, Smoke Detector(s)
- Pet fee: $0 monthly
- Senior community: Yes
- Subdivision: TWIN LAKES VILLAGE EAST
HOA
- Has HOA: Yes
- Services included: Common Area Taxes, Community Pool, Maintenance Structure, Maintenance Grounds, Trash
- HOA fee: $297 monthly
- HOA name: SENTRY MANAGEMENT/MICHAEL RATH
- HOA phone: 352-390-8916
Location
- Region: Ocala
Financial & listing details
- Price per square foot: $113/sqft
- Tax assessed value: $110,405
- Annual tax amount: $1,676
- Date on market: 5/12/2026
- Cumulative days on market: 124 days
- Listing terms: Cash
- Ownership: Condominium
- Total actual rent: 0
- Electric utility on property: Yes
- Road surface type: Paved
Estimated market value
Not available
Estimated sales range
Not available
Not available
Price history
| Date | Event | Price |
|---|---|---|
| 5/12/2026 | Listed for sale | $140,000+295.5%$113/sqft |
Source:  Stellar MLS #OM724659 Report a problem Stellar MLS #OM724659 Report a problem | ||
| 4/21/2024 | Listing removed | -- |
Source: Zillow Rentals Report a problem | ||
| 4/1/2024 | Listed for rent | $1,400$1/sqft |
Source: Zillow Rentals Report a problem | ||
| 2/16/2017 | Sold | $35,400+36.7%$29/sqft |
Source: Public Record Report a problem | ||
| 11/8/2016 | Price change | $25,900-13.7%$21/sqft |
Source: LEGACY REALTY & ASSOCIATES #441311 Report a problem | ||
| 10/11/2016 | Price change | $30,000-14%$24/sqft |
Source: LEGACY REALTY & ASSOCIATES #441311 Report a problem | ||
| 9/7/2016 | Listed for sale | $34,900$28/sqft |
Source: LEGACY REALTY & ASSOCIATES #441311 Report a problem | ||
| 7/21/2016 | Pending sale | $34,900$28/sqft |
Source: LEGACY REALTY & ASSOCIATES #441311 Report a problem | ||
| 7/2/2016 | Price change | $34,900-10.5%$28/sqft |
Source: LEGACY REALTY & ASSOCIATES #441311 Report a problem | ||
| 5/26/2016 | Price change | $39,000-13.1%$32/sqft |
Source: Homepath #441311 Report a problem | ||
| 4/28/2016 | Price change | $44,900-2.4%$36/sqft |
Source: Homepath #441311 Report a problem | ||
| 3/29/2016 | Price change | $46,000$37/sqft |
Source: Homepath #441311 Report a problem | ||
| 2/18/2016 | Listed for sale | -- |
Source: Auction.com Report a problem | ||
Public tax history
| Year | Property taxes | Tax assessment |
|---|---|---|
| 2025 | $2,211 +14.5% | $81,380 +10% |
| 2024 | $1,931 +6.5% | $73,982 +10% |
| 2023 | $1,814 +18.8% | $67,256 +10% |
| 2022 | $1,527 +4.3% | $61,142 +10% |
| 2021 | $1,465 +12.1% | $55,584 +10% |
| 2020 | $1,307 +3.2% | $50,531 +5.3% |
| 2019 | $1,266 | $48,006 +4.6% |
| 2018 | $1,266 +8% | $45,894 +2.3% |
| 2017 | $1,172 +23.9% | $44,842 +29.9% |
| 2016 | $946 | $34,522 +10% |
| 2015 | $946 +14.1% | $31,384 +10% |
| 2014 | $829 +7.8% | $28,531 +10% |
| 2013 | $769 +137.3% | $25,937 -5.5% |
| 2012 | $324 -31.9% | $27,453 -23% |
| 2011 | $476 -17.5% | $35,667 -13.4% |
| 2010 | $578 +4.9% | $41,207 +2.7% |
| 2009 | $551 +0.9% | $40,124 +0.1% |
| 2008 | $546 +6.3% | $40,084 +3% |
| 2007 | $513 +0% | $38,917 +2.5% |
| 2006 | $513 +18.1% | $37,969 +3% |
| 2005 | $435 | $36,864 +3% |
| 2004 | $435 +40% | $35,790 +4.3% |
| 2002 | $311 +61.2% | $34,301 +4.6% |
| 2001 | $193 | $32,778 |
| 2000 | $193 | $32,778 |
Find assessor info on the county website
Monthly payment
Est. payment
Payment breakdown
Explore the cost of this home by adjusting the details. Changes won't be saved.Climate risks
Neighborhood: 34472
Nearby schools
Schools provided by the listing agent
- Elementary: Greenway Elementary School
- Middle: Lake Weir Middle School
- High: Lake Weir High School
Source: Stellar MLS. This data may not be complete. We recommend contacting the local school district to confirm school assignments for this home.

Similar homes
- $139,0002 bd2 ba1k sqft519 MIDWAY DRIVE #A, OCALA, FL 34472For Sale

 MLS ID #OM725522, Marie Evans, RE/MAX PREMIER REALTY. Stellar MLS
 - $149,9002 bd2 ba1k sqft681 MIDWAY DRIVE #B, OCALA, FL 34472For Sale
 MLS ID #OM725484, Sheri Long, PLATINUM HOMES AND LAND REALTY. Stellar MLS
 - $144,9992 bd2 ba1k sqft622 FAIRWAYS CIRCLE #A, OCALA, FL 34472For Sale
 MLS ID #OM712495, Delaney Mellucci, NEXT GENERATION REALTY OF MARION COUNTY. Stellar MLS
 - $139,9002 bd2 ba837 sqft563 MIDWAY TRAK #K102, OCALA, FL 34472For Sale
 MLS ID #G5114381, Jorge Mulet, Sr, PA, OLYMPUS EXECUTIVE REALTY INC. Stellar MLS
 - $139,0002 bd2 ba1k sqft513 FAIRWAYS LANE #B, OCALA, FL 34472For SaleMLS ID #O6363696, Matt Merdian, MERDIAN REALTY LLC. Stellar MLS
- $134,9002 bd2 ba840 sqft7991 MIDWAY DRIVE TERRACE #L201, OCALA, FL 34472For SaleMLS ID #OM726210, Scott Hutchinson, SUNBURST PROPERTIES. Stellar MLS
- $109,9002 bd2 ba1.1k sqft569 MIDWAY DRIVE #B, OCALA, FL 34472For SaleMLS ID #OM722688, Jennifer Hay, AXEN REALTY LLC. Stellar MLS
- $123,8002 bd2 ba1k sqftFairways 5, Ocala, FL 34472For Sale
 MLS ID #A11902629, Alan Theriault, The Keyes Company. MIAMI
 - $109,9002 bd2 ba1.1k sqft637 MIDWAY DRIVE #B, OCALA, FL 34472For SaleMLS ID #OM725840, Stephanie Abbott, LPT REALTY, LLC. Stellar MLS
- $105,0002 bd2 ba1k sqft557 MIDWAY DRIVE #B, OCALA, FL 34472For SaleMLS ID #O6408362, Heather Zeron, KELLER WILLIAMS DEDICATED PROF. Stellar MLS
- $105,0002 bd1 ba756 sqft693 MIDWAY DRIVE #A, OCALA, FL 34472For SaleMLS ID #O6436585, Christopher Gorgone, UNITED REAL ESTATE PREFERRED. Stellar MLS
- $110,0001 bd1 ba822 sqft623 MIDWAY DRIVE #B, OCALA, FL 34472For SaleMLS ID #OM726631, Scott Hutchinson, SUNBURST PROPERTIES. Stellar MLS
- $109,5001 bd1 ba822 sqft648 MIDWAY DRIVE #B, OCALA, FL 34472For SaleMLS ID #OM725599, Scott Hutchinson, SUNBURST PROPERTIES. Stellar MLS
- $199,9003 bd2 ba1.1k sqft303 OAK TRACK PASS, OCALA, FL 34472For SaleMLS ID #OM733801, Erika Vargas, HELPFUL SALE LLC. Stellar MLS
- $89,0002 bd2 ba1k sqft521 MIDWAY DRIVE #B, OCALA, FL 34472For SaleMLS ID #OM717747, Gessica Gonzalez, EPIQUE REALTY INC.. Stellar MLS
- $94,9001 bd1 ba764 sqft624 FAIRWAYS CIRCLE #A, OCALA, FL 34472For SaleMLS ID #OM731623, Leigh Gallups, BERKSHIRE HATHAWAY HS FLORIDA. Stellar MLS
- $186,0003 bd2 ba1.4k sqft477 SPRING LANE, OCALA, FL 34472For SaleMLS ID #OM726623, Joseph Altizer-Waters, ENGEL & VOLKERS OCALA. Stellar MLS
- $182,5002 bd2 ba960 sqft35 HICKORY TRACK WAY, OCALA, FL 34472For SaleMLS ID #G5118029, Melissa Barnes, ERA GRIZZARD REAL ESTATE. Stellar MLS
- $144,9002 bd2 ba1.1k sqft2945 SW 32ND AVENUE #D6, OCALA, FL 34474For SaleMLS ID #OM727780, Kathryn Smiley, GAILEY ENTERPRISES REAL ESTATE. Stellar MLS
