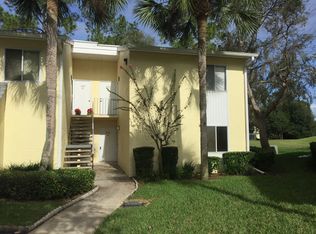
Come enjoy the quiet serenity and family friendly neighborhood of Fairways #4 at Silver Springs Shores. Included in the HOA is outside maintenance and grounds, basic cable, outside building insurance, and a nice community pool to relax by on the weekends. Just a short commute to downtown Ocala and the Villages. View this ground floor home that was completely updated in 2023-24 including: Air conditioner (2024), electric hot water tank (2024), roof just re-shingled (March 2026), soft close cabinets and drawers, quartz countertops in the kitchen and both bathrooms, walk in shower in the king size master bedroom, durable wood look ceramic tile flooring throughout, and a wonderful back sun porch and enjoy the large community yard overlooking the 16th hole of the Silver Springs Shores Golf Course that provides perfect backdrops for family photos. All for under 145k! Interested? Schedule a tour today!
For sale
$144,999
622 FAIRWAYS CIRCLE #A, OCALA, FL 34472
2beds
1,072sqft
Condominium
Built in 1972
-- sqft lot
$-- Zestimate®
$135/sqft
$301/mo HOA
What's special
- 186 days
- 59
- 6
Zillow last checked:
Listing updated:
Listed by:
Delaney Mellucci 352-274-0408,
NEXT GENERATION REALTY OF MARION COUNTY 352-342-9730
Source: Stellar MLS,MLS#: OM712495 Originating MLS: Ocala - Marion
Originating MLS: Ocala - Marion
Facts & features
Interior
Bedrooms & bathrooms
- Bedrooms: 2
- Bathrooms: 2
- Full bathrooms: 2
Primary bedroom
- Features: Walk-In Closet(s)
- Level: First
- Area: 168 Square Feet
- Dimensions: 12x14
Kitchen
- Level: First
- Area: 60 Square Feet
- Dimensions: 6x10
Living room
- Level: First
- Area: 192 Square Feet
- Dimensions: 12x16
Heating
- Central
Cooling
- Central Air
Appliances
- Included: Dishwasher, Dryer, Electric Water Heater, Microwave, Range, Refrigerator, Washer
- Laundry: Inside, Laundry Closet
Features
- Ceiling Fan(s), Living Room/Dining Room Combo
- Flooring: Ceramic Tile
- Doors: Sliding Doors
- Has fireplace: No
Interior area
- Total structure area: 1,212
- Total interior livable area: 1,072 sqft
Video & virtual tour
Property
Parking
- Parking features: Assigned, Curb Parking
Features
- Levels: One
- Stories: 1
- Exterior features: Sidewalk, Storage, Tennis Court(s)
Lot
- Size: 559 Square Feet
Details
- Parcel number: 9049402104
- Zoning: R3
- Special conditions: None
Construction
Type & style
- Home type: Condo
- Property subtype: Condominium
Materials
- Block
- Foundation: Slab
- Roof: Shingle
Condition
- Completed
- New construction: No
- Year built: 1972
Utilities & green energy
- Sewer: Private Sewer
- Water: Public
- Utilities for property: Cable Available, Electricity Connected, Sewer Connected, Street Lights, Water Connected
Community & HOA
Community
- Features: Clubhouse, Dog Park, Fitness Center, Golf, Park, Pool, Sidewalks, Tennis Court(s)
- Pet fee: $0 monthly
- Subdivision: FAIRWAYS/SILVER SPGS SHORES CO
HOA
- Has HOA: Yes
- Services included: Cable TV, Community Pool, Maintenance Structure, Maintenance Grounds, Maintenance Repairs, Pool Maintenance, Trash
- HOA fee: $301 monthly
- HOA name: Fairways #4 / sentry management
- HOA phone: 352-392-8916
Location
- Region: Ocala
Financial & listing details
- Price per square foot: $135/sqft
- Tax assessed value: $107,783
- Annual tax amount: $1,499
- Date on market: 10/29/2025
- Cumulative days on market: 328 days
- Listing terms: Cash,Conventional,FHA,VA Loan
- Ownership: Fee Simple
- Total actual rent: 0
- Electric utility on property: Yes
- Road surface type: Asphalt
Estimated market value
Not available
Estimated sales range
Not available
Not available
Price history
| Date | Event | Price |
|---|---|---|
| 4/10/2026 | Listed for sale | $144,999$135/sqft |
Source:  Stellar MLS #OM712495 Report a problem Stellar MLS #OM712495 Report a problem | ||
| 3/29/2026 | Listing removed | $144,999$135/sqft |
Source: Stellar MLS #OM712495 Report a problem | ||
| 12/11/2025 | Price change | $144,999-3.3%$135/sqft |
Source: Stellar MLS #OM712495 Report a problem | ||
| 10/29/2025 | Listed for sale | $149,999-5.7%$140/sqft |
Source: Stellar MLS #OM712495 Report a problem | ||
| 3/4/2024 | Sold | $159,000$148/sqft |
Source: Stellar MLS #OM668308 Report a problem | ||
| 1/24/2024 | Pending sale | $159,000$148/sqft |
Source: Stellar MLS #OM668308 Report a problem | ||
| 11/19/2023 | Listed for sale | $159,000+297.5%$148/sqft |
Source: Stellar MLS #OM668308 Report a problem | ||
| 8/15/2016 | Sold | $40,000+0.3%$37/sqft |
Source:  OMCAR #504005 Report a problem OMCAR #504005 Report a problem | ||
| 7/21/2016 | Pending sale | $39,900$37/sqft |
Source: SUNBURST PROPERTIES #504005 Report a problem | ||
| 7/18/2016 | Listed for sale | $39,900-58%$37/sqft |
Source: SUNBURST PROPERTIES #504005 Report a problem | ||
| 10/16/2006 | Sold | $95,000+304.3%$89/sqft |
Source: Public Record Report a problem | ||
| 1/8/2002 | Sold | $23,500$22/sqft |
Source: Public Record Report a problem | ||
Public tax history
| Year | Property taxes | Tax assessment |
|---|---|---|
| 2025 | $2,512 +32.7% | $107,783 +49.2% |
| 2024 | $1,893 +9.8% | $72,234 +10% |
| 2023 | $1,724 +15% | $65,667 +10% |
| 2022 | $1,500 +4.2% | $59,697 +10% |
| 2021 | $1,439 +12.1% | $54,270 +10% |
| 2020 | $1,284 +14.7% | $49,336 +31.4% |
| 2019 | $1,119 | $37,538 +10% |
| 2018 | $1,119 +17.5% | $34,125 +2.3% |
| 2017 | $953 +10.7% | $33,350 +6.3% |
| 2016 | $861 | $31,364 +7.4% |
| 2015 | $861 +7.9% | $29,199 +8.7% |
| 2014 | $798 +7.7% | $26,873 +10% |
| 2013 | $741 -3.2% | $24,430 -5.6% |
| 2012 | $766 -14.5% | $25,872 -21.2% |
| 2011 | $896 -10.7% | $32,830 -15.3% |
| 2010 | $1,003 -10.5% | $38,774 -16.4% |
| 2009 | $1,120 -21.4% | $46,354 -28% |
| 2008 | $1,425 -14.7% | $64,397 -18.5% |
| 2007 | $1,670 +163.9% | $79,057 +79.1% |
| 2006 | $633 -31.4% | $44,130 +3% |
| 2005 | $922 | $42,845 +26% |
| 2004 | $922 +11% | $33,996 +2.6% |
| 2002 | $831 +590.2% | $33,123 +10.9% |
| 2001 | $120 | $29,860 |
| 2000 | $120 | $29,860 |
Find assessor info on the county website
Monthly payment
Est. payment
Payment breakdown
Explore the cost of this home by adjusting the details. Changes won't be saved.Climate risks
Neighborhood: 34472
Nearby schools
Schools provided by the listing agent
- Elementary: Greenway Elementary School
- Middle: Lake Weir Middle School
- High: Lake Weir High School
Source: Stellar MLS. This data may not be complete. We recommend contacting the local school district to confirm school assignments for this home.

Similar homes
- $149,9002 bd2 ba1k sqft681 MIDWAY DRIVE #B, OCALA, FL 34472For Sale

 MLS ID #OM725484, Sheri Long, PLATINUM HOMES AND LAND REALTY. Stellar MLS
 - $149,0002 bd2 ba1k sqft655 MIDWAY DRIVE #A, OCALA, FL 34472For Sale
 MLS ID #OM727015, Jennifer Ramotar, RE/MAX FOXFIRE - HWY 40. Stellar MLS
 - $140,0002 bd2 ba1.2k sqft628 MIDWAY DRIVE #B, OCALA, FL 34472For Sale
 MLS ID #OM724659, Vicki Moore, BLUE MAGNOLIA REAL ESTATE LLC. Stellar MLS
 - $135,0002 bd2 ba1k sqft681 MIDWAY DRIVE #A, OCALA, FL 34472For Sale
 MLS ID #G5115569, Rita Hinkle-Egelston, DOWN HOME REALTY, LLLP. Stellar MLS
 - $139,9002 bd2 ba837 sqft563 MIDWAY TRAK #K102, OCALA, FL 34472For SaleMLS ID #G5114381, Jorge Mulet, Sr, PA, OLYMPUS EXECUTIVE REALTY INC. Stellar MLS
- $139,0002 bd2 ba1k sqft513 FAIRWAYS LANE #B, OCALA, FL 34472For SaleMLS ID #O6363696, Matt Merdian, MERDIAN REALTY LLC. Stellar MLS
- $132,0002 bd2 ba1k sqft608 MIDWAY DRIVE #A, OCALA, FL 34472For SaleMLS ID #OM726724, Scott Hutchinson, SUNBURST PROPERTIES. Stellar MLS
- $134,9002 bd2 ba840 sqft7991 MIDWAY DRIVE TERRACE #L201, OCALA, FL 34472For SaleMLS ID #OM726210, Scott Hutchinson, SUNBURST PROPERTIES. Stellar MLS
- $109,9002 bd2 ba1.1k sqft569 MIDWAY DRIVE #B, OCALA, FL 34472For SaleMLS ID #OM722688, Jennifer Hay, AXEN REALTY LLC. Stellar MLS
- $123,8002 bd2 ba1k sqftFairways 5, Ocala, FL 34472For Sale
 MLS ID #A11902629, Alan Theriault, The Keyes Company. MIAMI
 - $105,0002 bd1 ba756 sqft693 MIDWAY DRIVE #A, OCALA, FL 34472For SaleMLS ID #O6436585, Christopher Gorgone, UNITED REAL ESTATE PREFERRED. Stellar MLS
- $112,0001 bd1 ba756 sqft647 MIDWAY DRIVE #B, OCALA, FL 34472For SaleMLS ID #OM731446, Marie Evans, RE/MAX PREMIER REALTY. Stellar MLS
- $110,0001 bd1 ba822 sqft623 MIDWAY DRIVE #B, OCALA, FL 34472For SaleMLS ID #OM726631, Scott Hutchinson, SUNBURST PROPERTIES. Stellar MLS
- $199,9003 bd2 ba1.1k sqft303 OAK TRACK PASS, OCALA, FL 34472For SaleMLS ID #OM733801, Erika Vargas, HELPFUL SALE LLC. Stellar MLS
- $109,5001 bd1 ba822 sqft648 MIDWAY DRIVE #B, OCALA, FL 34472For SaleMLS ID #OM725599, Scott Hutchinson, SUNBURST PROPERTIES. Stellar MLS
- $186,0003 bd2 ba1.4k sqft477 SPRING LANE, OCALA, FL 34472For SaleMLS ID #OM726623, Joseph Altizer-Waters, ENGEL & VOLKERS OCALA. Stellar MLS
- $186,0002 bd2 ba857 sqft5 HICKORY TRACK RUN, OCALA, FL 34472For SaleMLS ID #O6420414, Lucas Gonzalez, LPT REALTY, LLC. Stellar MLS
- $144,9002 bd2 ba1.1k sqft2945 SW 32ND AVENUE #D6, OCALA, FL 34474For SaleMLS ID #OM727780, Kathryn Smiley, GAILEY ENTERPRISES REAL ESTATE. Stellar MLS
- $199,0003 bd2 ba1k sqft213 OAK LANE, OCALA, FL 34472For SaleMLS ID #OM733324, Tasha Osbourne, GOLDEN OCALA REAL ESTATE INC. Stellar MLS
