Immaculate Furnished 1/1 55+ Condo with Beautiful Lake Views Furnished | Upstairs | Remodeled | Lake Views | 55+ Community | Cash Purchase Welcome to easy, carefree Florida living! This beautifully updated and fully furnished upstairs 1-bedroom, 1-bathroom condo offers a relaxed, resort-style atmosphere with gorgeous views of Lake Sparkle. Step inside and you will immediately notice the stunning vinyl flooring throughout, oversized windows, and bright open floor plan. The peaceful lake views create a wonderful setting for enjoying your morning coffee or unwinding at the end of the day. The remodeled kitchen is bright, open, and designed for convenience, featuring 1-inch granite countertops, new cabinetry and hardware, soft closedrawers, pull-out cabinets for easy access, and a white subway-tile backsplash. Soft gray tile flooring adds a fresh, modern touch. The spacious primary bedroom offers custom closets and shelving, along with six-panel closet doors. Two additional custom-designed hallway closets provide even more storage perfect for keeping your Florida lifestyle organized and clutter-free. Step out onto the spacious, light-filled lanai with NEW lanai windows and enjoy the peaceful surroundings. A private alcove at the end of the lanai includes a custom-built desk and drawers, creating the perfect spot for a home office, crafts, reading, or simply enjoying the view. The entire condo has been freshly painted with low-VOC paint, creating a clean and comfortable environment. Enjoy the 55+ Florida Lifestyle HOA DUES PAID to end of 2026! Residents can take advantage of the community pool and clubhouse, plus access to the Silver Springs Community Center with a $5 laminate badge that provides complimentary membership. The community center offers an impressive variety of amenities, including: Three swimming pools Jacuzzi Pickleball courts Fitness center Lake Clubhouse and social activities And more Golf lovers will appreciate being just one mile from The Country Club at Silver Springs Shores. Parks, medical facilities, shopping, and restaurants are all conveniently nearby. You're also just 8 miles from Silver Springs State Park and approximately 19 miles from the World Equestrian Center, making this an ideal location for enjoying everything Central Florida has to offer. Cash purchase only. PERSONAL ITEMS are all removed.
For sale
$112,000
647 MIDWAY DRIVE #B, OCALA, FL 34472
1beds
756sqft
Condominium
Built in 1972
-- sqft lot
$-- Zestimate®
$148/sqft
$259/mo HOA
What's special
Three swimming poolsPeaceful lake viewsBeautiful lake viewsOversized windowsBright open floor planCommunity poolFitness center
- 45 days
- 95
- 7
Zillow last checked:
Listing updated:
Listed by:
Marie Evans 352-425-3387,
RE/MAX PREMIER REALTY 352-732-3222
Source: Stellar MLS,MLS#: OM731446 Originating MLS: Ocala - Marion
Originating MLS: Ocala - Marion
Facts & features
Interior
Bedrooms & bathrooms
- Bedrooms: 1
- Bathrooms: 1
- Full bathrooms: 1
Primary bedroom
- Features: Ceiling Fan(s), Built-in Closet
- Level: Second
- Area: 148.47 Square Feet
- Dimensions: 14.7x10.1
Balcony porch lanai
- Level: First
- Area: 36.99 Square Feet
- Dimensions: 9x4.11
Dining room
- Features: Ceiling Fan(s)
- Level: Second
- Area: 107.5 Square Feet
- Dimensions: 9.11x11.8
Kitchen
- Features: Breakfast Bar, Granite Counters, Tall Countertops
- Level: Second
- Area: 90 Square Feet
- Dimensions: 10x9
Living room
- Features: Ceiling Fan(s)
- Level: Second
- Area: 203.49 Square Feet
- Dimensions: 17.1x11.9
Heating
- Electric
Cooling
- Central Air
Appliances
- Included: Dishwasher, Dryer, Electric Water Heater, Microwave, Range, Refrigerator, Washer
- Laundry: In Kitchen
Features
- Ceiling Fan(s), Eating Space In Kitchen, Living Room/Dining Room Combo, Open Floorplan, Stone Counters, Thermostat
- Flooring: Laminate
- Windows: Window Treatments
- Has fireplace: No
- Furnished: Yes
Interior area
- Total structure area: 922
- Total interior livable area: 756 sqft
Video & virtual tour
Property
Features
- Levels: One
- Stories: 1
- Exterior features: Irrigation System, Lighting, Rain Gutters, Sidewalk
- Has view: Yes
- View description: Lake
- Has water view: Yes
- Water view: Lake
- Waterfront features: Lake, Lake Front, Lake Privileges
- Body of water: LAKE SPARKLE
Lot
- Size: 399 Square Feet
Details
- Parcel number: 9049104203
- Zoning: R3
- Special conditions: None
Construction
Type & style
- Home type: Condo
- Property subtype: Condominium
Materials
- Stucco, Wood Frame
- Foundation: Slab
- Roof: Shingle
Condition
- New construction: No
- Year built: 1972
Utilities & green energy
- Sewer: Public Sewer
- Water: Public
- Utilities for property: BB/HS Internet Available, Cable Available, Electricity Connected, Phone Available, Public, Sewer Connected, Street Lights, Underground Utilities, Water Connected
Community & HOA
Community
- Features: Lake, Buyer Approval Required, Clubhouse, Community Mailbox, Deed Restrictions, Gated Community - No Guard, Golf Carts OK, Golf, Pool, Sidewalks
- Pet fee: $0 monthly
- Senior community: Yes
- Subdivision: LAKES VILLAGE WEST
HOA
- Has HOA: Yes
- Services included: Common Area Taxes, Community Pool, Reserve Fund, Insurance, Maintenance Structure, Maintenance Grounds, Pest Control, Pool Maintenance, Trash
- HOA fee: $259 monthly
- HOA name: Jeanne Joiner
- HOA phone: 352-300-0749
Location
- Region: Ocala
Financial & listing details
- Price per square foot: $148/sqft
- Tax assessed value: $88,552
- Annual tax amount: $808
- Date on market: 8/31/2026
- Cumulative days on market: 46 days
- Listing terms: Cash
- Ownership: Fee Simple
- Total actual rent: 0
- Electric utility on property: Yes
- Road surface type: Paved
Estimated market value
Not available
Estimated sales range
Not available
Not available
Price history
| Date | Event | Price |
|---|---|---|
| 9/1/2026 | Listed for sale | $112,000-3.4%$148/sqft |
Source:  Stellar MLS #OM731446 Report a problem Stellar MLS #OM731446 Report a problem | ||
| 9/29/2025 | Listing removed | $116,000$153/sqft |
Source: Stellar MLS #OM710264 Report a problem | ||
| 9/25/2025 | Listed for sale | $116,000+7.4%$153/sqft |
Source: Stellar MLS #OM710264 Report a problem | ||
| 5/1/2025 | Sold | $108,000-1.7%$143/sqft |
Source: Stellar MLS #OM697827 Report a problem | ||
| 3/27/2025 | Pending sale | $109,900$145/sqft |
Source: Stellar MLS #OM697827 Report a problem | ||
| 3/23/2025 | Listed for sale | $109,900+111.3%$145/sqft |
Source: Stellar MLS #OM697827 Report a problem | ||
| 10/4/2019 | Sold | $52,000-5.3%$69/sqft |
Source:  OMCAR #561575 Report a problem OMCAR #561575 Report a problem | ||
| 9/12/2019 | Pending sale | $54,900$73/sqft |
Source: CHARLES RUTENBERG REALTY #561575 Report a problem | ||
| 8/22/2019 | Listed for sale | $54,900+92.6%$73/sqft |
Source: CHARLES RUTENBERG REALTY #561575 Report a problem | ||
| 7/1/2016 | Sold | $28,500-13.6%$38/sqft |
Source: Public Record Report a problem | ||
| 8/12/2015 | Listing removed | $33,000$44/sqft |
Source: CARRINGTON REAL ESTATE SERVICE #U7738352 Report a problem | ||
| 5/30/2015 | Listed for sale | $33,000+57.1%$44/sqft |
Source: CARRINGTON REAL ESTATE SERVICE #U7738352 Report a problem | ||
| 11/21/2001 | Sold | $21,000$28/sqft |
Source: Public Record Report a problem | ||
Public tax history
| Year | Property taxes | Tax assessment |
|---|---|---|
| 2025 | $809 +40.1% | $44,964 +2.9% |
| 2024 | $577 +4% | $43,697 +3% |
| 2023 | $555 -10.1% | $42,424 +3% |
| 2022 | $617 +2.4% | $41,188 +3% |
| 2021 | $603 +1.5% | $39,988 +1.4% |
| 2020 | $594 -34.1% | $39,436 +44.4% |
| 2019 | $901 | $27,315 +10% |
| 2018 | $901 +15.5% | $24,832 +2.3% |
| 2017 | $780 +9.9% | $24,281 +5.2% |
| 2016 | $710 | $23,075 +7.3% |
| 2015 | $710 +6.6% | $21,513 +7.9% |
| 2014 | $666 +6.7% | $19,944 +10% |
| 2013 | $624 -2.8% | $18,131 -5.5% |
| 2012 | $642 -13.6% | $19,184 -22.1% |
| 2011 | $744 -11.2% | $24,624 -17.4% |
| 2010 | $837 -12.8% | $29,797 -20.4% |
| 2009 | $960 -21.2% | $37,449 -28.9% |
| 2008 | $1,218 +0.7% | $52,670 -0.5% |
| 2007 | $1,210 +11.4% | $52,957 +26.2% |
| 2006 | $1,086 +36.2% | $41,967 +34.6% |
| 2005 | $798 | $31,175 +11.5% |
| 2004 | $798 +13.8% | $27,953 +2.9% |
| 2002 | $701 +13.3% | $27,178 +8.8% |
| 2001 | $619 | $24,987 |
| 2000 | $619 | $24,987 |
Find assessor info on the county website
Monthly payment
Est. payment
Payment breakdown
Explore the cost of this home by adjusting the details. Changes won't be saved.Climate risks
Neighborhood: 34472

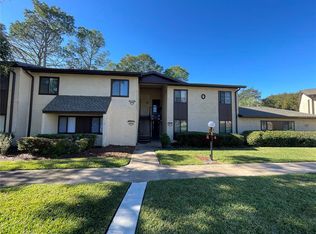
Similar homes
- $109,9002 bd2 ba1k sqft637 MIDWAY DRIVE #A, OCALA, FL 34472For Sale
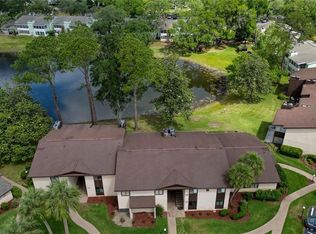
 MLS ID #OM732162, Marie Evans, RE/MAX PREMIER REALTY. Stellar MLS
 - $110,0001 bd1 ba822 sqft623 MIDWAY DRIVE #B, OCALA, FL 34472For Sale
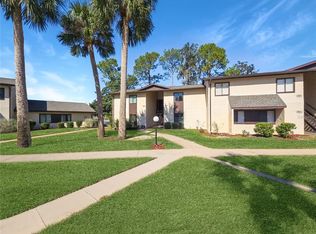 MLS ID #OM726631, Scott Hutchinson, SUNBURST PROPERTIES. Stellar MLS
 - $105,0002 bd1 ba756 sqft693 MIDWAY DRIVE #A, OCALA, FL 34472For Sale
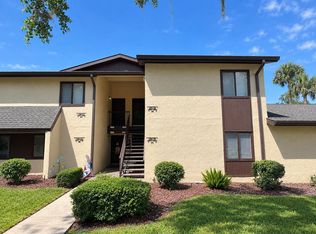 MLS ID #O6436585, Christopher Gorgone, UNITED REAL ESTATE PREFERRED. Stellar MLS
 - $109,5001 bd1 ba822 sqft648 MIDWAY DRIVE #B, OCALA, FL 34472For Sale
 MLS ID #OM725599, Scott Hutchinson, SUNBURST PROPERTIES. Stellar MLS
 - $110,0002 bd2 ba1k sqft729 MIDWAY DRIVE #B, OCALA, FL 34472For SaleMLS ID #V4950707, Emily Morera Perez, CENTURY 21 MCBRIDE REALTY GROUP. Stellar MLS
- $119,0002 bd2 ba1k sqft625 MIDWAY DRIVE #A, OCALA, FL 34472For SaleMLS ID #OM717615, Marie Evans, RE/MAX PREMIER REALTY. Stellar MLS
- $119,9952 bd2 ba986 sqft548 FAIRWAYS DRIVE #B, OCALA, FL 34472For SaleMLS ID #O6444361, John Marascia, REDFIN CORPORATION. Stellar MLS
- $125,0002 bd2 ba840 sqft7912 MIDWAY DRIVE TERRACE #T102, OCALA, FL 34472For SaleMLS ID #OM732172, Robin Rankin, RE/MAX FOXFIRE - HWY 40. Stellar MLS
- $102,0002 bd2 ba837 sqft580 FAIRWAYS LANE #G204, OCALA, FL 34472For SaleMLS ID #OM733571, Kathy Carpenter, RE/MAX FOXFIRE - HWY 40. Stellar MLS
- $125,0002 bd2 ba825 sqft572 SE FAIRWAYS LANE #N204, OCALA, FL 34472For SaleMLS ID #OM727872, Cheryl Bednar-Jimenez, SELLSTATE NEXT GENERATION REALTY. Stellar MLS
- $120,0002 bd2 ba837 sqft584 FAIRWAYS LANE #F102, OCALA, FL 34472For SaleMLS ID #O6422581, John Dannel, CFRP REALTY LLC. Stellar MLS
- $115,0002 bd2 ba1k sqft532 MIDWAY DRIVE Unit A, OCALA, FL 34472For SaleMLS ID #O6432550, Alissa Williams, MAGNOLIA & MAIN REALTY ADVISORS LLC. Stellar MLS
- $132,0002 bd2 ba1k sqft608 MIDWAY DRIVE #A, OCALA, FL 34472For SaleMLS ID #OM726724, Scott Hutchinson, SUNBURST PROPERTIES. Stellar MLS
- $99,9002 bd2 ba837 sqft584 FAIRWAYS LANE #F202, OCALA, FL 34472For SaleMLS ID #OM708617, Justine Reilly, OCALA VISTA REALTY. Stellar MLS
- $128,0002 bd2 ba885 sqft8200 FAIRWAYS CIRCLE #B102, OCALA, FL 34472For SaleMLS ID #OM723144, Talley Alliston, TALLEY ALLISTON REALTY LLC. Stellar MLS
- $125,0002 bd2 ba885 sqft8142 FAIRWAYS CIRCLE #S204, OCALA, FL 34472For SaleMLS ID #OM721204, Talley Alliston, TALLEY ALLISTON REALTY LLC. Stellar MLS
- $136,9002 bd2 ba1k sqft625 MIDWAY DRIVE #B, OCALA, FL 34472For SaleMLS ID #OM729344, Alison Roberts, FONTANA REALTY. Stellar MLS
- $135,0002 bd2 ba1k sqft681 MIDWAY DRIVE #A, OCALA, FL 34472For SaleMLS ID #G5115569, Rita Hinkle-Egelston, DOWN HOME REALTY, LLLP. Stellar MLS
- $125,0002 bd2 ba990 sqft576 BAHIA #A, OCALA, FL 34472For SaleMLS ID #OM720112, Sandra Woodson, C/POWER REALTY LLC. Stellar MLS
- $134,9002 bd2 ba840 sqft7991 MIDWAY DRIVE TERRACE #L201, OCALA, FL 34472For SaleMLS ID #OM726210, Scott Hutchinson, SUNBURST PROPERTIES. Stellar MLS
