Discover the easy appeal of this beautifully positioned top-floor condo in the 55+ Silver Springs Shores community, offering 2 bedrooms, 1.5 bathrooms, and 986 square feet of comfortable living space. Bright and airy throughout, the home welcomes you with an inviting living room highlighted by a large sliding glass door that fills the space with natural light and opens to a spacious patio overlooking the community pool. The adjoining dining area creates a seamless flow for everyday living and entertaining, while the kitchen delivers both style and function with stainless steel appliances, generous cabinetry, and ample counter space. Both bedrooms offer comfortable proportions, with the primary suite featuring a private ensuite and walk-in shower. Enjoy the spacious outdoor setting with direct pool views, creating a relaxing backdrop for morning coffee, evening unwinding, or entertaining guests. Residents also have access to the community pool, adding to the convenience and enjoyment of the community. Located in Silver Springs Shores with convenient access to restaurants, grocery stores, major highways, and all that Ocala has to offer, this condo puts everyday essentials and local destinations within easy reach. With its top-floor setting, abundant natural light, spacious layout, and inviting pool views, this home offers a comfortable place to call home. Mortgage savings may be available for buyers of this listing.
For sale
$119,995
548 FAIRWAYS DRIVE #B, OCALA, FL 34472
2beds
986sqft
Condominium
Built in 1980
-- sqft lot
$116,000 Zestimate®
$122/sqft
$302/mo HOA
What's special
Abundant natural lightInviting pool viewsBright and airy throughoutSpacious layoutAdjoining dining areaAmple counter spaceNatural light
- 19 days
- 217
- 8
Likely to sell faster than
Zillow last checked:
Listing updated:
Listed by:
John Marascia 352-653-7977,
REDFIN CORPORATION 407-708-9747
Source: Stellar MLS,MLS#: O6444361 Originating MLS: Orlando Regional
Facts & features
Interior
Bedrooms & bathrooms
- Bedrooms: 2
- Bathrooms: 2
- Full bathrooms: 1
- 1/2 bathrooms: 1
Primary bedroom
- Features: Ceiling Fan(s), En Suite Bathroom, Walk-In Closet(s)
- Level: First
Kitchen
- Features: Other
- Level: First
Living room
- Features: Ceiling Fan(s)
- Level: First
Heating
- Central, Electric
Cooling
- Central Air
Appliances
- Included: Dishwasher, Dryer, Microwave, Range, Refrigerator
- Laundry: Inside
Features
- Ceiling Fan(s), Other, Primary Bedroom Main Floor, Walk-In Closet(s)
- Flooring: Laminate, Tile
- Doors: Sliding Doors
- Has fireplace: No
Interior area
- Total structure area: 1,186
- Total interior livable area: 986 sqft
Video & virtual tour
Property
Parking
- Parking features: Assigned
Features
- Levels: One
- Stories: 1
- Patio & porch: Covered, Patio, Screened
- Exterior features: Lighting, Other, Rain Gutters
Lot
- Size: 986 Square Feet
Details
- Parcel number: 9049606206
- Zoning: 04
- Special conditions: None
Construction
Type & style
- Home type: Condo
- Property subtype: Condominium
Materials
- Stucco, Wood Frame
- Foundation: Slab
- Roof: Shingle
Condition
- New construction: No
- Year built: 1980
Utilities & green energy
- Sewer: Public Sewer
- Water: Public
- Utilities for property: Cable Available, Electricity Connected, Sewer Connected, Water Connected
Community & HOA
Community
- Features: Pool
- Pet fee: $0 monthly
- Senior community: Yes
- Subdivision: SILVER SPRINGS SHORES UNIT 04
HOA
- Has HOA: Yes
- Services included: Cable TV, Community Pool, Internet, Trash
- HOA fee: $302 monthly
- HOA name: Barbara Mastracko
- HOA phone: 352-231-3456
Location
- Region: Ocala
Financial & listing details
- Price per square foot: $122/sqft
- Tax assessed value: $108,445
- Annual tax amount: $1,215
- Date on market: 10/1/2026
- Cumulative days on market: 566 days
- Listing terms: Cash,Conventional
- Ownership: Condominium
- Total actual rent: 0
- Electric utility on property: Yes
- Road surface type: Asphalt, Paved
Estimated market value
$116,000
$110,000 - $122,000
$1,288/mo
Price history
| Date | Event | Price |
|---|---|---|
| 10/1/2026 | Listed for sale | $119,995-13.6%$122/sqft |
Source:  Stellar MLS #O6444361 Report a problem | ||
| 8/30/2026 | Listing removed | $138,900$141/sqft |
Source: Stellar MLS #OM718850 Report a problem | ||
| 2/14/2026 | Listed for sale | $138,900-1.5%$141/sqft |
Source: Stellar MLS #OM718850 Report a problem | ||
| 1/2/2026 | Listing removed | $140,950$143/sqft |
Source: Stellar MLS #OM704859 Report a problem | ||
| 7/16/2025 | Listed for sale | $140,950+0.8%$143/sqft |
Source: Stellar MLS #OM704859 Report a problem | ||
| 6/21/2025 | Listing removed | $139,900$142/sqft |
Source: Stellar MLS #OM691671 Report a problem | ||
| 4/21/2025 | Price change | $139,900-5.4%$142/sqft |
Source: Stellar MLS #OM691671 Report a problem | ||
| 12/20/2024 | Listed for sale | $147,900+2%$150/sqft |
Source: Stellar MLS #OM691671 Report a problem | ||
| 8/31/2024 | Listing removed | $145,000$147/sqft |
Source: Stellar MLS #A4603184 Report a problem | ||
| 3/12/2024 | Listed for sale | $145,000$147/sqft |
Source: Stellar MLS #A4603184 Report a problem | ||
| 2/2/2024 | Listing removed | -- |
Source: Stellar MLS #OM661948 Report a problem | ||
| 11/1/2023 | Price change | $145,000+1.5%$147/sqft |
Source: Stellar MLS #OM661948 Report a problem | ||
| 8/4/2023 | Listed for sale | $142,900+0.3%$145/sqft |
Source: Stellar MLS #OM661948 Report a problem | ||
| 7/31/2023 | Listing removed | -- |
Source: Stellar MLS #A4569505 Report a problem | ||
| 6/14/2023 | Price change | $142,500-3.4%$145/sqft |
Source: Stellar MLS #A4569505 Report a problem | ||
| 5/4/2023 | Listed for sale | $147,500$150/sqft |
Source: Stellar MLS #A4569505 Report a problem | ||
| 4/27/2023 | Listing removed | -- |
Source: Stellar MLS #OM652294 Report a problem | ||
| 1/29/2023 | Listed for sale | $147,500+79.9%$150/sqft |
Source: Stellar MLS #OM652294 Report a problem | ||
| 5/27/2022 | Sold | $82,000-3.4%$83/sqft |
Source: Public Record Report a problem | ||
| 4/24/2022 | Pending sale | $84,900$86/sqft |
Source: Stellar MLS #G5054203 Report a problem | ||
| 4/15/2022 | Listed for sale | $84,900+47.1%$86/sqft |
Source: Stellar MLS #G5054203 Report a problem | ||
| 5/22/2007 | Sold | $57,700+46.1%$59/sqft |
Source: Public Record Report a problem | ||
| 6/3/2002 | Sold | $39,500$40/sqft |
Source: Public Record Report a problem | ||
Public tax history
| Year | Property taxes | Tax assessment |
|---|---|---|
| 2025 | $1,215 +24.2% | $78,961 +2.9% |
| 2024 | $978 -11.8% | $76,736 -8% |
| 2023 | $1,109 -24.6% | $83,394 +52.4% |
| 2022 | $1,471 +9.1% | $54,731 +10% |
| 2021 | $1,348 +9.3% | $49,755 +10% |
| 2020 | $1,234 +7.7% | $45,232 +10% |
| 2019 | $1,145 | $41,120 +8.3% |
| 2018 | $1,145 +18.6% | $37,966 +11.7% |
| 2017 | $965 +9.4% | $33,984 +5.2% |
| 2016 | $882 | $32,305 +6.7% |
| 2015 | $882 +7.7% | $30,286 +8% |
| 2014 | $819 +7.7% | $28,038 +10% |
| 2013 | $761 -3.2% | $25,489 -5.4% |
| 2012 | $786 -13.8% | $26,935 -20.1% |
| 2011 | $912 -12.2% | $33,696 -17.2% |
| 2010 | $1,038 -10% | $40,697 -15.6% |
| 2009 | $1,154 -2.7% | $48,230 -5.2% |
| 2008 | $1,186 -26.9% | $50,861 -33.5% |
| 2007 | $1,624 +171.3% | $76,434 +82.6% |
| 2006 | $599 +15% | $41,862 +3% |
| 2005 | $520 | $40,644 +3% |
| 2004 | $520 -45% | $39,460 +2.7% |
| 2002 | $947 +306.8% | $38,437 +10.1% |
| 2001 | $233 | $34,896 |
| 2000 | $233 | $34,896 |
Find assessor info on the county website
Monthly payment
Est. payment
Payment breakdown
Explore the cost of this home by adjusting the details. Changes won't be saved.Climate risks
Neighborhood: 34472
Nearby schools
Schools provided by the listing agent
- Elementary: Greenway Elementary School
- Middle: Lake Weir Middle School
- High: Lake Weir High School
Source: Stellar MLS. This data may not be complete. We recommend contacting the local school district to confirm school assignments for this home.
Similar homes
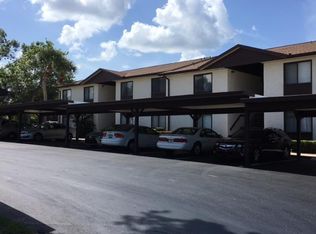
- $119,0002 bd2 ba1k sqft625 MIDWAY DRIVE #A, OCALA, FL 34472For Sale
 MLS ID #OM717615, Marie Evans, RE/MAX PREMIER REALTY. Stellar MLS
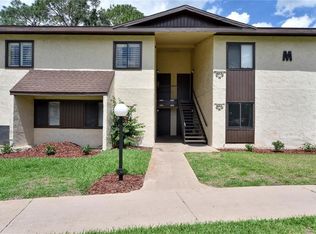
- $119,9003 bd2 ba1.3k sqft626 FAIRWAYS CIRCLE #A, OCALA, FL 34472For Sale
 MLS ID #OM721715, Holly Alfery Beard, EXP REALTY LLC. Stellar MLS
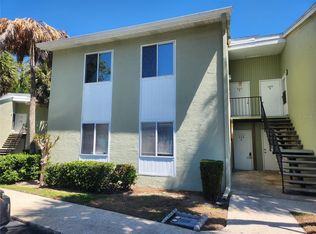
- $119,9002 bd2 ba1k sqft568 BAHIA CIRCLE #B, OCALA, FL 34472For Sale
 MLS ID #O6377996, Alissa Williams, MAGNOLIA & MAIN REALTY ADVISORS LLC. Stellar MLS
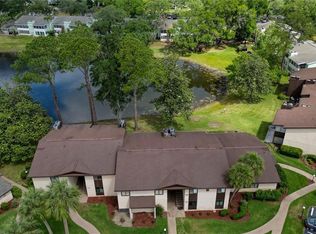
- $109,9002 bd2 ba1k sqft637 MIDWAY DRIVE #A, OCALA, FL 34472For Sale
 MLS ID #OM732162, Marie Evans, RE/MAX PREMIER REALTY. Stellar MLS
- $125,0002 bd2 ba990 sqft576 BAHIA #A, OCALA, FL 34472For SaleMLS ID #OM720112, Sandra Woodson, C/POWER REALTY LLC. Stellar MLS
- $155,0002 bd2 ba1k sqft688 MIDWAY DRIVE #B, OCALA, FL 34472For SaleMLS ID #OM734194, Melissa Buetti, INVICTUS REAL ESTATE LLC. Stellar MLS
- $135,0002 bd2 ba1k sqft681 MIDWAY DRIVE #A, OCALA, FL 34472For SaleMLS ID #G5115569, Rita Hinkle-Egelston, DOWN HOME REALTY, LLLP. Stellar MLS
- $125,0002 bd2 ba840 sqft7912 MIDWAY DRIVE TERRACE #T102, OCALA, FL 34472For SaleMLS ID #OM732172, Robin Rankin, RE/MAX FOXFIRE - HWY 40. Stellar MLS
- $120,0002 bd2 ba840 sqft7991 MIDWAY DRIVE TERRACE #L201, OCALA, FL 34472For SaleMLS ID #OM726210, Scott Hutchinson, SUNBURST PROPERTIES. Stellar MLS
- $132,0002 bd2 ba1k sqft608 MIDWAY DRIVE #A, OCALA, FL 34472For SaleMLS ID #OM726724, Scott Hutchinson, SUNBURST PROPERTIES. Stellar MLS
- $128,0002 bd2 ba885 sqft8200 FAIRWAYS CIRCLE #B102, OCALA, FL 34472For SaleMLS ID #OM723144, Talley Alliston, TALLEY ALLISTON REALTY LLC. Stellar MLS
- $109,9002 bd2 ba1.1k sqft569 MIDWAY DRIVE #B, OCALA, FL 34472For SaleMLS ID #OM722688, Jennifer Hay, AXEN REALTY LLC. Stellar MLS
- $125,0002 bd2 ba885 sqft8142 FAIRWAYS CIRCLE #S204, OCALA, FL 34472For SaleMLS ID #OM721204, Talley Alliston, TALLEY ALLISTON REALTY LLC. Stellar MLS
- $109,9002 bd2 ba1.1k sqft637 MIDWAY DRIVE #B, OCALA, FL 34472For SaleMLS ID #OM725840, Stephanie Abbott, LPT REALTY, LLC. Stellar MLS
- $123,0002 bd2 ba840 sqft7885 MIDWAY DRIVE TERRACE #E101, OCALA, FL 34472For SaleMLS ID #OM718832, Marcia Kasper, RE/MAX ALLSTARS REALTY. Stellar MLS
- $136,9002 bd2 ba1k sqft625 MIDWAY DRIVE #B, OCALA, FL 34472For SaleMLS ID #OM729344, Alison Roberts, FONTANA REALTY. Stellar MLS
- $99,9002 bd2 ba1.1k sqft606 MIDWAY DRIVE #B, OCALA, FL 34472For SaleMLS ID #OM732750, Scott Hutchinson, SUNBURST PROPERTIES. Stellar MLS
- $105,0002 bd1 ba756 sqft693 MIDWAY DRIVE #A, OCALA, FL 34472For SaleMLS ID #O6436585, Christopher Gorgone, UNITED REAL ESTATE PREFERRED. Stellar MLS
- $144,9992 bd2 ba1k sqft622 FAIRWAYS CIRCLE #A, OCALA, FL 34472For SaleMLS ID #OM712495, Delaney Mellucci, NEXT GENERATION REALTY OF MARION COUNTY. Stellar MLS
- $139,0002 bd2 ba1k sqft700 MIDWAY DRIVE #B, OCALA, FL 34472For SaleMLS ID #OM726629, Scott Hutchinson, SUNBURST PROPERTIES. Stellar MLS
