Virtually Staged. BACK ON MARKET due to buyer financing. INSPECTED, REPAIRS MADE, CLEAN, VACANT, and ready for a quick CASH sale. One of the LARGEST units currently available in The Fairways and priced among the LOWEST for the ANY size - less than most 2/2s and 2/1s. This is a THREE BEDROOM, 2 bathroom FIRST-FLOOR END UNIT with larger bedrooms, an L-shaped living/dining area, WALK-IN CLOSET in the primary suite, DOUBLE CLOSETS in the second bedroom, and a LARGE STORAGE ROOM on the SCREENED BACK PATIO. Enjoy the FREEDOM of condo living—a POOL you don’t have to clean and you NEVER NEED TO MOW. No carpet, IN-UNIT WASHER & DRYER, assigned parking, sidewalks, mature landscaping, and private GREEN VIEWS. Condo dues cover grounds maintenance, roof, exterior repairs, lighting, sidewalks, pool, water, trash, and sewer. RENT-TO-OWN OPTION AVAILABLE.
For sale
$119,900
626 FAIRWAYS CIRCLE #A, OCALA, FL 34472
3beds
1,304sqft
Condominium
Built in 1972
-- sqft lot
$-- Zestimate®
$92/sqft
$403/mo HOA
What's special
Larger bedroomsAssigned parkingIn-unit washer and dryerScreened back patioPrivate green viewsMature landscaping
- 201 days
- 405
- 50
Zillow last checked:
Listing updated:
Listed by:
Holly Alfery Beard 352-820-6363,
EXP REALTY LLC 888-883-8509
Source: Stellar MLS,MLS#: OM721715 Originating MLS: Sarasota - Manatee
Originating MLS: Sarasota - Manatee
Facts & features
Interior
Bedrooms & bathrooms
- Bedrooms: 3
- Bathrooms: 2
- Full bathrooms: 2
Rooms
- Room types: Florida Room, Storage Rooms
Primary bedroom
- Features: En Suite Bathroom, Walk-In Closet(s)
- Level: First
- Area: 204 Square Feet
- Dimensions: 17x12
Bedroom 2
- Features: Dual Closets
- Level: First
- Area: 150 Square Feet
- Dimensions: 15x10
Bedroom 3
- Features: Built-in Closet
- Level: First
- Area: 130 Square Feet
- Dimensions: 13x10
Balcony porch lanai
- Features: Walk-In Closet(s)
- Level: First
- Area: 176 Square Feet
- Dimensions: 16x11
Dining room
- Level: First
- Area: 99 Square Feet
- Dimensions: 11x9
Kitchen
- Level: First
- Area: 99 Square Feet
- Dimensions: 11x9
Living room
- Level: First
- Area: 240 Square Feet
- Dimensions: 24x10
Heating
- Central
Cooling
- Central Air
Appliances
- Included: Dishwasher, Range, Refrigerator
- Laundry: In Kitchen
Features
- L Dining, Primary Bedroom Main Floor, Split Bedroom, Walk-In Closet(s)
- Flooring: Laminate, Tile
- Doors: Sliding Doors
- Has fireplace: No
- Common walls with other units/homes: End Unit
Interior area
- Total structure area: 1,718
- Total interior livable area: 1,304 sqft
Video & virtual tour
Property
Features
- Levels: One
- Stories: 1
- Patio & porch: Covered, Patio, Screened
- Exterior features: Lighting, Private Entrance, Sidewalk, Storage
- Has view: Yes
- View description: Golf Course
Lot
- Size: 566 Square Feet
- Residential vegetation: Mature Landscaping
Details
- Parcel number: 9049401101
- Zoning: R3
- Special conditions: None
Construction
Type & style
- Home type: Condo
- Property subtype: Condominium
Materials
- Stucco
- Foundation: Slab
- Roof: Shingle
Condition
- New construction: No
- Year built: 1972
Utilities & green energy
- Sewer: Public Sewer
- Water: Public
- Utilities for property: BB/HS Internet Available, Electricity Connected
Community & HOA
Community
- Features: Community Mailbox, Pool, Sidewalks
- Pet fee: $0 monthly
- Subdivision: FAIRWAYS/SILVER SPGS SHORES CO
HOA
- Has HOA: Yes
- Services included: Community Pool, Maintenance Structure, Maintenance Grounds, Pest Control, Pool Maintenance, Sewer, Trash, Water
- HOA fee: $403 monthly
- HOA name: Sentry Management
Location
- Region: Ocala
Financial & listing details
- Price per square foot: $92/sqft
- Tax assessed value: $121,078
- Annual tax amount: $2,521
- Date on market: 3/29/2026
- Cumulative days on market: 151 days
- Listing terms: Cash,Lease Option,Lease Purchase,Other,VA Loan
- Ownership: Fee Simple
- Total actual rent: 0
- Electric utility on property: Yes
- Road surface type: Paved
Estimated market value
Not available
Estimated sales range
Not available
Not available
Price history
| Date | Event | Price |
|---|---|---|
| 7/7/2026 | Price change | $119,900-3.9%$92/sqft |
Source:  Stellar MLS #OM721715 Report a problem Stellar MLS #OM721715 Report a problem | ||
| 6/24/2026 | Price change | $124,800-1%$96/sqft |
Source: Stellar MLS #OM721715 Report a problem | ||
| 5/6/2026 | Pending sale | $126,000$97/sqft |
Source: eXp Realty #OM721715 Report a problem | ||
| 4/16/2026 | Price change | $126,000-10%$97/sqft |
Source: Stellar MLS #OM721715 Report a problem | ||
| 3/29/2026 | Listed for sale | $140,000+18.6%$107/sqft |
Source: Stellar MLS #OM721715 Report a problem | ||
| 10/30/2024 | Listing removed | $118,000+12.4%$90/sqft |
Source: Stellar MLS #OM625961 Report a problem | ||
| 10/30/2023 | Listing removed | -- |
Source: Stellar MLS #OM625961 Report a problem | ||
| 10/29/2021 | Sold | $105,000-11%$81/sqft |
Source: Public Record Report a problem | ||
| 9/24/2021 | Pending sale | $118,000$90/sqft |
Source: Stellar MLS #OM625961 Report a problem | ||
| 9/19/2021 | Listed for sale | $118,000+63.9%$90/sqft |
Source: Stellar MLS #OM625961 Report a problem | ||
| 3/17/2021 | Sold | $72,000-4%$55/sqft |
Source: Public Record Report a problem | ||
| 2/24/2021 | Pending sale | $75,000$58/sqft |
Source: WEICHERT REALTORS HALLMARK PRO #OM615439 Report a problem | ||
| 2/16/2021 | Listed for sale | $75,000+17.2%$58/sqft |
Source: Ocala - WEICHERT, REALTORS - Hallmark Properties #OM615439 Report a problem | ||
| 1/9/2019 | Sold | $64,000+80.3%$49/sqft |
Source: Public Record Report a problem | ||
| 12/29/2009 | Sold | $35,500-39.5%$27/sqft |
Source: Public Record Report a problem | ||
| 12/9/2002 | Sold | $58,700$45/sqft |
Source: Public Record Report a problem | ||
Public tax history
| Year | Property taxes | Tax assessment |
|---|---|---|
| 2025 | $2,522 +13.3% | $101,632 +10% |
| 2024 | $2,226 +10.1% | $92,393 +10% |
| 2023 | $2,022 +14.9% | $83,994 +10% |
| 2022 | $1,759 +106.6% | $76,358 +35% |
| 2021 | $851 +0.2% | $56,544 +1.4% |
| 2020 | $850 +0.4% | $55,763 +2.3% |
| 2019 | $846 | $54,509 +34.2% |
| 2018 | $846 -21.2% | $40,630 +2.4% |
| 2017 | $1,074 +272.8% | $39,672 +5.5% |
| 2016 | $288 | $37,599 +49% |
| 2015 | $288 | $25,242 +0.8% |
| 2014 | $288 | $25,042 +1.5% |
| 2013 | $288 | $24,672 +1.7% |
| 2012 | $288 | $24,260 +3% |
| 2011 | $288 | $23,553 +1.5% |
| 2010 | $288 -54.7% | $23,205 -47.7% |
| 2009 | $636 +1% | $44,406 +0.1% |
| 2008 | $630 +5.8% | $44,362 +3% |
| 2007 | $595 -1% | $43,070 +2.5% |
| 2006 | $602 +15% | $42,020 +3% |
| 2005 | $523 | $40,798 +3% |
| 2004 | $523 -45.3% | $39,609 +1.9% |
| 2002 | $956 +7.5% | $38,871 +8.2% |
| 2001 | $889 | $35,913 |
| 2000 | $889 | $35,913 |
Find assessor info on the county website
Monthly payment
Est. payment
Payment breakdown
Explore the cost of this home by adjusting the details. Changes won't be saved.Climate risks
Neighborhood: 34472
Nearby schools
Schools provided by the listing agent
- Elementary: Greenway Elementary School
- Middle: Lake Weir Middle School
- High: Lake Weir High School
Source: Stellar MLS. This data may not be complete. We recommend contacting the local school district to confirm school assignments for this home.


Similar homes
- $119,9952 bd2 ba986 sqft548 FAIRWAYS DRIVE #B, OCALA, FL 34472For Sale
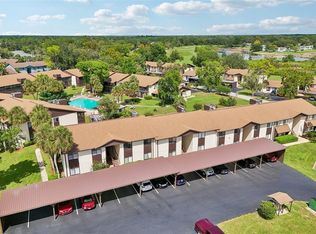
 MLS ID #O6444361, John Marascia, REDFIN CORPORATION. Stellar MLS
 - $119,0002 bd2 ba1k sqft625 MIDWAY DRIVE #A, OCALA, FL 34472For Sale
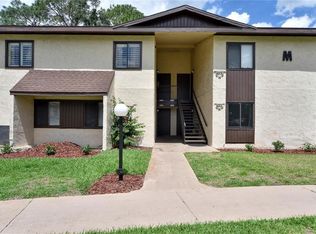 MLS ID #OM717615, Marie Evans, RE/MAX PREMIER REALTY. Stellar MLS
 - $125,0002 bd2 ba990 sqft576 BAHIA #A, OCALA, FL 34472For Sale
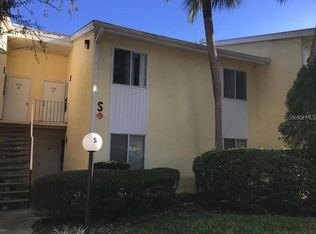 MLS ID #OM720112, Sandra Woodson, C/POWER REALTY LLC. Stellar MLS
 - $109,9002 bd2 ba1k sqft637 MIDWAY DRIVE #A, OCALA, FL 34472For Sale
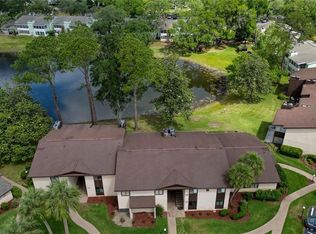 MLS ID #OM732162, Marie Evans, RE/MAX PREMIER REALTY. Stellar MLS
 - $125,0002 bd2 ba840 sqft7912 MIDWAY DRIVE TERRACE #T102, OCALA, FL 34472For SaleMLS ID #OM732172, Robin Rankin, RE/MAX FOXFIRE - HWY 40. Stellar MLS
- $109,9002 bd2 ba1.1k sqft637 MIDWAY DRIVE #B, OCALA, FL 34472For SaleMLS ID #OM725840, Stephanie Abbott, LPT REALTY, LLC. Stellar MLS
- $132,0002 bd2 ba1k sqft608 MIDWAY DRIVE #A, OCALA, FL 34472For SaleMLS ID #OM726724, Scott Hutchinson, SUNBURST PROPERTIES. Stellar MLS
- $110,0002 bd2 ba1k sqft729 MIDWAY DRIVE #B, OCALA, FL 34472For SaleMLS ID #V4950707, Emily Morera Perez, CENTURY 21 MCBRIDE REALTY GROUP. Stellar MLS
- $135,0002 bd2 ba1k sqft681 MIDWAY DRIVE #A, OCALA, FL 34472For SaleMLS ID #G5115569, Rita Hinkle-Egelston, DOWN HOME REALTY, LLLP. Stellar MLS
- $125,0002 bd2 ba825 sqft572 SE FAIRWAYS LANE #N204, OCALA, FL 34472For SaleMLS ID #OM727872, Cheryl Bednar-Jimenez, SELLSTATE NEXT GENERATION REALTY. Stellar MLS
- $120,0002 bd2 ba840 sqft7991 MIDWAY DRIVE TERRACE #L201, OCALA, FL 34472For SaleMLS ID #OM726210, Scott Hutchinson, SUNBURST PROPERTIES. Stellar MLS
- $125,0002 bd2 ba885 sqft8142 FAIRWAYS CIRCLE #S204, OCALA, FL 34472For SaleMLS ID #OM721204, Talley Alliston, TALLEY ALLISTON REALTY LLC. Stellar MLS
- $99,9002 bd2 ba1.1k sqft606 MIDWAY DRIVE #B, OCALA, FL 34472For SaleMLS ID #OM732750, Scott Hutchinson, SUNBURST PROPERTIES. Stellar MLS
- $136,9002 bd2 ba1k sqft625 MIDWAY DRIVE #B, OCALA, FL 34472For SaleMLS ID #OM729344, Alison Roberts, FONTANA REALTY. Stellar MLS
- $128,0002 bd2 ba885 sqft8200 FAIRWAYS CIRCLE #B102, OCALA, FL 34472For SaleMLS ID #OM723144, Talley Alliston, TALLEY ALLISTON REALTY LLC. Stellar MLS
- $144,9992 bd2 ba1k sqft622 FAIRWAYS CIRCLE #A, OCALA, FL 34472For SaleMLS ID #OM712495, Delaney Mellucci, NEXT GENERATION REALTY OF MARION COUNTY. Stellar MLS
- $112,0001 bd1 ba756 sqft647 MIDWAY DRIVE #B, OCALA, FL 34472For SaleMLS ID #OM731446, Marie Evans, RE/MAX PREMIER REALTY. Stellar MLS
- $140,0002 bd2 ba1.2k sqft628 MIDWAY DRIVE #B, OCALA, FL 34472For SaleMLS ID #OM724659, Vicki Moore, BLUE MAGNOLIA REAL ESTATE LLC. Stellar MLS
- $102,0002 bd2 ba837 sqft580 FAIRWAYS LANE #G204, OCALA, FL 34472For SaleMLS ID #OM733571, Kathy Carpenter, RE/MAX FOXFIRE - HWY 40. Stellar MLS
- $139,0002 bd2 ba1k sqft519 MIDWAY DRIVE #A, OCALA, FL 34472For SaleMLS ID #OM725522, Marie Evans, RE/MAX PREMIER REALTY. Stellar MLS
