Spectacular LAKE VIEW!!! 55+ 2/1.5 Condominium on Lake Sparkle. You will simply relax and enjoy all this peaceful and serene nature beauty! Butterflies, Cranes,Canadian Geese,Carrdinal OH MY.... 2 Bedrooms and a great Jack and Jill Bathroom setup. 1 full bath and one half bath.... The Living room and Dining room give you such a great view of Lake Sparkle. Kitchen is bright and has a washer and dryer inside. You can also see the Lake from the kitchen. Just an easy way to enjoy your retirement years!!! Still working?, Enjoy coming home to this peaceful way of life! ROOF NEW 2021. Sidewalks throughout neighborhood if you love to walk. Enjoy the community pool and and also the Silver Springs Community Center. This is Free to all Condo Owners. You pay $5 for a laminate badge. 3 Pools, 1 Jacuzzi, Pickleball, Fitness Center, a lake and so much more to enjoy. Parks, Doctors, Shopping, Restaurants within minutes. Silver Springs State Park is 8 miles away and the World Equestrian Center is 19 Miles away. Cash purchase.
For sale
$109,900
637 MIDWAY DRIVE #A, OCALA, FL 34472
2beds
1,027sqft
Condominium
Built in 1972
-- sqft lot
$-- Zestimate®
$107/sqft
$273/mo HOA
What's special
Lake viewSidewalks throughout neighborhoodCommunity pool
- 34 days
- 497
- 40
Zillow last checked:
Listing updated:
Listed by:
Marie Evans 352-425-3387,
RE/MAX PREMIER REALTY 352-732-3222
Source: Stellar MLS,MLS#: OM732162 Originating MLS: Ocala - Marion
Originating MLS: Ocala - Marion
Facts & features
Interior
Bedrooms & bathrooms
- Bedrooms: 2
- Bathrooms: 2
- Full bathrooms: 1
- 1/2 bathrooms: 1
Primary bedroom
- Features: En Suite Bathroom, Walk-In Closet(s)
- Level: First
- Area: 154 Square Feet
- Dimensions: 14x11
Bedroom 2
- Features: Built-in Closet
- Level: First
- Area: 120.96 Square Feet
- Dimensions: 11.2x10.8
Balcony porch lanai
- Features: Walk-In Closet(s)
- Level: First
- Area: 114 Square Feet
- Dimensions: 19x6
Dining room
- Level: First
- Area: 90 Square Feet
- Dimensions: 10x9
Kitchen
- Level: First
- Area: 54 Square Feet
- Dimensions: 9x6
Living room
- Features: Ceiling Fan(s)
- Level: First
- Area: 159.6 Square Feet
- Dimensions: 14x11.4
Heating
- Central, Electric
Cooling
- Central Air
Appliances
- Included: Dishwasher, Disposal, Dryer, Electric Water Heater, Microwave, Range, Refrigerator, Washer
- Laundry: In Kitchen
Features
- Ceiling Fan(s), Living Room/Dining Room Combo, Primary Bedroom Main Floor, Thermostat, Walk-In Closet(s)
- Flooring: Carpet, Laminate, Tile
- Doors: Sliding Doors
- Windows: Window Treatments
- Has fireplace: No
Interior area
- Total structure area: 1,208
- Total interior livable area: 1,027 sqft
Video & virtual tour
Property
Features
- Levels: One
- Stories: 1
- Exterior features: Irrigation System, Lighting, Rain Gutters, Sidewalk, Storage
- Has view: Yes
- View description: Lake
- Has water view: Yes
- Water view: Lake
- Waterfront features: Lake Front
- Body of water: LAKE SPARKLE
Lot
- Size: 517 Square Feet
Details
- Parcel number: 9049103104
- Zoning: R3
- Special conditions: None
Construction
Type & style
- Home type: Condo
- Property subtype: Condominium
Materials
- Stucco, Wood Frame
- Foundation: Slab
- Roof: Shingle
Condition
- New construction: No
- Year built: 1972
Utilities & green energy
- Sewer: Public Sewer
- Water: Public
- Utilities for property: BB/HS Internet Available, Cable Available, Electricity Connected, Phone Available, Public, Sewer Connected, Street Lights, Underground Utilities, Water Connected
Community & HOA
Community
- Features: Association Recreation - Owned, Clubhouse, Community Mailbox, Deed Restrictions, Golf Carts OK, Golf, Pool, Sidewalks
- Pet fee: $0 monthly
- Senior community: Yes
- Subdivision: TWIN LAKES VILLAGE WEST
HOA
- Has HOA: Yes
- Services included: Common Area Taxes, Community Pool, Reserve Fund, Maintenance Structure, Maintenance Grounds, Pool Maintenance, Trash
- HOA fee: $273 monthly
- HOA name: Lies Village West/Jeanne Joiner
- HOA phone: 352-300-0749
Location
- Region: Ocala
Financial & listing details
- Price per square foot: $107/sqft
- Tax assessed value: $100,130
- Annual tax amount: $1,966
- Date on market: 9/12/2026
- Cumulative days on market: 35 days
- Listing terms: Cash
- Ownership: Condominium
- Total actual rent: 0
- Electric utility on property: Yes
- Road surface type: Paved
Estimated market value
Not available
Estimated sales range
Not available
Not available
Price history
| Date | Event | Price |
|---|---|---|
| 9/12/2026 | Listed for sale | $109,900+423.3%$107/sqft |
Source:  Stellar MLS #OM732162 Report a problem Stellar MLS #OM732162 Report a problem | ||
| 1/24/2013 | Sold | $21,000$20/sqft |
Source: Public Record Report a problem | ||
Public tax history
| Year | Property taxes | Tax assessment |
|---|---|---|
| 2025 | $1,966 +13.6% | $66,474 +10% |
| 2024 | $1,731 +8.6% | $60,431 +10% |
| 2023 | $1,594 +16.5% | $54,937 +10% |
| 2022 | $1,367 +6.6% | $49,943 +10% |
| 2021 | $1,282 +8.1% | $45,403 +10% |
| 2020 | $1,187 +5.2% | $41,275 +10% |
| 2019 | $1,128 | $37,523 +4.9% |
| 2018 | $1,128 +23.3% | $35,756 +11.9% |
| 2017 | $916 +15.8% | $31,954 +13.3% |
| 2016 | $791 | $28,192 +10% |
| 2015 | $791 -0.1% | $25,629 -4.5% |
| 2014 | $791 +8.8% | $26,828 +13.3% |
| 2013 | $727 +151.2% | $23,679 -5.6% |
| 2012 | $289 -26.6% | $25,082 -18.4% |
| 2011 | $394 -22.9% | $30,743 -17.2% |
| 2010 | $511 -8.1% | $37,116 -7.1% |
| 2009 | $556 +0.9% | $39,950 +0.1% |
| 2008 | $551 +6.2% | $39,911 +3% |
| 2007 | $519 -0.1% | $38,749 +2.5% |
| 2006 | $520 +17.7% | $37,804 +3% |
| 2005 | $442 | $36,703 +3% |
| 2004 | $442 +43.8% | $35,634 +4.3% |
| 2002 | $307 +56.1% | $34,151 +3.7% |
| 2001 | $197 | $32,944 |
| 2000 | $197 | $32,944 |
Find assessor info on the county website
Monthly payment
Est. payment
Payment breakdown
Explore the cost of this home by adjusting the details. Changes won't be saved.Climate risks
Neighborhood: 34472


Similar homes
- $99,9002 bd2 ba1.1k sqft606 MIDWAY DRIVE #B, OCALA, FL 34472For Sale
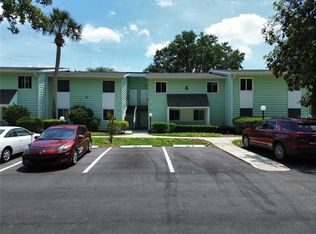
 MLS ID #OM732750, Scott Hutchinson, SUNBURST PROPERTIES. Stellar MLS
 - $109,9002 bd2 ba1.1k sqft569 MIDWAY DRIVE #B, OCALA, FL 34472For Sale
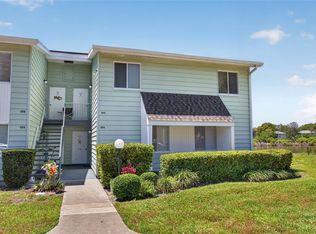 MLS ID #OM722688, Jennifer Hay, AXEN REALTY LLC. Stellar MLS
 - $109,9002 bd2 ba1.1k sqft637 MIDWAY DRIVE #B, OCALA, FL 34472For Sale
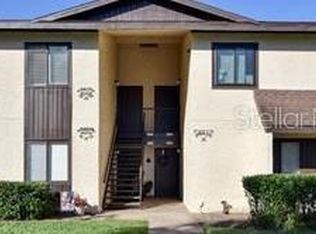 MLS ID #OM725840, Stephanie Abbott, LPT REALTY, LLC. Stellar MLS
 - $105,0002 bd1 ba756 sqft693 MIDWAY DRIVE #A, OCALA, FL 34472For Sale
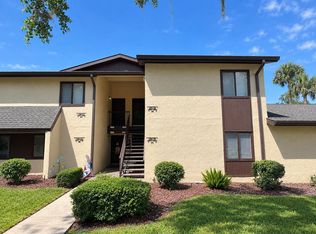 MLS ID #O6436585, Christopher Gorgone, UNITED REAL ESTATE PREFERRED. Stellar MLS
 - $115,0002 bd2 ba1k sqft532 MIDWAY DRIVE Unit A, OCALA, FL 34472For SaleMLS ID #O6432550, Alissa Williams, MAGNOLIA & MAIN REALTY ADVISORS LLC. Stellar MLS
- $119,0002 bd2 ba1k sqft625 MIDWAY DRIVE #A, OCALA, FL 34472For SaleMLS ID #OM717615, Marie Evans, RE/MAX PREMIER REALTY. Stellar MLS
- $119,9952 bd2 ba986 sqft548 FAIRWAYS DRIVE #B, OCALA, FL 34472For SaleMLS ID #O6444361, John Marascia, REDFIN CORPORATION. Stellar MLS
- $112,0001 bd1 ba756 sqft647 MIDWAY DRIVE #B, OCALA, FL 34472For SaleMLS ID #OM731446, Marie Evans, RE/MAX PREMIER REALTY. Stellar MLS
- $102,0002 bd2 ba837 sqft580 FAIRWAYS LANE #G204, OCALA, FL 34472For SaleMLS ID #OM733571, Kathy Carpenter, RE/MAX FOXFIRE - HWY 40. Stellar MLS
- $105,0002 bd2 ba1k sqft557 MIDWAY DRIVE #B, OCALA, FL 34472For SaleMLS ID #O6408362, Heather Zeron, KELLER WILLIAMS DEDICATED PROF. Stellar MLS
- $119,9003 bd2 ba1.3k sqft626 FAIRWAYS CIRCLE #A, OCALA, FL 34472For SaleMLS ID #OM721715, Holly Alfery Beard, EXP REALTY LLC. Stellar MLS
- $109,5001 bd1 ba822 sqft648 MIDWAY DRIVE #B, OCALA, FL 34472For SaleMLS ID #OM725599, Scott Hutchinson, SUNBURST PROPERTIES. Stellar MLS
- $110,0001 bd1 ba822 sqft623 MIDWAY DRIVE #B, OCALA, FL 34472For SaleMLS ID #OM726631, Scott Hutchinson, SUNBURST PROPERTIES. Stellar MLS
- $125,0002 bd2 ba840 sqft7912 MIDWAY DRIVE TERRACE #T102, OCALA, FL 34472For SaleMLS ID #OM732172, Robin Rankin, RE/MAX FOXFIRE - HWY 40. Stellar MLS
- $132,0002 bd2 ba1k sqft608 MIDWAY DRIVE #A, OCALA, FL 34472For SaleMLS ID #OM726724, Scott Hutchinson, SUNBURST PROPERTIES. Stellar MLS
- $120,0002 bd2 ba840 sqft7991 MIDWAY DRIVE TERRACE #L201, OCALA, FL 34472For SaleMLS ID #OM726210, Scott Hutchinson, SUNBURST PROPERTIES. Stellar MLS
- $135,0002 bd2 ba1k sqft681 MIDWAY DRIVE #A, OCALA, FL 34472For SaleMLS ID #G5115569, Rita Hinkle-Egelston, DOWN HOME REALTY, LLLP. Stellar MLS
- $120,0002 bd2 ba837 sqft584 FAIRWAYS LANE #F102, OCALA, FL 34472For SaleMLS ID #O6422581, John Dannel, CFRP REALTY LLC. Stellar MLS
- $99,9002 bd2 ba837 sqft584 FAIRWAYS LANE #F202, OCALA, FL 34472For SaleMLS ID #OM708617, Justine Reilly, OCALA VISTA REALTY. Stellar MLS
- $125,0002 bd2 ba825 sqft572 SE FAIRWAYS LANE #N204, OCALA, FL 34472For SaleMLS ID #OM727872, Cheryl Bednar-Jimenez, SELLSTATE NEXT GENERATION REALTY. Stellar MLS
