Skip main navigation
Sold for $160,000
  • $160,000

    641 Midway Dr #A, Ocala, FL 34472

    2beds
    1,201sqft
    Condominium
    Built in 1972
    -- sqft lot
    $134,700 Zestimate®
    $133/sqft
    $1,551 Estimated rent

    Home value

    $134,700

    $121,000 - $148,000

    $1,551/mo

    Zestimate® history
    Loading
    Loading...

    Owner options

    List your home for rent

    $1,551/mo

    Rent Zestimate®

    Find your next renter with Zillow Rental Manager. Plus, with online applications, you can quickly screen prospective tenants – for free.

    Learn more

    $1,551/mo

    Rent Zestimate®

    Refinance and save

    $1,380/mo

    Est. payment

    Refinancing to a lower rate could help reduce your monthly payments and save thousands over the life of the loan.

    See today's rates

    $1,380/mo

    Est. payment

    Explore your selling options

    Work with a Zillow partner agent

    Leverage their expertise and Zillow's premium Showcase listings to get your home seen by more buyers.

    Get started

    List with your own agent

    Get your home in front of millions of buyers by listing it on Zillow.

    Learn how to do it

    Sell it yourself

    Take full control of how buyers see your home on Zillow by listing For Sale by Owner (FSBO).

    List your home

    What's special

    Oversized lanaiGuest bath faucetFitness centerMiles awayPool tables
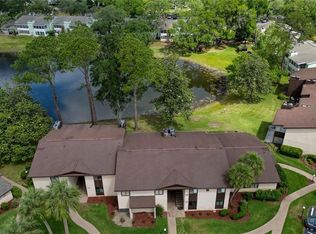
    Amazing Lake Front 55+ Paradise HIGHLY SOUGHT AFTER END UNIT condominium. NO upstairs neighbors, this unit stands alone ( connected to one side)The breathtaking views will have you calling this home. Sit out under the trees and just watch the sun set over Lake Sparkle. Quiet, Serene and filled with fabulous neighbors. Looking to have that perfect winter residence to get away from the cold and snow or are you lookin for your magnificent forever retirement home? What ever your need, this is the condo for you. You are home the moment you walk in the front door with views of Lake Sparkle from the kitchen, living room and dining room and oversized lanai. This 2 bedroom 2 bathroom condo is light and bright and move in ready. Guest bath faucet lights up when in use. Furnished ( Some furniture will be different than photos) turn key condo. Enjoy nature at its best. See many birds, fish, turtles and more while drinking morning coffee. This is Retirement as it was meant to be lived. Enjoy the community pool or the the Silver Springs Community Center. Free to all Condo Owners. You pay $5 for a laminate badge. 3 Pools, 1 Jacuzzi, Pickle-ball, Fitness Center, a lake, Chair yoga, library, pool tables and so much more. Join Silver Springs Golf Club 2 minutes down the road and spread through out the condominium complexes. Parks, Doctors, Shopping, Restaurants within minutes. Silver Springs State Park is 8 miles away and the World Equestrian Center is 19 Miles away.

    Zillow last checked:

    Listing updated:

    Listing Provided by:

    Marie Evans 352-425-3387,

    RE/MAX PREMIER REALTY 352-732-3222

    Bought with:

    Melissa Mitchell, 3477541

    KELLER WILLIAMS CORNERSTONE RE

    Source: Stellar MLS,MLS#: OM660394MLS LogoOriginating MLS: Ocala - Marion

    Facts & features

    Interior

    Bedrooms & bathrooms
    • Bedrooms: 2
    • Bathrooms: 2
    • Full bathrooms: 2
    Primary bedroom
    • Features: En Suite Bathroom, Built-in Closet
    • Level: First
    • Dimensions: 12.7x14.2
    Bedroom 2
    • Features: Walk-In Closet(s)
    • Level: First
    • Dimensions: 10.11x15.1
    Balcony porch lanai
    • Level: First
    Dining room
    • Features: Built-In Shelving
    • Level: First
    • Dimensions: 11.1x9.5
    Kitchen
    • Level: First
    • Dimensions: 12.6x6.1
    Living room
    • Features: Ceiling Fan(s)
    • Level: First
    • Dimensions: 14.7x15.3
    Heating
    • Central, Electric
    Cooling
    • Central Air
    Appliances
    • Included: Dishwasher, Dryer, Electric Water Heater, Microwave, Range, Refrigerator, Washer
    Features
    • Ceiling Fan(s), Living Room/Dining Room Combo, Primary Bedroom Main Floor, Open Floorplan, Thermostat, Walk-In Closet(s)
    • Flooring: Carpet, Tile
    • Doors: Sliding Doors
    • Windows: Window Treatments
    • Has fireplace: No
    Interior area
    • Total structure area: 1,411
    • Total interior livable area: 1,201 sqft

    Property

    Features
    • Levels: One
    • Stories: 1
    • Exterior features: Irrigation System, Lighting, Sidewalk
    • Has view: Yes
    • View description: Lake
    • Has water view: Yes
    • Water view: Lake
    • Waterfront features: Waterfront, Lake Privileges
    • Body of water: LAKE SPARKLE
    Lot
    • Size: 1,206 sqft
    Details
    • Parcel number: 9049103107
    • Zoning: R3
    • Special conditions: None

    Construction

    Type & style
    • Home type: Condo
    • Property subtype: Condominium
    Materials
    • Stucco, Wood Frame
    • Foundation: Slab
    • Roof: Shingle
    Condition
    • New construction: No
    • Year built: 1972

    Utilities & green energy

    • Sewer: Public Sewer
    • Water: Public
    • Utilities for property: BB/HS Internet Available, Cable Connected, Electricity Connected, Phone Available, Sewer Connected, Street Lights, Water Connected

    Community & neighborhood

    Community
    • Community features: Waterfront, Buyer Approval Required, Clubhouse, Community Mailbox, Deed Restrictions, Golf Carts OK, Pool, Sidewalks
    Senior living
    • Senior community: Yes
    Location
    • Region: Ocala
    • Subdivision: TWIN LKS VLG WEST BLDG N

    HOA & financial

    HOA
    • Has HOA: Yes
    • HOA fee: $235 monthly
    • Services included: Common Area Taxes, Community Pool, Reserve Fund, Maintenance Structure, Maintenance Grounds, Pest Control, Pool Maintenance, Trash
    • Association name: Jeanne Joiner
    • Association phone: 352-687-3444
    Other fees
    • Pet fee: $0 monthly
    Other financial information
    • Total actual rent: 0

    Other

    Other facts
    • Listing terms: Cash,Conventional
    • Ownership: Condominium
    • Road surface type: Paved

    Price history

    DateEventPrice
    8/16/2023Sold$160,000-5.8%$133/sqft
    Source: Stellar MLS #OM660394 Report a problem
    8/2/2023Pending sale$169,900$141/sqft
    Source: Stellar MLS #OM660394 Report a problem
    6/29/2023Listed for sale$169,900$141/sqft
    Source: Stellar MLS #OM660394 Report a problem

    Public tax history

    YearProperty taxesTax assessment
    2024$1,738 -3%$117,539 +79.6%
    2023$1,792 +16.7%$65,453 +10%
    2022$1,535 +6.7%$59,503 +10%
    2021$1,439 +8.3%$54,094 +10%
    2020$1,329 +3.6%$49,176 +10%
    2019$1,283 $44,705 +4.7%
    2018$1,283 +24.4%$42,699 +11.8%
    2017$1,031 +16.3%$38,197 +13.7%
    2016$887 $33,587 +10%
    2015$887 +1%$30,534 -1.9%
    2014$878 +8%$31,110 +10%
    2013$813 -3.4%$28,282 -5.6%
    2012$841 -13.5%$29,953 -19%
    2011$973 -12.5%$36,998 -17.2%
    2010$1,112 -10.1%$44,708 -15.4%
    2009$1,237 -30.7%$52,839 -37.7%
    2008$1,786 +10.8%$84,792 +12%
    2007$1,612 +3.3%$75,736 +14.2%
    2006$1,560 +36.7%$66,335 +35.3%
    2005$1,141 $49,044 +9.8%
    2004$1,141 +153.4%$44,648 +8.4%
    2002$450 +27.1%$41,204 +3.5%
    2001$354 $39,802
    2000$354 $39,802

    Find assessor info on the county website

    Neighborhood: 34472

    Nearby schools

    GreatSchools rating
    Get a cash offer in 3 minutes
    Find out how much your home could sell for in as little as 3 minutes with a no-obligation cash offer.
    Estimated market value
    $134,700
    Get a cash offer in 3 minutes
    Find out how much your home could sell for in as little as 3 minutes with a no-obligation cash offer.
    Estimated market value
    $134,700