
Completely remodeled and move-in ready, this beautifully updated upstairs condominium located in Twin Lakes Village East within Silver Springs Shores offers comfortable 55+ Florida living with scenic golf course and lake views. Offering just under 1,000 square feet of living space, this one-bedroom, one-bath condo was extensively updated in late 2023 and early 2024 and is being sold completely furnished, making it ideal for full-time living, seasonal use, or a turnkey second home. Interior updates include fresh interior paint, new luxury vinyl plank flooring in the wet areas, new carpet, updated stainless steel appliances, HVAC system, and water heater. The bright and inviting floor plan provides spacious living and dining areas along with an enclosed lanai perfect for relaxing while enjoying views of the Silver Springs Shores Golf and Country Club, Lake Jade, and the Florida Greenway in the distance. Watch golfers pass by while enjoying peaceful lake and nature views from the comfort of your own home. Twin Lakes Village East residents enjoy community amenities including a pool, exterior building maintenance, common area maintenance, insurance and garbage pickup through the HOA. Golf enthusiasts will appreciate nearby daily play and membership opportunities at the Silver Springs Shores Golf and Country Club. Residents of Silver Springs Shores also have access to the Silver Springs Shores Community Center for only $5 per person annually, featuring three pools including one heated pool, a fitness center, and a wide variety of community activities. Conveniently located near shopping, dining, medical facilities, and outdoor recreation, this updated condo offers affordable maintenance-free living in a desirable Ocala location. Schedule your private showing today.
For sale
$109,500
648 MIDWAY DRIVE #B, OCALA, FL 34472
1beds
822sqft
Condominium
Built in 1972
-- sqft lot
$103,200 Zestimate®
$133/sqft
$285/mo HOA
What's special
Fresh interior paintNew carpetHvac systemWater heaterBeautifully updated upstairs condominiumUpdated stainless steel appliances
- 136 days
- 48
- 0
Zillow last checked:
Listing updated:
Listed by:
Scott Hutchinson 352-286-4980,
SUNBURST PROPERTIES 352-622-9536
Source: Stellar MLS,MLS#: OM725599 Originating MLS: Ocala - Marion
Originating MLS: Ocala - Marion
Facts & features
Interior
Bedrooms & bathrooms
- Bedrooms: 1
- Bathrooms: 1
- Full bathrooms: 1
Primary bedroom
- Features: Walk-In Closet(s)
- Level: First
Balcony porch lanai
- Level: First
Dining room
- Level: First
Kitchen
- Level: First
Living room
- Level: First
Heating
- Central, Electric, Heat Pump
Cooling
- Central Air
Appliances
- Included: Dishwasher, Dryer, Electric Water Heater, Microwave, Range, Range Hood, Refrigerator, Washer
- Laundry: Inside
Features
- Living Room/Dining Room Combo
- Flooring: Carpet, Luxury Vinyl
- Has fireplace: No
- Furnished: Yes
- Common walls with other units/homes: Corner Unit
Interior area
- Total structure area: 994
- Total interior livable area: 822 sqft
Video & virtual tour
Property
Parking
- Parking features: Assigned, Guest
Features
- Levels: One
- Stories: 1
- Patio & porch: Rear Porch
- Exterior features: Irrigation System, Rain Gutters, Sidewalk
- Has view: Yes
- View description: Golf Course, Trees/Woods, Water, Lake
- Has water view: Yes
- Water view: Water,Lake
- Body of water: LAKE JADE
Lot
- Size: 451 Square Feet
- Residential vegetation: Trees/Landscaped
Details
- Parcel number: 9049205201
- Zoning: R3
- Special conditions: None
Construction
Type & style
- Home type: Condo
- Property subtype: Condominium
Materials
- Stucco, Wood Frame (FSC Certified)
- Foundation: Slab
- Roof: Shingle
Condition
- New construction: No
- Year built: 1972
Utilities & green energy
- Sewer: Public Sewer
- Water: Public
- Utilities for property: Cable Available, Electricity Connected, Sewer Connected
Community & HOA
Community
- Features: Buyer Approval Required, Community Mailbox, Pool, Sidewalks
- Pet fee: $0 monthly
- Senior community: Yes
- Subdivision: TWIN LAKES VILLAGE EAST CONDO
HOA
- Has HOA: Yes
- Services included: Common Area Taxes, Community Pool, Insurance, Maintenance Structure, Maintenance Grounds, Maintenance Repairs, Manager, Pool Maintenance, Trash
- HOA fee: $285 monthly
- HOA name: Sentry Management
- HOA phone: 352-390-8916
Location
- Region: Ocala
Financial & listing details
- Price per square foot: $133/sqft
- Tax assessed value: $92,305
- Annual tax amount: $1,265
- Date on market: 5/29/2026
- Cumulative days on market: 135 days
- Listing terms: Cash
- Ownership: Fee Simple
- Total actual rent: 0
- Electric utility on property: Yes
- Road surface type: Asphalt, Paved
Estimated market value
$103,200
$98,000 - $108,000
$1,070/mo
Price history
| Date | Event | Price |
|---|---|---|
| 5/29/2026 | Listed for sale | $109,500+49%$133/sqft |
Source:  Stellar MLS #OM725599 Report a problem Stellar MLS #OM725599 Report a problem | ||
| 3/16/2023 | Sold | $73,500-8%$89/sqft |
Source: Public Record Report a problem | ||
| 2/14/2023 | Pending sale | $79,900$97/sqft |
Source: Stellar MLS #OM653067 Report a problem | ||
| 2/11/2023 | Listed for sale | $79,900+118.9%$97/sqft |
Source: Stellar MLS #OM653067 Report a problem | ||
| 6/16/2009 | Sold | $36,500$44/sqft |
Source: Public Record Report a problem | ||
Public tax history
| Year | Property taxes | Tax assessment |
|---|---|---|
| 2025 | $1,266 +23.1% | $81,741 +2.9% |
| 2024 | $1,028 +219.4% | $79,437 +232.9% |
| 2023 | $322 | $23,860 +3% |
| 2022 | $322 | $23,165 +3% |
| 2021 | $322 | $22,490 +1.4% |
| 2020 | $322 | $22,179 +2.3% |
| 2019 | $322 | $21,680 +1.9% |
| 2018 | $322 +1.8% | $21,276 +2.1% |
| 2017 | $316 +9.8% | $20,838 +2.1% |
| 2016 | $288 | $20,409 +0.7% |
| 2015 | $288 | $20,267 +0.8% |
| 2014 | $288 | $20,106 +1.5% |
| 2013 | $288 | $19,809 -5.4% |
| 2012 | $288 -19.9% | $20,937 -27.5% |
| 2011 | $360 -23.7% | $28,877 -17.4% |
| 2010 | $471 -55.3% | $34,954 -18.1% |
| 2009 | $1,054 -21.9% | $42,683 -28.9% |
| 2008 | $1,349 +253.3% | $60,072 +91% |
| 2007 | $382 +2.7% | $31,451 +2.5% |
| 2006 | $372 +26.7% | $30,683 +3% |
| 2005 | $293 | $29,790 +3% |
| 2004 | $293 +88.2% | $28,923 +4.3% |
| 2002 | $156 +535.3% | $27,720 +4.6% |
| 2001 | $25 | $26,490 |
| 2000 | $25 | $26,490 |
Find assessor info on the county website
Monthly payment
Est. payment
Payment breakdown
Explore the cost of this home by adjusting the details. Changes won't be saved.Climate risks
Neighborhood: 34472


Similar homes
- $109,9002 bd2 ba1k sqft637 MIDWAY DRIVE #A, OCALA, FL 34472For Sale
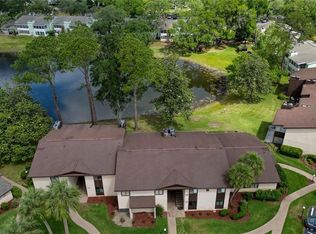
 MLS ID #OM732162, Marie Evans, RE/MAX PREMIER REALTY. Stellar MLS
 - $110,0001 bd1 ba822 sqft623 MIDWAY DRIVE #B, OCALA, FL 34472For Sale
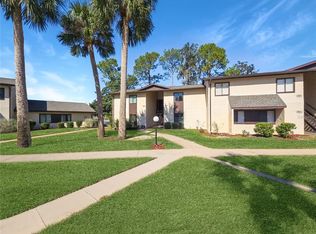 MLS ID #OM726631, Scott Hutchinson, SUNBURST PROPERTIES. Stellar MLS
 - $109,9002 bd2 ba1.1k sqft637 MIDWAY DRIVE #B, OCALA, FL 34472For Sale
 MLS ID #OM725840, Stephanie Abbott, LPT REALTY, LLC. Stellar MLS
 - $105,0002 bd1 ba756 sqft693 MIDWAY DRIVE #A, OCALA, FL 34472For Sale
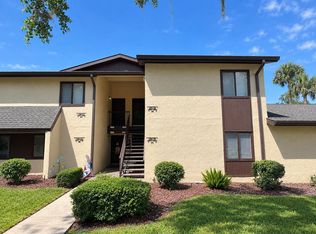 MLS ID #O6436585, Christopher Gorgone, UNITED REAL ESTATE PREFERRED. Stellar MLS
 - $112,0001 bd1 ba756 sqft647 MIDWAY DRIVE #B, OCALA, FL 34472For SaleMLS ID #OM731446, Marie Evans, RE/MAX PREMIER REALTY. Stellar MLS
- $109,9002 bd2 ba1.1k sqft569 MIDWAY DRIVE #B, OCALA, FL 34472For SaleMLS ID #OM722688, Jennifer Hay, AXEN REALTY LLC. Stellar MLS
- $99,9002 bd2 ba1.1k sqft606 MIDWAY DRIVE #B, OCALA, FL 34472For SaleMLS ID #OM732750, Scott Hutchinson, SUNBURST PROPERTIES. Stellar MLS
- $119,9952 bd2 ba986 sqft548 FAIRWAYS DRIVE #B, OCALA, FL 34472For SaleMLS ID #O6444361, John Marascia, REDFIN CORPORATION. Stellar MLS
- $114,0002 bd2 ba837 sqft571 MIDWAY TRACK #J201, OCALA, FL 34472For SaleMLS ID #OM730343, Peggy Pittas, RE/MAX ALLSTARS REALTY. Stellar MLS
- $105,0002 bd2 ba1k sqft557 MIDWAY DRIVE #B, OCALA, FL 34472For SaleMLS ID #O6408362, Heather Zeron, KELLER WILLIAMS DEDICATED PROF. Stellar MLS
- $114,9002 bd1 ba764 sqft586 BAHIA CIRCLE #B, OCALA, FL 34472For SaleMLS ID #OM729065, Brandt King, COLDWELL REALTY SOLD GUARANTEE. Stellar MLS
- $119,0002 bd2 ba1k sqft625 MIDWAY DRIVE #A, OCALA, FL 34472For SaleMLS ID #OM717615, Marie Evans, RE/MAX PREMIER REALTY. Stellar MLS
- $94,9001 bd1 ba764 sqft624 FAIRWAYS CIRCLE #A, OCALA, FL 34472For SaleMLS ID #OM731623, Leigh Gallups, BERKSHIRE HATHAWAY HS FLORIDA. Stellar MLS
- $125,0002 bd2 ba825 sqft572 SE FAIRWAYS LANE #N204, OCALA, FL 34472For SaleMLS ID #OM727872, Cheryl Bednar-Jimenez, SELLSTATE NEXT GENERATION REALTY. Stellar MLS
- $132,0002 bd2 ba1k sqft608 MIDWAY DRIVE #A, OCALA, FL 34472For SaleMLS ID #OM726724, Scott Hutchinson, SUNBURST PROPERTIES. Stellar MLS
- $125,0002 bd2 ba840 sqft7912 MIDWAY DRIVE TERRACE #T102, OCALA, FL 34472For SaleMLS ID #OM732172, Robin Rankin, RE/MAX FOXFIRE - HWY 40. Stellar MLS
- $115,0002 bd2 ba1k sqft532 MIDWAY DRIVE Unit A, OCALA, FL 34472For SaleMLS ID #O6432550, Alissa Williams, MAGNOLIA & MAIN REALTY ADVISORS LLC. Stellar MLS
- $119,9002 bd2 ba1k sqft568 BAHIA CIRCLE #B, OCALA, FL 34472For SaleMLS ID #O6377996, Alissa Williams, MAGNOLIA & MAIN REALTY ADVISORS LLC. Stellar MLS
- $99,9002 bd2 ba837 sqft584 FAIRWAYS LANE #F202, OCALA, FL 34472For SaleMLS ID #OM708617, Justine Reilly, OCALA VISTA REALTY. Stellar MLS
- $134,9002 bd2 ba840 sqft7991 MIDWAY DRIVE TERRACE #L201, OCALA, FL 34472For SaleMLS ID #OM726210, Scott Hutchinson, SUNBURST PROPERTIES. Stellar MLS
