Welcome to this amazing lakefront 55+ 1st floor furnished condo, where peaceful nature views and comfortable living come together beautifully. Step onto the back lanai and enjoy the tranquil scenery overlooking the lake — the perfect place to relax with your morning coffee or unwind at the end of the day. This spacious home features 2 large bedrooms and 1.5 bathrooms, along with a fabulous remodeled kitchen designed for both style and function. The oversized open island countertops, stainless steel appliances, and elegant high-arc faucet create an inviting space for cooking and entertaining. The open-concept living room, dining area, and kitchen all showcase stunning lake views and are filled with abundant natural light throughout the home. Additional updates include a new roof installed in 2022 for added peace of mind. Residents enjoy access to the community pool as well as the Silver Springs Community Center — available free to all condo owners with just a $5 laminate badge fee. Amenities include: 3 pools Jacuzzi Pickleball courts Fitness center Scenic lake access And so much more Conveniently located near parks, doctors, shopping, and restaurants. Plus, you’re only 8 miles from Silver Springs State Park and 19 miles from World Equestrian Center. Enjoy affordable Florida living with resort-style amenities in a beautiful lakefront setting!
For sale
Price cut: $6K (9/19)
$139,000
519 MIDWAY DRIVE #A, OCALA, FL 34472
2beds
1,054sqft
Condominium
Built in 1972
-- sqft lot
$-- Zestimate®
$132/sqft
$345/mo HOA
What's special
Back lanaiStunning lake viewsOversized open island countertopsFabulous remodeled kitchenSpacious homeElegant high-arc faucetStainless steel appliances
- 142 days
- 174
- 19
Zillow last checked:
Listing updated:
Listed by:
Marie Evans 352-425-3387,
RE/MAX PREMIER REALTY 352-732-3222
Source: Stellar MLS,MLS#: OM725522 Originating MLS: Ocala - Marion
Originating MLS: Ocala - Marion
Facts & features
Interior
Bedrooms & bathrooms
- Bedrooms: 2
- Bathrooms: 2
- Full bathrooms: 1
- 1/2 bathrooms: 1
Primary bedroom
- Features: Ceiling Fan(s), En Suite Bathroom, Walk-In Closet(s)
- Level: First
Bedroom 2
- Features: Ceiling Fan(s), Built-in Closet
- Level: First
Dining room
- Level: First
Kitchen
- Features: Breakfast Bar, Granite Counters
- Level: First
Living room
- Features: Ceiling Fan(s)
- Level: First
Heating
- Central, Electric, Heat Pump
Cooling
- Central Air
Appliances
- Included: Dishwasher, Dryer, Electric Water Heater, Microwave, Range, Refrigerator, Washer
- Laundry: In Kitchen
Features
- Ceiling Fan(s), Living Room/Dining Room Combo, Open Floorplan, Primary Bedroom Main Floor, Stone Counters, Thermostat, Walk-In Closet(s)
- Flooring: Carpet, Tile
- Doors: Sliding Doors
- Has fireplace: No
Interior area
- Total structure area: 1,208
- Total interior livable area: 1,054 sqft
Video & virtual tour
Property
Features
- Levels: One
- Stories: 1
- Exterior features: Irrigation System, Lighting, Rain Gutters, Sidewalk, Storage
- Has private pool: Yes
- Pool features: Gunite, Lighting
- On waterfront: Yes
- Waterfront features: Lake Front
- Body of water: LAKE SPARKLE
Lot
- Size: 530 Square Feet
Details
- Parcel number: 9049316101
- Zoning: R3
- Special conditions: None
Construction
Type & style
- Home type: Condo
- Property subtype: Condominium
Materials
- Vinyl Siding, Wood Frame
- Foundation: Slab
- Roof: Shingle
Condition
- New construction: No
- Year built: 1972
Utilities & green energy
- Sewer: Public Sewer
- Water: Public
- Utilities for property: BB/HS Internet Available, Cable Connected, Electricity Connected, Phone Available, Sewer Connected, Underground Utilities, Water Connected
Community & HOA
Community
- Features: Buyer Approval Required, Clubhouse, Community Mailbox, Deed Restrictions, Gated Community - No Guard, Golf Carts OK, Golf, Pool, Sidewalks
- Pet fee: $0 monthly
- Senior community: Yes
- Subdivision: LIVE OAK VILLAGE CONDO
HOA
- Has HOA: Yes
- Services included: Cable TV, Common Area Taxes, Community Pool, Reserve Fund, Maintenance Structure, Maintenance Grounds, Pool Maintenance, Private Road, Trash
- HOA fee: $345 monthly
- HOA name: Bosshardt Property Management
- HOA phone: 352-671-8203
Location
- Region: Ocala
Financial & listing details
- Price per square foot: $132/sqft
- Tax assessed value: $103,976
- Annual tax amount: $1,673
- Date on market: 5/28/2026
- Cumulative days on market: 142 days
- Listing terms: Cash
- Ownership: Condominium
- Total actual rent: 0
- Electric utility on property: Yes
- Road surface type: Paved
Estimated market value
Not available
Estimated sales range
Not available
Not available
Price history
| Date | Event | Price |
|---|---|---|
| 9/19/2026 | Price change | $139,000-4.1%$132/sqft |
Source:  Stellar MLS #OM725522 Report a problem Stellar MLS #OM725522 Report a problem | ||
| 5/28/2026 | Listed for sale | $145,000+158.9%$138/sqft |
Source: Stellar MLS #OM725522 Report a problem | ||
| 5/31/2018 | Sold | $56,000+33.3%$53/sqft |
Source: Public Record Report a problem | ||
| 5/6/2008 | Sold | $42,000$40/sqft |
Source: Public Record Report a problem | ||
Public tax history
| Year | Property taxes | Tax assessment |
|---|---|---|
| 2025 | $1,674 +12.9% | $103,976 +0.2% |
| 2024 | $1,482 -9.9% | $103,805 +77.9% |
| 2023 | $1,645 +14.8% | $58,339 +10% |
| 2022 | $1,433 +6.4% | $53,035 +10% |
| 2021 | $1,347 +12.7% | $48,214 +10% |
| 2020 | $1,195 +8.1% | $43,831 +10% |
| 2019 | $1,106 | $39,846 +12.3% |
| 2018 | $1,106 +14.1% | $35,492 +3.7% |
| 2017 | $970 +8% | $34,215 +4.1% |
| 2016 | $898 | $32,859 +10% |
| 2015 | $898 +12.6% | $29,873 +10% |
| 2014 | $797 +6% | $27,157 +8.5% |
| 2013 | $752 -0.7% | $25,028 -1.5% |
| 2012 | $757 -14.9% | $25,397 -21.9% |
| 2011 | $890 -7.4% | $32,536 -10.9% |
| 2010 | $961 -10.9% | $36,535 -17% |
| 2009 | $1,079 -9.2% | $44,040 -13.5% |
| 2008 | $1,188 -19.3% | $50,931 -24.8% |
| 2007 | $1,471 +10.2% | $67,758 +23.8% |
| 2006 | $1,335 +51.1% | $54,751 +41% |
| 2005 | $883 | $38,830 +21% |
| 2004 | $883 +11.3% | $32,103 +2.2% |
| 2002 | $793 +8.7% | $31,404 +6.6% |
| 2001 | $730 | $29,465 |
| 2000 | $730 | $29,465 |
Find assessor info on the county website
Monthly payment
Est. payment
Payment breakdown
Explore the cost of this home by adjusting the details. Changes won't be saved.Climate risks
Neighborhood: 34472
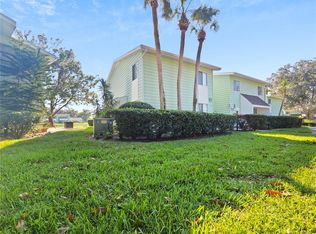

Similar homes
- $140,0002 bd2 ba1.2k sqft628 MIDWAY DRIVE #B, OCALA, FL 34472For Sale

 MLS ID #OM724659, Vicki Moore, BLUE MAGNOLIA REAL ESTATE LLC. Stellar MLS
 - $139,0002 bd2 ba1k sqft700 MIDWAY DRIVE #B, OCALA, FL 34472For Sale
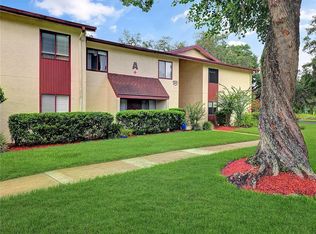 MLS ID #OM726629, Scott Hutchinson, SUNBURST PROPERTIES. Stellar MLS
 - $139,9002 bd2 ba837 sqft563 MIDWAY TRAK #K102, OCALA, FL 34472For Sale
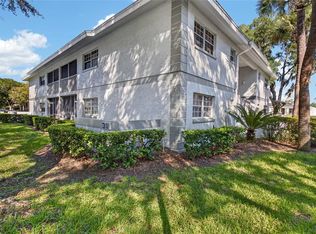 MLS ID #G5114381, Jorge Mulet, Sr, PA, OLYMPUS EXECUTIVE REALTY INC. Stellar MLS
 - $135,0002 bd2 ba1k sqft681 MIDWAY DRIVE #A, OCALA, FL 34472For Sale
 MLS ID #G5115569, Rita Hinkle-Egelston, DOWN HOME REALTY, LLLP. Stellar MLS
 - $139,0002 bd2 ba1k sqft513 FAIRWAYS LANE #B, OCALA, FL 34472For SaleMLS ID #O6363696, Matt Merdian, MERDIAN REALTY LLC. Stellar MLS
- $149,9002 bd2 ba1k sqft681 MIDWAY DRIVE #B, OCALA, FL 34472For SaleMLS ID #OM725484, Sheri Long, PLATINUM HOMES AND LAND REALTY. Stellar MLS
- $109,9002 bd2 ba1.1k sqft637 MIDWAY DRIVE #B, OCALA, FL 34472For SaleMLS ID #OM725840, Stephanie Abbott, LPT REALTY, LLC. Stellar MLS
- $109,9002 bd2 ba1.1k sqft569 MIDWAY DRIVE #B, OCALA, FL 34472For SaleMLS ID #OM722688, Jennifer Hay, AXEN REALTY LLC. Stellar MLS
- $119,9002 bd2 ba1k sqft568 BAHIA CIRCLE #B, OCALA, FL 34472For SaleMLS ID #O6377996, Alissa Williams, MAGNOLIA & MAIN REALTY ADVISORS LLC. Stellar MLS
- $105,0002 bd2 ba1k sqft557 MIDWAY DRIVE #B, OCALA, FL 34472For SaleMLS ID #O6408362, Heather Zeron, KELLER WILLIAMS DEDICATED PROF. Stellar MLS
- $120,0002 bd2 ba840 sqft7991 MIDWAY DRIVE TERRACE #L201, OCALA, FL 34472For SaleMLS ID #OM726210, Scott Hutchinson, SUNBURST PROPERTIES. Stellar MLS
- $123,0002 bd2 ba840 sqft7885 MIDWAY DRIVE TERRACE #E101, OCALA, FL 34472For SaleMLS ID #OM718832, Marcia Kasper, RE/MAX ALLSTARS REALTY. Stellar MLS
- $135,0002 bd2 ba1k sqft3800 E SILVER SPRINGS BOULEVARD #10, OCALA, FL 34470For SaleMLS ID #OM734063, Christie Casey, RE/MAX ALLSTARS REALTY. Stellar MLS
- $105,0002 bd1 ba756 sqft693 MIDWAY DRIVE #A, OCALA, FL 34472For SaleMLS ID #O6436585, Christopher Gorgone, UNITED REAL ESTATE PREFERRED. Stellar MLS
- $89,0002 bd2 ba1k sqft521 MIDWAY DRIVE #B, OCALA, FL 34472For SaleMLS ID #OM717747, Gessica Gonzalez, EPIQUE REALTY INC.. Stellar MLS
- $109,5001 bd1 ba822 sqft648 MIDWAY DRIVE #B, OCALA, FL 34472For SaleMLS ID #OM725599, Scott Hutchinson, SUNBURST PROPERTIES. Stellar MLS
- $110,0001 bd1 ba822 sqft623 MIDWAY DRIVE #B, OCALA, FL 34472For SaleMLS ID #OM726631, Scott Hutchinson, SUNBURST PROPERTIES. Stellar MLS
- $175,0002 bd1 ba904 sqft544 SILVER COURSE COURT, OCALA, FL 34472For SaleMLS ID #OM718632, Chad MacBlain, KELLER WILLIAMS CORNERSTONE RE. Stellar MLS
- $169,8752 bd1 ba953 sqft21 SPRING LOOP CIRCLE, OCALA, FL 34472For SaleMLS ID #OM727160, Dan Colofranson, PA, NEXT GENERATION REALTY OF MARION COUNTY. Stellar MLS
