EXQUISITE Lakefront 55+ Residence | 2 Bed | 2 Bath | Private Oasis Experience refined lakefront living in this one-of-a-kind, fully renovated 2-bedroom, 2-bath residence overlooking the sparkling waters of Lake Sparkle. From the moment you enter, this home delivers a sense of serenity, elegance, and effortless comfort. The thoughtfully designed open-concept living space is framed by expansive windows that capture uninterrupted lake views, flooding the home with natural light. The chef-inspired kitchen features granite countertops, custom cabinetry with pantry storage, stainless steel appliances, a classic subway tile backsplash, and a new Kohler faucet—perfect for both entertaining and everyday luxury. Retreat to the spacious enclosed lanai, an inviting extension of the living area with newer windows and a freshly painted custom back porch. Overlooking the lake and the community pool, this tranquil setting creates a true resort-style sanctuary. Every detail has been curated with quality and style in mind, including: New waterproof luxury flooring throughout Designer recessed lighting, ceiling fans, and upgraded electrical Fresh interior paint and new interior doors Two completely remodeled spa-like bathrooms with granite finishes New washer and dryer with custom built-in cabinetry New refrigerator and microwave Roof replaced in 2022 and newer hot water heater Residents enjoy complimentary access to the Silver Springs Community Center (nominal $5 badge), offering three pools, jacuzzi, pickleball courts, fitness center, and lake amenities. Golf lovers will appreciate the Country Club at Silver Springs Shores, located just one mile away. Ideally positioned near shopping, dining, medical facilities, and nature attractions, including Silver Springs State Park (8 miles) and the World Equestrian Center (19 miles). Cash purchase only.
For sale
$180,000
515 Midway Dr #A, Ocala, FL 34472
2beds
1,138sqft
:
Get pre-qualified$1,608/mo
Condominium
Built in 1972
-- sqft lot
$-- Zestimate®
$158/sqft
$338/mo HOA
What's special
New kohler faucetGranite countertopsFresh interior paintCeiling fansChef-inspired kitchenSpacious enclosed lanaiNewer windows
- 182 days |
- 151 |
- 5 |
Zillow last checked:
Listing updated:
Listed by:
Marie Evans 352-425-3387,
RE/MAX PREMIER REALTY 352-732-3222
Source: Stellar MLS,MLS#: OM717347 Originating MLS: Ocala - Marion
Originating MLS: Ocala - Marion
Facts & features
Interior
Bedrooms & bathrooms
- Bedrooms: 2
- Bathrooms: 2
- Full bathrooms: 2
Primary bedroom
- Features: Ceiling Fan(s), En Suite Bathroom, Built-in Closet
- Level: First
- Area: 192.1 Square Feet
- Dimensions: 11.3x17
Bedroom 2
- Features: Ceiling Fan(s), Built-in Closet
- Level: First
- Area: 156 Square Feet
- Dimensions: 13x12
Balcony porch lanai
- Features: Ceiling Fan(s)
- Level: First
- Area: 154.28 Square Feet
- Dimensions: 7.6x20.3
Dining room
- Features: Ceiling Fan(s)
- Level: First
- Area: 96.9 Square Feet
- Dimensions: 11.4x8.5
Kitchen
- Features: Breakfast Bar, Ceiling Fan(s), Pantry, Exhaust Fan, Granite Counters, Tall Countertops
- Level: First
- Area: 56.7 Square Feet
- Dimensions: 8.1x7
Living room
- Features: Ceiling Fan(s)
- Level: First
- Area: 174.15 Square Feet
- Dimensions: 13.5x12.9
Heating
- Central, Electric, Heat Pump
Cooling
- Central Air
Appliances
- Included: Dishwasher, Dryer, Electric Water Heater, Microwave, Range, Refrigerator, Washer
- Laundry: In Kitchen, Inside
Features
- Ceiling Fan(s), Living Room/Dining Room Combo, Open Floorplan, Primary Bedroom Main Floor, Solid Wood Cabinets, Stone Counters, Thermostat, Walk-In Closet(s)
- Flooring: Linoleum
- Doors: Sliding Doors
- Windows: Window Treatments
- Has fireplace: No
Interior area
- Total structure area: 1,298
- Total interior livable area: 1,138 sqft
Video & virtual tour
Property
Features
- Levels: One
- Stories: 1
- Exterior features: Irrigation System, Lighting, Rain Gutters, Sidewalk, Storage
- Has view: Yes
- View description: Lake
- Has water view: Yes
- Water view: Lake
- Waterfront features: Lake Front, Lake Privileges
- Body of water: LAKE SPARKLE
Lot
- Size: 460 Square Feet
Details
- Parcel number: 9049316103
- Zoning: R3
- Special conditions: None
Construction
Type & style
- Home type: Condo
- Property subtype: Condominium
Materials
- Vinyl Siding
- Foundation: Slab
- Roof: Shingle
Condition
- New construction: No
- Year built: 1972
Utilities & green energy
- Sewer: Public Sewer
- Water: Public
- Utilities for property: BB/HS Internet Available, Cable Connected, Electricity Connected, Phone Available, Sewer Connected, Street Lights, Underground Utilities, Water Connected
Community & HOA
Community
- Features: Buyer Approval Required, Clubhouse, Community Mailbox, Deed Restrictions, Golf Carts OK, Golf, Pool, Sidewalks
- Pet fee: $0 monthly
- Senior community: Yes
- Subdivision: LIVE OAK VILLAGE CONDO
HOA
- Has HOA: Yes
- Services included: Reserve Fund, Maintenance Structure, Maintenance Grounds, Pool Maintenance, Trash
- HOA fee: $338 monthly
- HOA name: Bosshardt
- HOA phone: 352-671-8203
- Second HOA name: N/A
Location
- Region: Ocala
Financial & listing details
- Price per square foot: $158/sqft
- Tax assessed value: $110,673
- Annual tax amount: $1,678
- Date on market: 1/24/2026
- Cumulative days on market: 138 days
- Listing terms: Cash
- Ownership: Condominium
- Total actual rent: 0
- Electric utility on property: Yes
- Road surface type: Paved
Estimated market value
Not available
Estimated sales range
Not available
Not available
Price history
| Date | Event | Price |
|---|---|---|
| 1/24/2026 | Listed for sale | $180,000+16.1%$158/sqft |
Source:  Stellar MLS #OM717347 Report a problem Stellar MLS #OM717347 Report a problem | ||
| 6/20/2025 | Sold | $155,000-6.1%$136/sqft |
Source: Stellar MLS #OM699759 Report a problem | ||
| 5/29/2025 | Pending sale | $165,000$145/sqft |
Source: Stellar MLS #OM699759 Report a problem | ||
| 5/28/2025 | Listed for sale | $165,000$145/sqft |
Source: Stellar MLS #OM699759 Report a problem | ||
| 4/24/2025 | Pending sale | $165,000$145/sqft |
Source: Stellar MLS #OM699759 Report a problem | ||
| 4/19/2025 | Listed for sale | $165,000+10%$145/sqft |
Source: Stellar MLS #OM699759 Report a problem | ||
| 8/19/2024 | Sold | $150,000-6.2%$132/sqft |
Source: Stellar MLS #OM681909 Report a problem | ||
| 7/17/2024 | Pending sale | $159,900$141/sqft |
Source: Stellar MLS #OM681909 Report a problem | ||
| 7/12/2024 | Listed for sale | $159,900+91.5%$141/sqft |
Source: Stellar MLS #OM681909 Report a problem | ||
| 4/12/2021 | Sold | $83,500+138.6%$73/sqft |
Source: Public Record Report a problem | ||
| 5/20/2014 | Sold | $35,000-15.7%$31/sqft |
Source: Public Record Report a problem | ||
| 5/23/2000 | Sold | $41,500$36/sqft |
Source: Public Record Report a problem | ||
Public tax history
| Year | Property taxes | Tax assessment |
|---|---|---|
| 2024 | $1,517 -22.4% | $110,673 +36.5% |
| 2023 | $1,954 +14.3% | $81,082 +10% |
| 2022 | $1,709 +21.8% | $73,711 +44.3% |
| 2021 | $1,403 +12.6% | $51,066 +10% |
| 2020 | $1,246 +7.5% | $46,424 +10% |
| 2019 | $1,159 | $42,204 +10% |
| 2018 | $1,159 +13.3% | $38,367 +3.7% |
| 2017 | $1,023 +4% | $36,988 +4.1% |
| 2016 | $983 | $35,527 +0.2% |
| 2015 | $983 +17.4% | $35,450 +20.9% |
| 2014 | $838 +6.2% | $29,311 +8.5% |
| 2013 | $789 -0.7% | $27,010 -1.5% |
| 2012 | $794 -14.9% | $27,412 -21.3% |
| 2011 | $933 -7.5% | $34,852 -10.8% |
| 2010 | $1,008 -10.5% | $39,081 -16.4% |
| 2009 | $1,127 -11.3% | $46,722 -16% |
| 2008 | $1,270 -19.2% | $55,604 -24.3% |
| 2007 | $1,572 +68.4% | $73,485 +23.3% |
| 2006 | $933 -1.3% | $59,591 +39.8% |
| 2005 | $946 | $42,611 +21.3% |
| 2004 | $946 +10.1% | $35,134 +2.1% |
| 2002 | $859 +459.7% | $34,415 +8.6% |
| 2001 | $153 | $31,697 |
| 2000 | $153 | $31,697 |
Find assessor info on the county website
Monthly payment
Est. payment
Payment breakdown
Explore the cost of this home by adjusting the details. Changes won't be saved.Climate risks
Neighborhood: 34472
Nearby schools
GreatSchools rating
- 3/10Greenway Elementary SchoolGrades: PK-5Distance: 0.9 mi
- 4/10Lake Weir Middle SchoolGrades: 6-8Distance: 8.2 mi
- 2/10Lake Weir High SchoolGrades: 9-12Distance: 3 mi
- $106,7002 bd2 ba1.1k sqft515 Midway Dr #B, Ocala, FL 34472Off Market

- $128,5002 bd2 ba1.2k sqft515B Midway Dr, Ocala, FL 34472Off Market

- $138,3002 bd2 ba1.1k sqft515 Midway Dr, Ocala, FL 34472Off Market
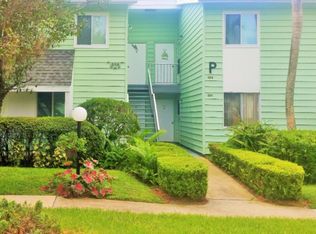
- $97,5002 bd1 ba1.2k sqft513 Midway Dr #A, Ocala, FL 34472Off Market
- $103,0002 bd2 ba1k sqft513 Midway Dr #B, Ocala, FL 34472Sold
- $104,8002 bd2 ba1.2k sqft517 Midway Dr #A, Ocala, FL 34472Off Market
- $103,2002 bd2 ba1.2k sqft517 Midway Dr #B, Ocala, FL 34472Off Market
- $145,0002 bd2 ba1k sqft519 Midway Dr #A, Ocala, FL 34472For Sale
A local agent can set up tours, give advice and negotiate with sellers.
Similar homes
- $149,9002 bd2 ba1.1k sqft646 Midway Dr #A, Ocala, FL 34472For Sale

 MLS ID #OM724147, Scott Hutchinson, SUNBURST PROPERTIES. Stellar MLS
 - $132,0002 bd2 ba1k sqft608 Midway Dr #A, Ocala, FL 34472For Sale
 MLS ID #OM726724, Scott Hutchinson, SUNBURST PROPERTIES. Stellar MLS
 - $140,0002 bd2 ba1k sqft687 Midway Dr #A, Ocala, FL 34472For Sale
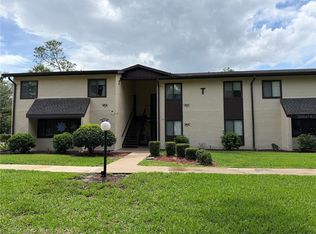 MLS ID #OM725733, Marie Evans, RE/MAX PREMIER REALTY. Stellar MLS
 - $124,9002 bd2 ba1k sqft656 Midway Dr #A, Ocala, FL 34472For Sale
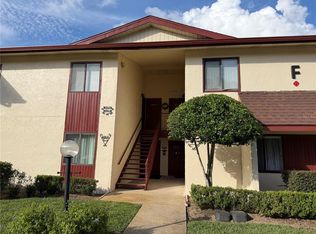 MLS ID #OM726905, Marie Evans, RE/MAX PREMIER REALTY. Stellar MLS
 - $151,9002 bd2 ba1.1k sqft559B Fairways Cir, Ocala, FL 34472For SaleMLS ID #TB8436936, Jonathan Minerick, HOMECOIN.COM. Stellar MLS
- $179,9003 bd2 ba1.2k sqft6 Spring Lane Way, Ocala, FL 34472For SaleMLS ID #OM726984, Steven Billington, EXP REALTY LLC. Stellar MLS
- $183,9002 bd2 ba960 sqft35 Hickory Track Way, Ocala, FL 34472For SaleMLS ID #OM723537, Scott Coldwell, COLDWELL REALTY SOLD GUARANTEE. Stellar MLS
- $119,0002 bd2 ba1k sqft625 Midway Dr #A, Ocala, FL 34472For SaleMLS ID #OM717615, Marie Evans, RE/MAX PREMIER REALTY. Stellar MLS
- $106,0002 bd2 ba1.1k sqft487 Midway Dr #B, Ocala, FL 34472For SaleMLS ID #OM726987, Scott Hutchinson, SUNBURST PROPERTIES. Stellar MLS
- $128,0002 bd2 ba885 sqft8200 Fairways Cir #B102, Ocala, FL 34472For SaleMLS ID #OM723144, Talley Alliston, TALLEY ALLISTON REALTY LLC. Stellar MLS
- $125,0002 bd2 ba885 sqft8142 Fairways Cir #S204, Ocala, FL 34472For SaleMLS ID #OM721204, Talley Alliston, TALLEY ALLISTON REALTY LLC. Stellar MLS
- $119,9003 bd2 ba1.3k sqft626 Fairways Cir #A, Ocala, FL 34472For SaleMLS ID #OM721715, Holly Alfery Beard, EXP REALTY LLC. Stellar MLS
- $104,9002 bd2 ba1.1k sqft606 Midway Dr #B, Ocala, FL 34472For SaleMLS ID #OM708848, Scott Hutchinson, SUNBURST PROPERTIES. Stellar MLS
- $110,0001 bd1 ba822 sqft623 Midway Dr #B, Ocala, FL 34472For SaleMLS ID #OM726631, Scott Hutchinson, SUNBURST PROPERTIES. Stellar MLS
- $99,9001 bd1 ba756 sqft757 Midway Dr Unit B, Ocala, FL 34472For SaleMLS ID #OM720886, Marie Evans, RE/MAX PREMIER REALTY. Stellar MLS
- $267,0003 bd2 ba1.4k sqft5653 Pecan Rd, Ocala, FL 34472For SaleMLS ID #O6426808, Tracy Conley, CHARLES RUTENBERG REALTY ORLANDO. Stellar MLS
- $223,2503 bd2 ba1.3k sqft37 Oak Loop, Ocala, FL 34472For SaleMLS ID #OM704496, Crystal McCall, KELLER WILLIAMS CORNERSTONE RE. Stellar MLS
- $169,9002 bd2 ba1.1k sqft6571 NE 1st Pl, Ocala, FL 34470For SaleMLS ID #OM721243, Dava Peters, WEICHERT REALTORS HALLMARK PROPERTIES. Stellar MLS
- $195,0002 bd3 ba912 sqft7035 SE 23rd Ct, Ocala, FL 34480For SaleMLS ID #OM727165, Vicki Moore, BLUE MAGNOLIA REAL ESTATE LLC. Stellar MLS
- $235,0003 bd2 ba1.3k sqft18 Pine Course Loop, Ocala, FL 34472For SaleMLS ID #OM718592, Carissa Sawyer, RE/MAX FOXFIRE - HWY 40. Stellar MLS
