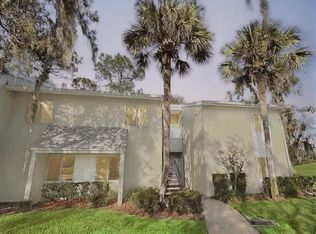
Step into this beautifully maintained, open-concept condo that’s ready for you. The stylish kitchen features upgraded finishes, a pantry, and a drinking water filtration system with a pressure tank. Bathrooms have been tastefully updated, and custom wall-mounted wood closets provide plenty of elegant storage. Enjoy the convenience of an in-unit laundry closet designed to fit a full-size stackable washer and dryer. Additional updates include a new electrical panel, a tankless water heater—so you’ll never run out of hot water—and a 2017 air conditioning system. A new layer of blown-in insulation (2023) ensures year-round energy efficiency. Entertainment lovers will appreciate the fully wired home theater system, ideal for relaxing evenings in your new home. With modern comforts, thoughtful upgrades, this condo is truly move-in ready
For sale
$151,900
559 B FAIRWAYS CIRCLE, OCALA, FL 34472
2beds
1,177sqft
Condominium
Built in 1972
-- sqft lot
$148,500 Zestimate®
$129/sqft
$287/mo HOA
What's special
In-unit laundry closetCustom wall-mounted wood closetsUpgraded finishes
- 315 days
- 81
- 8
Zillow last checked:
Listing updated:
Listed by:
Jonathan Minerick 888-400-2513,
HOMECOIN.COM 888-400-2513
Source: Stellar MLS,MLS#: TB8436936 Originating MLS: Suncoast Tampa
Originating MLS: Suncoast Tampa
Facts & features
Interior
Bedrooms & bathrooms
- Bedrooms: 2
- Bathrooms: 2
- Full bathrooms: 2
Primary bedroom
- Features: Built-in Closet
- Level: First
- Area: 247 Square Feet
- Dimensions: 13x19
Other
- Features: Built-in Closet
- Level: First
- Area: 132 Square Feet
- Dimensions: 12x11
Primary bathroom
- Features: Tub With Shower
- Level: First
- Area: 40 Square Feet
- Dimensions: 8x5
Bathroom 1
- Features: Tub With Shower
- Level: First
- Area: 48 Square Feet
- Dimensions: 8x6
Dining room
- Level: First
- Area: 112 Square Feet
- Dimensions: 7x16
Kitchen
- Features: Built-In Shelving, Kitchen Island, Pantry
- Level: First
- Area: 200 Square Feet
- Dimensions: 10x20
Living room
- Level: First
- Area: 247 Square Feet
- Dimensions: 13x19
Heating
- Central, Electric, Heat Pump
Cooling
- Central Air
Appliances
- Included: Dishwasher, Dryer, Ice Maker, Microwave, Tankless Water Heater, Washer, Water Filtration System
- Laundry: Laundry Closet
Features
- Ceiling Fan(s), Living Room/Dining Room Combo, Open Floorplan, Solid Surface Counters, Thermostat
- Flooring: Carpet, Laminate, Tile
- Windows: Window Treatments
- Has fireplace: No
Interior area
- Total structure area: 1,228
- Total interior livable area: 1,177 sqft
Video & virtual tour
Property
Features
- Levels: One
- Stories: 1
- Patio & porch: None
- Exterior features: Rain Gutters, Sauna, Sprinkler Metered
- Has view: Yes
- View description: City, Garden, Trees/Woods
Lot
- Residential vegetation: Mature Landscaping, Trees/Landscaped
Details
- Parcel number: 9049411205
- Zoning: R-3 MULITPLE FAMILY DWELL
- Special conditions: None
Construction
Type & style
- Home type: Condo
- Property subtype: Condominium
Materials
- Stucco, Wood Frame
- Foundation: Other
- Roof: Shingle
Condition
- Completed
- New construction: No
- Year built: 1972
Utilities & green energy
- Sewer: Public Sewer
- Water: Public
- Utilities for property: Cable Available, Electricity Available, Electricity Connected, Sewer Connected, Street Lights, Underground Utilities, Water Connected
Community & HOA
Community
- Features: Park, Playground, Pool
- Security: Smoke Detector(s)
- Pet fee: $0 monthly
- Subdivision: FAIRWAYS CONDOMINIUM
HOA
- Has HOA: Yes
- Amenities included: Cable TV, Maintenance, Pool, Sauna
- Services included: Cable TV, Community Pool, Maintenance Grounds, Pool Maintenance, Sewer, Trash, Water
- HOA fee: $287 monthly
- HOA name: Sentry Management/Michael Rath
- HOA phone: 352-390-8916
Location
- Region: Ocala
Financial & listing details
- Price per square foot: $129/sqft
- Annual tax amount: $984
- Date on market: 10/17/2025
- Cumulative days on market: 206 days
- Ownership: Fee Simple
- Total actual rent: 0
- Electric utility on property: Yes
- Road surface type: Asphalt
Estimated market value
$148,500
$141,000 - $156,000
$1,395/mo
Price history
| Date | Event | Price |
|---|---|---|
| 4/24/2026 | Price change | $151,900-9.5%$129/sqft |
Source:  Stellar MLS #TB8436936 Report a problem Stellar MLS #TB8436936 Report a problem | ||
| 10/17/2025 | Listed for sale | $167,900$143/sqft |
Source: Stellar MLS #TB8436936 Report a problem | ||
Public tax history
Tax history is unavailable.
Monthly payment
Est. payment
Payment breakdown
Explore the cost of this home by adjusting the details. Changes won't be saved.Climate risks
Neighborhood: 34472
Nearby schools
Schools provided by the listing agent
- Elementary: Greenway Elementary School
- Middle: Lake Weir Middle School
- High: Lake Weir High School
Source: Stellar MLS. This data may not be complete. We recommend contacting the local school district to confirm school assignments for this home.

Similar homes
- $155,0002 bd2 ba1k sqft655 MIDWAY DRIVE #A, OCALA, FL 34472For Sale

 MLS ID #OM727015, Jennifer Ramotar, RE/MAX FOXFIRE - HWY 40. Stellar MLS
 - $144,9992 bd2 ba1k sqft622 FAIRWAYS CIRCLE #A, OCALA, FL 34472For Sale
 MLS ID #OM712495, Delaney Mellucci, NEXT GENERATION REALTY OF MARION COUNTY. Stellar MLS
 - $145,0002 bd2 ba1k sqft519 MIDWAY DRIVE #A, OCALA, FL 34472For Sale
 MLS ID #OM725522, Marie Evans, RE/MAX PREMIER REALTY. Stellar MLS
 - $140,0002 bd2 ba1.2k sqft628 MIDWAY DRIVE #B, OCALA, FL 34472For Sale
 MLS ID #OM724659, Vicki Moore, BLUE MAGNOLIA REAL ESTATE LLC. Stellar MLS
 - $169,9002 bd2 ba1k sqft681 MIDWAY DRIVE #B, OCALA, FL 34472For SaleMLS ID #OM725484, Sheri Long, PLATINUM HOMES AND LAND REALTY. Stellar MLS
- $132,0002 bd2 ba1k sqft608 MIDWAY DRIVE #A, OCALA, FL 34472For SaleMLS ID #OM726724, Scott Hutchinson, SUNBURST PROPERTIES. Stellar MLS
- $134,9002 bd2 ba1k sqft687 MIDWAY DRIVE #A, OCALA, FL 34472For SaleMLS ID #OM725733, Marie Evans, RE/MAX PREMIER REALTY. Stellar MLS
- $139,9002 bd2 ba986 sqft680 MIDWAY DRIVE #A, OCALA, FL 34472For SaleMLS ID #OM717691, Scott Hutchinson, SUNBURST PROPERTIES. Stellar MLS
- $119,9003 bd2 ba1.3k sqft626 FAIRWAYS CIRCLE #A, OCALA, FL 34472For SaleMLS ID #OM721715, Holly Alfery Beard, EXP REALTY LLC. Stellar MLS
- $125,0002 bd2 ba990 sqft576 BAHIA #A, OCALA, FL 34472For SaleMLS ID #OM720112, Sandra Woodson, C/POWER REALTY LLC. Stellar MLS
- $124,9002 bd2 ba1k sqft656 MIDWAY DRIVE #A, OCALA, FL 34472For SaleMLS ID #OM726905, Marie Evans, RE/MAX PREMIER REALTY. Stellar MLS
- $125,0002 bd2 ba825 sqft572 SE FAIRWAYS LANE #N204, OCALA, FL 34472For SaleMLS ID #OM727872, Cheryl Bednar-Jimenez, SELLSTATE NEXT GENERATION REALTY. Stellar MLS
- $119,0002 bd2 ba1k sqft625 MIDWAY DRIVE #A, OCALA, FL 34472For SaleMLS ID #OM717615, Marie Evans, RE/MAX PREMIER REALTY. Stellar MLS
- $128,0002 bd2 ba885 sqft8200 FAIRWAYS CIRCLE #B102, OCALA, FL 34472For SaleMLS ID #OM723144, Talley Alliston, TALLEY ALLISTON REALTY LLC. Stellar MLS
- $119,0002 bd2 ba1k sqft737 MIDWAY DRIVE #A, OCALA, FL 34472For SaleMLS ID #OM721507, Scott Archibald, HOMERUN REALTY. Stellar MLS
- $125,0002 bd2 ba885 sqft8142 FAIRWAYS CIRCLE #S204, OCALA, FL 34472For SaleMLS ID #OM721204, Talley Alliston, TALLEY ALLISTON REALTY LLC. Stellar MLS
- $180,9902 bd1 ba960 sqft459 WATER ROAD, OCALA, FL 34472For SaleMLS ID #W7887189, Diana Quintana, HOMETRUST REALTY GROUP. Stellar MLS
- $110,0001 bd1 ba822 sqft623 MIDWAY DRIVE #B, OCALA, FL 34472For SaleMLS ID #OM726631, Scott Hutchinson, SUNBURST PROPERTIES. Stellar MLS
- $109,5001 bd1 ba822 sqft648 MIDWAY DRIVE #B, OCALA, FL 34472For SaleMLS ID #OM725599, Scott Hutchinson, SUNBURST PROPERTIES. Stellar MLS
- $149,9002 bd2 ba1k sqft10210 SW 93RD AVENUE, OCALA, FL 34481For SaleMLS ID #OM731146, Denise Bibeau, RE/MAX ALLSTARS REALTY. Stellar MLS
