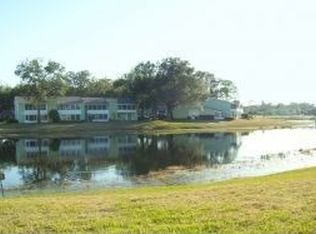
MOTIVATED SELLER – ALL OFFERS CONSIDERED! Beautiful unfurnished second-floor unit located in the highly sought-after Live Oak Condominium community, perfect for full-time or seasonal living. This well-maintained condo includes high-end appliances — washer, dryer, refrigerator, dishwasher — all staying for your convenience. Lake view corner unit, and added privacy with only one shared wall, plus the benefit of no upstairs neighbors. Live Oak is a quiet, well-kept neighborhood with well-lit parking areas, regularly pressure-washed buildings, and well-maintained roads and parking. Condo membership also includes access to the Silver Springs Community Center, featuring swimming pools, card rooms, billiards, a small library, hall rental space, a big-screen TV area, and more. HOA amenities cover trash service, exterior and common area maintenance, exterior pest control, and basic cable, offering easy, low-maintenance living in a peaceful community with fantastic amenities.
For sale
$89,000
521 MIDWAY DRIVE #B, OCALA, FL 34472
2beds
1,054sqft
Condominium
Built in 1972
-- sqft lot
$-- Zestimate®
$84/sqft
$321/mo HOA
What's special
- 260 days
- 211
- 11
Zillow last checked:
Listing updated:
Listed by:
Gessica Gonzalez 352-737-5022,
EPIQUE REALTY INC. 888-893-3537
Source: Stellar MLS,MLS#: OM717747 Originating MLS: Suncoast Tampa
Originating MLS: Suncoast Tampa
Facts & features
Interior
Bedrooms & bathrooms
- Bedrooms: 2
- Bathrooms: 2
- Full bathrooms: 1
- 1/2 bathrooms: 1
Primary bedroom
- Features: Built-in Closet
- Level: First
- Area: 270 Square Feet
- Dimensions: 15x18
Dining room
- Level: First
- Area: 144 Square Feet
- Dimensions: 12x12
Kitchen
- Level: First
- Area: 72 Square Feet
- Dimensions: 6x12
Living room
- Level: First
- Area: 378 Square Feet
- Dimensions: 18x21
Heating
- Central
Cooling
- Central Air
Appliances
- Included: Cooktop, Dishwasher, Dryer, Microwave, Refrigerator, Washer
- Laundry: Laundry Closet
Features
- Thermostat
- Flooring: Carpet, Ceramic Tile
- Doors: Sliding Doors
- Has fireplace: No
- Common walls with other units/homes: Corner Unit
Interior area
- Total structure area: 1,152
- Total interior livable area: 1,054 sqft
Video & virtual tour
Property
Features
- Levels: One
- Stories: 1
- Exterior features: Balcony
Lot
- Size: 478 Square Feet
- Features: Landscaped
Details
- Parcel number: 9049317205
- Zoning: R3
- Special conditions: None
Construction
Type & style
- Home type: Condo
- Property subtype: Condominium
- Attached to another structure: Yes
Materials
- Vinyl Siding
- Foundation: Slab
- Roof: Shingle
Condition
- Completed
- New construction: No
- Year built: 1972
Utilities & green energy
- Sewer: Public Sewer
- Water: None
- Utilities for property: Cable Connected, Electricity Connected, Sewer Connected, Water Connected
Community & HOA
Community
- Features: Buyer Approval Required, Golf Carts OK, Golf, Sidewalks
- Pet fee: $0 monthly
- Senior community: Yes
- Subdivision: LIVE OAK VILLAGE CONDO
HOA
- Has HOA: Yes
- Services included: Cable TV, Common Area Taxes, Maintenance Structure, Maintenance Grounds, Maintenance Repairs, Pool Maintenance, Sewer, Trash
- HOA fee: $321 monthly
- HOA name: Linda McGinnis
- HOA phone: 352-671-8203
Location
- Region: Ocala
Financial & listing details
- Price per square foot: $84/sqft
- Tax assessed value: $103,976
- Annual tax amount: $1,183
- Date on market: 1/29/2026
- Cumulative days on market: 241 days
- Ownership: Condominium
- Total actual rent: 0
- Electric utility on property: Yes
- Road surface type: Asphalt
Estimated market value
Not available
Estimated sales range
Not available
$1,286/mo
Price history
| Date | Event | Price |
|---|---|---|
| 8/10/2026 | Listed for sale | $89,000$84/sqft |
Source:  Stellar MLS #OM717747 Report a problem Stellar MLS #OM717747 Report a problem | ||
| 7/25/2026 | Pending sale | $89,000$84/sqft |
Source: Stellar MLS #OM717747 Report a problem | ||
| 6/2/2026 | Price change | $89,000-10.9%$84/sqft |
Source: Stellar MLS #OM717747 Report a problem | ||
| 3/7/2026 | Price change | $99,900-4.9%$95/sqft |
Source: Stellar MLS #OM717747 Report a problem | ||
| 1/29/2026 | Listed for sale | $105,000+32.1%$100/sqft |
Source: Stellar MLS #OM717747 Report a problem | ||
| 9/14/2024 | Listing removed | $79,500$75/sqft |
Source: Stellar MLS #OM622594 Report a problem | ||
| 9/14/2023 | Listing removed | -- |
Source: Stellar MLS #OM622594 Report a problem | ||
| 8/14/2021 | Pending sale | $79,500$75/sqft |
Source: Stellar MLS #OM622594 Report a problem | ||
| 8/8/2021 | Listed for sale | $79,500$75/sqft |
Source: Stellar MLS #OM622594 Report a problem | ||
| 8/2/2021 | Pending sale | $79,500$75/sqft |
Source: Stellar MLS #OM622594 Report a problem | ||
| 7/28/2021 | Listed for sale | $79,500$75/sqft |
Source: Stellar MLS #OM622594 Report a problem | ||
| 7/17/2021 | Pending sale | $79,500$75/sqft |
Source: Stellar MLS #OM622594 Report a problem | ||
| 7/10/2021 | Price change | $79,500-1.9%$75/sqft |
Source: Stellar MLS #OM622594 Report a problem | ||
| 6/25/2021 | Listed for sale | $81,000+12361.5%$77/sqft |
Source: Stellar MLS #OM622594 Report a problem | ||
| 6/22/2021 | Listing removed | -- |
Source: Zillow Rental Manager Report a problem | ||
| 6/12/2021 | Listed for rent | $950+2.7%$1/sqft |
Source: Zillow Rental Manager Report a problem | ||
| 5/24/2021 | Listing removed | -- |
Source: Zillow Rental Manager Report a problem | ||
| 5/22/2021 | Listed for rent | $925$1/sqft |
Source: Zillow Rental Manager Report a problem | ||
| 5/12/2008 | Listing removed | $650$1/sqft |
Source: Visual Tour #299436 Report a problem | ||
| 2/28/2008 | Listed for sale | $650-98.5%$1/sqft |
Source: Visual Tour #299436 Report a problem | ||
| 2/11/2004 | Sold | $44,000$42/sqft |
Source: Public Record Report a problem | ||
Public tax history
| Year | Property taxes | Tax assessment |
|---|---|---|
| 2025 | $1,175 +24.6% | $76,819 +2.9% |
| 2024 | $943 +0.9% | $74,654 +3% |
| 2023 | $935 +1.1% | $72,480 +3% |
| 2022 | $925 -30.6% | $70,369 +49.2% |
| 2021 | $1,333 +12.7% | $47,167 +10% |
| 2020 | $1,183 +8.1% | $42,879 +10% |
| 2019 | $1,095 | $38,981 +10% |
| 2018 | $1,095 +13% | $35,437 +3.7% |
| 2017 | $968 +8% | $34,159 +4.2% |
| 2016 | $897 | $32,794 +10% |
| 2015 | $897 +12.6% | $29,813 +10% |
| 2014 | $796 +6% | $27,103 +8.5% |
| 2013 | $751 -0.7% | $24,974 -1.5% |
| 2012 | $756 -14.6% | $25,343 -21.5% |
| 2011 | $886 -7.4% | $32,299 -10.9% |
| 2010 | $956 -10.9% | $36,254 -17.2% |
| 2009 | $1,074 -11.1% | $43,760 -16% |
| 2008 | $1,208 -18.9% | $52,069 -24.4% |
| 2007 | $1,490 +9.8% | $68,836 +23.2% |
| 2006 | $1,357 +50.5% | $55,867 +39.7% |
| 2005 | $901 | $39,982 +21.2% |
| 2004 | $901 +10.9% | $32,976 +2.2% |
| 2002 | $812 +8% | $32,277 +6.3% |
| 2001 | $752 | $30,360 |
| 2000 | $752 | $30,360 |
Find assessor info on the county website
Monthly payment
Est. payment
Payment breakdown
Explore the cost of this home by adjusting the details. Changes won't be saved.Climate risks
Neighborhood: 34472

Similar homes
- $99,9002 bd2 ba1.1k sqft606 MIDWAY DRIVE #B, OCALA, FL 34472For Sale
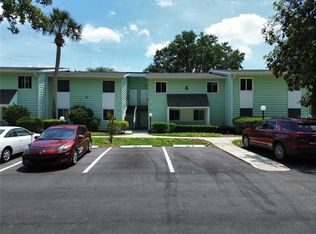
 MLS ID #OM732750, Scott Hutchinson, SUNBURST PROPERTIES. Stellar MLS
 - $79,9002 bd2 ba1k sqft533 MIDWAY DRIVE #B, OCALA, FL 34472For Sale
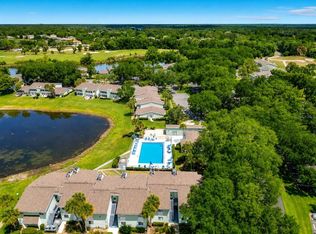 MLS ID #OM725192, Courtney Moody, NEXTHOME PROFESSIONAL REALTY. Stellar MLS
 - $84,9992 bd2 ba1k sqft763 MIDWAY DRIVE #B, OCALA, FL 34472For Sale
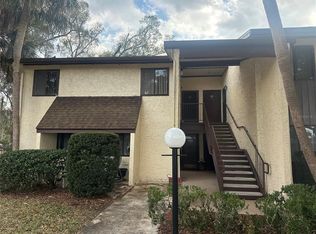 MLS ID #OM719311, Lisa Arango, REALTY HUB. Stellar MLS
 - $89,9001 bd1 ba764 sqft624 FAIRWAYS CIRCLE #A, OCALA, FL 34472For Sale
 MLS ID #OM731623, Leigh Gallups, BERKSHIRE HATHAWAY HS FLORIDA. Stellar MLS
 - $102,0002 bd2 ba837 sqft580 FAIRWAYS LANE #G204, OCALA, FL 34472For SaleMLS ID #OM733571, Kathy Carpenter, RE/MAX FOXFIRE - HWY 40. Stellar MLS
- $95,0002 bd2 ba885 sqft8215 FAIRWAYS CIRCLE #G202, OCALA, FL 34472For SaleMLS ID #OM731520, Kathy Carpenter, RE/MAX FOXFIRE - HWY 40. Stellar MLS
- $105,0002 bd2 ba1k sqft557 MIDWAY DRIVE #B, OCALA, FL 34472For SaleMLS ID #O6408362, Heather Zeron, KELLER WILLIAMS DEDICATED PROF. Stellar MLS
- $109,9002 bd2 ba1.1k sqft569 MIDWAY DRIVE #B, OCALA, FL 34472For SaleMLS ID #OM722688, Jennifer Hay, AXEN REALTY LLC. Stellar MLS
- $105,0002 bd1 ba756 sqft693 MIDWAY DRIVE #A, OCALA, FL 34472For SaleMLS ID #O6436585, Christopher Gorgone, UNITED REAL ESTATE PREFERRED. Stellar MLS
- $109,9002 bd2 ba1.1k sqft637 MIDWAY DRIVE #B, OCALA, FL 34472For SaleMLS ID #OM725840, Stephanie Abbott, LPT REALTY, LLC. Stellar MLS
- $109,9002 bd2 ba1k sqft637 MIDWAY DRIVE #A, OCALA, FL 34472For SaleMLS ID #OM732162, Marie Evans, RE/MAX PREMIER REALTY. Stellar MLS
- $99,9002 bd2 ba837 sqft584 FAIRWAYS LANE #F202, OCALA, FL 34472For SaleMLS ID #OM708617, Justine Reilly, OCALA VISTA REALTY. Stellar MLS
- $114,0002 bd2 ba837 sqft571 MIDWAY TRACK #J201, OCALA, FL 34472For SaleMLS ID #OM730343, Peggy Pittas, RE/MAX ALLSTARS REALTY. Stellar MLS
- $119,0002 bd2 ba1k sqft625 MIDWAY DRIVE #A, OCALA, FL 34472For SaleMLS ID #OM717615, Marie Evans, RE/MAX PREMIER REALTY. Stellar MLS
- $110,0002 bd2 ba1k sqft729 MIDWAY DRIVE #B, OCALA, FL 34472For SaleMLS ID #V4950707, Emily Morera Perez, CENTURY 21 MCBRIDE REALTY GROUP. Stellar MLS
- $115,0002 bd2 ba1k sqft532 MIDWAY DRIVE Unit A, OCALA, FL 34472For SaleMLS ID #O6432550, Alissa Williams, MAGNOLIA & MAIN REALTY ADVISORS LLC. Stellar MLS
- $72,5901 bd1 ba844 sqft568 MIDWAY DRIVE #B, OCALA, FL 34472For SaleMLS ID #TB8543315, Virginia Werneken, PA, FUTURE HOME REALTY INC. Stellar MLS
- $119,9002 bd2 ba1k sqft568 BAHIA CIRCLE #B, OCALA, FL 34472For SaleMLS ID #O6377996, Alissa Williams, MAGNOLIA & MAIN REALTY ADVISORS LLC. Stellar MLS
- $119,9952 bd2 ba986 sqft548 FAIRWAYS DRIVE #B, OCALA, FL 34472For SaleMLS ID #O6444361, John Marascia, REDFIN CORPORATION. Stellar MLS
- $132,0002 bd2 ba1k sqft608 MIDWAY DRIVE #A, OCALA, FL 34472For SaleMLS ID #OM726724, Scott Hutchinson, SUNBURST PROPERTIES. Stellar MLS
