Located in a well-established 55+ community in Ocala, this thoughtfully updated two-bedroom, two-bathroom condominium offers a comfortable and refined living experience. The interior has been freshly painted and features new flooring throughout, creating a cohesive and modern feel. The kitchen is equipped with new appliances and provides a functional layout that flows seamlessly into the main living area. Vaulted ceilings enhance the sense of space and natural light, while the private balcony presents both golf course and lake views, offering a serene backdrop for daily living. The community is known for its mature landscaping, shaded tree lined surroundings, and walkable design. Residents have access to an onsite community pool and nearby golf amenities. Everyday conveniences are located approximately one and a half miles away, including Walmart, Aldi, and Publix. This residence presents a well-maintained setting within a community environment designed for active individuals in Ocala, Florida. One small dog (under 20 pounds) or 2 cats permitted.
For sale
Price cut: $4K (8/21)
$84,999
763 MIDWAY DRIVE #B, OCALA, FL 34472
2beds
1,092sqft
Condominium
Built in 1975
-- sqft lot
$-- Zestimate®
$78/sqft
$315/mo HOA
What's special
Onsite community poolNew flooring throughoutMature landscaping
- 241 days
- 480
- 22
Zillow last checked:
Listing updated:
Listed by:
Lisa Arango 352-346-8024,
REALTY HUB 407-900-1001
Source: Stellar MLS,MLS#: OM719311 Originating MLS: Orlando Regional
Originating MLS: Orlando Regional
Facts & features
Interior
Bedrooms & bathrooms
- Bedrooms: 2
- Bathrooms: 2
- Full bathrooms: 2
Primary bedroom
- Features: Walk-In Closet(s)
- Level: First
Kitchen
- Level: First
Living room
- Level: First
Heating
- Electric
Cooling
- Central Air
Appliances
- Included: Oven, Dishwasher, Dryer, Microwave, Range, Refrigerator, Washer
- Laundry: In Kitchen
Features
- Ceiling Fan(s), Eating Space In Kitchen, Vaulted Ceiling(s)
- Flooring: Carpet, Laminate
- Has fireplace: No
- Common walls with other units/homes: Corner Unit
Interior area
- Total structure area: 1,200
- Total interior livable area: 1,092 sqft
Video & virtual tour
Property
Features
- Levels: One
- Stories: 1
- Patio & porch: Enclosed
- Exterior features: Balcony
- Has view: Yes
- View description: Golf Course
Lot
- Size: 478 Square Feet
- Features: On Golf Course
Details
- Parcel number: 9049503205
- Zoning: R3
- Special conditions: None
Construction
Type & style
- Home type: Condo
- Property subtype: Condominium
Materials
- Block
- Foundation: Block
- Roof: Shingle
Condition
- New construction: No
- Year built: 1975
Utilities & green energy
- Sewer: Public Sewer
- Water: Public
- Utilities for property: Electricity Available
Community & HOA
Community
- Features: Golf Carts OK, Pool, Tennis Court(s)
- Pet fee: $0 monthly
- Senior community: Yes
- Subdivision: FAIRWAYS/SILVER SPGS SHORES CO
HOA
- Has HOA: Yes
- Services included: None
- HOA fee: $315 monthly
- HOA name: Chuck
- HOA phone: 843-818-8708
Location
- Region: Ocala
Financial & listing details
- Price per square foot: $78/sqft
- Tax assessed value: $114,995
- Annual tax amount: $2,644
- Date on market: 2/20/2026
- Cumulative days on market: 242 days
- Ownership: Fee Simple
- Total actual rent: 0
- Electric utility on property: Yes
- Road surface type: Asphalt
Estimated market value
Not available
Estimated sales range
Not available
$1,264/mo
Price history
| Date | Event | Price |
|---|---|---|
| 8/21/2026 | Price change | $84,999-4.5%$78/sqft |
Source:  Stellar MLS #OM719311 Report a problem Stellar MLS #OM719311 Report a problem | ||
| 6/8/2026 | Price change | $88,999-1.1%$82/sqft |
Source: Stellar MLS #OM719311 Report a problem | ||
| 5/15/2026 | Price change | $89,999-5.3%$82/sqft |
Source: Stellar MLS #OM719311 Report a problem | ||
| 4/20/2026 | Price change | $94,999-3.1%$87/sqft |
Source: Stellar MLS #OM719311 Report a problem | ||
| 3/26/2026 | Price change | $97,999-2%$90/sqft |
Source: Stellar MLS #OM719311 Report a problem | ||
| 3/4/2026 | Price change | $99,999-4.8%$92/sqft |
Source: Stellar MLS #OM719311 Report a problem | ||
| 2/20/2026 | Listed for sale | $104,999+65.6%$96/sqft |
Source: Stellar MLS #OM719311 Report a problem | ||
| 5/14/2025 | Sold | $63,400-9.4%$58/sqft |
Source: Public Record Report a problem | ||
| 8/31/2009 | Sold | $70,000$64/sqft |
Source:  OMCAR #322512 Report a problem OMCAR #322512 Report a problem | ||
Public tax history
| Year | Property taxes | Tax assessment |
|---|---|---|
| 2025 | $2,644 +11.2% | $114,995 +6.5% |
| 2024 | $2,378 +10% | $108,002 +10% |
| 2023 | $2,162 +51.4% | $98,184 +90.5% |
| 2022 | $1,428 +9.5% | $51,546 +10% |
| 2021 | $1,304 +9.6% | $46,860 +10% |
| 2020 | $1,190 +6.7% | $42,600 +10% |
| 2019 | $1,116 | $38,727 -5.9% |
| 2018 | $1,116 +15.8% | $41,177 +12% |
| 2017 | $963 +19.4% | $36,766 +26.4% |
| 2016 | $807 | $29,095 +10% |
| 2015 | $807 -6.8% | $26,450 -14.2% |
| 2014 | $866 +163.6% | $30,814 +13.4% |
| 2013 | $328 -8.1% | $27,183 -5.5% |
| 2012 | $357 -29.6% | $28,761 -22% |
| 2011 | $508 -21.5% | $36,890 -17.1% |
| 2010 | $647 -47.6% | $44,495 -15.6% |
| 2009 | $1,235 -7.8% | $52,743 -11.4% |
| 2008 | $1,340 -15.6% | $59,538 -19.9% |
| 2007 | $1,587 -0.4% | $74,362 +9.3% |
| 2006 | $1,593 +58.1% | $68,057 +58.9% |
| 2005 | $1,008 | $42,824 +12.2% |
| 2004 | $1,008 +9.5% | $38,152 +2.5% |
| 2002 | $920 +14.4% | $37,222 +14.6% |
| 2001 | $805 | $32,481 |
| 2000 | $805 | $32,481 |
Find assessor info on the county website
Monthly payment
Est. payment
Payment breakdown
Explore the cost of this home by adjusting the details. Changes won't be saved.Climate risks
Neighborhood: 34472


Similar homes
- $99,9002 bd2 ba1.1k sqft606 MIDWAY DRIVE #B, OCALA, FL 34472For Sale
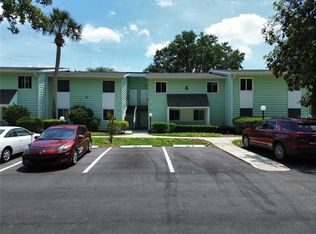
 MLS ID #OM732750, Scott Hutchinson, SUNBURST PROPERTIES. Stellar MLS
 - $109,9002 bd2 ba1k sqft637 MIDWAY DRIVE #A, OCALA, FL 34472For Sale
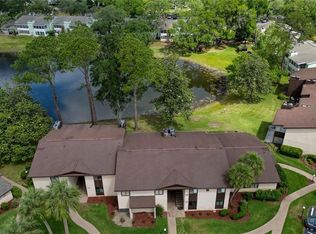 MLS ID #OM732162, Marie Evans, RE/MAX PREMIER REALTY. Stellar MLS
 - $95,0002 bd2 ba885 sqft8215 FAIRWAYS CIRCLE #G202, OCALA, FL 34472For Sale
 MLS ID #OM731520, Kathy Carpenter, RE/MAX FOXFIRE - HWY 40. Stellar MLS
 - $102,0002 bd2 ba837 sqft580 FAIRWAYS LANE #G204, OCALA, FL 34472For Sale
 MLS ID #OM733571, Kathy Carpenter, RE/MAX FOXFIRE - HWY 40. Stellar MLS
 - $99,9002 bd2 ba837 sqft584 FAIRWAYS LANE #F202, OCALA, FL 34472For SaleMLS ID #OM708617, Justine Reilly, OCALA VISTA REALTY. Stellar MLS
- $119,0002 bd2 ba1k sqft625 MIDWAY DRIVE #A, OCALA, FL 34472For SaleMLS ID #OM717615, Marie Evans, RE/MAX PREMIER REALTY. Stellar MLS
- $72,5901 bd1 ba844 sqft568 MIDWAY DRIVE #B, OCALA, FL 34472For SaleMLS ID #TB8543315, Virginia Werneken, PA, FUTURE HOME REALTY INC. Stellar MLS
- $125,0002 bd2 ba840 sqft7912 MIDWAY DRIVE TERRACE #T102, OCALA, FL 34472For SaleMLS ID #OM732172, Robin Rankin, RE/MAX FOXFIRE - HWY 40. Stellar MLS
- $120,0002 bd2 ba840 sqft7991 MIDWAY DRIVE TERRACE #L201, OCALA, FL 34472For SaleMLS ID #OM726210, Scott Hutchinson, SUNBURST PROPERTIES. Stellar MLS
- $125,0002 bd2 ba825 sqft572 SE FAIRWAYS LANE #N204, OCALA, FL 34472For SaleMLS ID #OM727872, Cheryl Bednar-Jimenez, SELLSTATE NEXT GENERATION REALTY. Stellar MLS
- $115,0002 bd2 ba1k sqft532 MIDWAY DRIVE Unit A, OCALA, FL 34472For SaleMLS ID #O6432550, Alissa Williams, MAGNOLIA & MAIN REALTY ADVISORS LLC. Stellar MLS
- $120,0002 bd2 ba837 sqft584 FAIRWAYS LANE #F102, OCALA, FL 34472For SaleMLS ID #O6422581, John Dannel, CFRP REALTY LLC. Stellar MLS
- $112,0001 bd1 ba756 sqft647 MIDWAY DRIVE #B, OCALA, FL 34472For SaleMLS ID #OM731446, Marie Evans, RE/MAX PREMIER REALTY. Stellar MLS
- $119,9003 bd2 ba1.3k sqft626 FAIRWAYS CIRCLE #A, OCALA, FL 34472For SaleMLS ID #OM721715, Holly Alfery Beard, EXP REALTY LLC. Stellar MLS
- $110,0001 bd1 ba822 sqft623 MIDWAY DRIVE #B, OCALA, FL 34472For SaleMLS ID #OM726631, Scott Hutchinson, SUNBURST PROPERTIES. Stellar MLS
- $125,0002 bd2 ba885 sqft8142 FAIRWAYS CIRCLE #S204, OCALA, FL 34472For SaleMLS ID #OM721204, Talley Alliston, TALLEY ALLISTON REALTY LLC. Stellar MLS
- $109,5001 bd1 ba822 sqft648 MIDWAY DRIVE #B, OCALA, FL 34472For SaleMLS ID #OM725599, Scott Hutchinson, SUNBURST PROPERTIES. Stellar MLS
- $125,0002 bd2 ba885 sqft8236 FAIRWAYS CIRCLE #D102, OCALA, FL 34472For SaleMLS ID #OM712851, Elisa Torrealba, THE KEYES COMPANY. Stellar MLS
