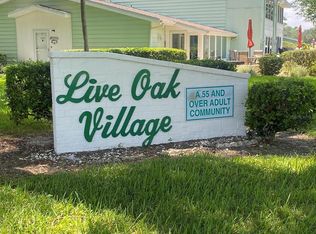
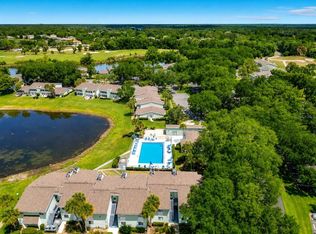
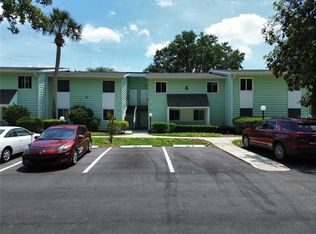
Looking for a deal? This is the lowest priced condo in the community! Welcome to easy Florida living in Ocala's prestigious Live Oak Village, a desirable 55+ condominium community in Silver Springs Shores. This property presents an excellent investment opportunity for the discerning buyer wanting to personalize and update to their own taste while enjoying the benefits of a highly sought-after location. Live Oak Village is a community shaded by majestic oak trees that borders The Country Club of Silver Springs Shores Golf Course. This spacious 844 SF condo offers one bedroom and one full bath, is located on the second floor, and overlooks the community’s picturesque golf course. The prime location of Building D is directly across the street from the community's clubhouse and pool, perfect for socializing, exercising, or simply enjoying the Florida sunshine. Enjoy a low-maintenance lifestyle with an affordable HOA fee that covers access to the clubhouse, community pool, basic cable, exterior maintenance, trash service, and building and grounds maintenance. The Silver Springs Shores Community Center is approximately five minutes away, where residents may obtain an affordable annual membership to enjoy additional amenities, including a heated swimming pool, exercise programs, yoga, pickleball, tennis and basketball courts, billiards, and more. Great location offers easy access to downtown Ocala and the Silver Springs State Park and is conveniently located near dining, shopping, medical facilities, parks, and The Villages. This home is an excellent choice for a seasonal or primary residence. Do yourself a favor and make a wise investment decision with this condo! Call for your private showing today. Room measurements are approximate and should be independently verified by the buyer.
For sale
$72,590
568 MIDWAY DRIVE #B, OCALA, FL 34472
1beds
844sqft
Condominium
Built in 1972
-- sqft lot
$-- Zestimate®
$86/sqft
$289/mo HOA
What's special
- 49 days
- 310
- 12
Zillow last checked:
Listing updated:
Listed by:
Virginia Werneken, PA 727-207-5738,
FUTURE HOME REALTY INC 813-855-4982
Source: Stellar MLS,MLS#: TB8543315 Originating MLS: Suncoast Tampa
Originating MLS: Suncoast Tampa
Facts & features
Interior
Bedrooms & bathrooms
- Bedrooms: 1
- Bathrooms: 1
- Full bathrooms: 1
Rooms
- Room types: Florida Room, Utility Room
Primary bedroom
- Features: Walk-In Closet(s)
- Level: First
- Area: 192 Square Feet
- Dimensions: 12x16
Dining room
- Level: First
- Area: 90 Square Feet
- Dimensions: 9x10
Kitchen
- Level: First
- Area: 99 Square Feet
- Dimensions: 9x11
Living room
- Level: First
- Area: 216 Square Feet
- Dimensions: 12x18
Heating
- Central, Electric
Cooling
- Central Air
Appliances
- Included: Dryer, Range, Washer
- Laundry: Inside
Features
- Ceiling Fan(s), Walk-In Closet(s)
- Flooring: Carpet, Linoleum
- Doors: Sliding Doors
- Has fireplace: No
Interior area
- Total structure area: 980
- Total interior livable area: 844 sqft
Video & virtual tour
Property
Parking
- Parking features: Assigned, Guest
Features
- Levels: One
- Stories: 1
- Exterior features: Sidewalk
- Pool features: In Ground
- Has view: Yes
- View description: Golf Course
Lot
- Size: 506 Square Feet
Details
- Parcel number: 9049304203
- Zoning: R3
- Special conditions: None
Construction
Type & style
- Home type: Condo
- Property subtype: Condominium
- Attached to another structure: Yes
Materials
- Block, Vinyl Siding
- Foundation: Slab
- Roof: Shingle
Condition
- New construction: No
- Year built: 1972
Utilities & green energy
- Sewer: Public Sewer
- Water: Public
- Utilities for property: Public
Community & HOA
Community
- Features: Clubhouse, Deed Restrictions, Pool, Sidewalks
- Pet fee: $0 monthly
- Senior community: Yes
- Subdivision: LIVE OAK VILLAGE
HOA
- Has HOA: Yes
- Services included: Community Pool, Maintenance Structure, Maintenance Grounds, Manager, Pool Maintenance, Trash
- HOA fee: $289 monthly
- HOA name: Pam / Bosshardt Property Management
- HOA phone: 352-671-8203
Location
- Region: Ocala
Financial & listing details
- Price per square foot: $86/sqft
- Tax assessed value: $91,150
- Annual tax amount: $533
- Date on market: 8/30/2026
- Cumulative days on market: 49 days
- Listing terms: Cash
- Ownership: Condominium
- Total actual rent: 0
- Road surface type: Asphalt
Estimated market value
Not available
Estimated sales range
Not available
$1,130/mo
Price history
| Date | Event | Price |
|---|---|---|
| 8/30/2026 | Listed for sale | $72,590+190.4%$86/sqft |
Source:  Stellar MLS #TB8543315 Report a problem Stellar MLS #TB8543315 Report a problem | ||
| 5/23/2000 | Sold | $25,000$30/sqft |
Source: Public Record Report a problem | ||
Public tax history
| Year | Property taxes | Tax assessment |
|---|---|---|
| 2025 | $534 +65.9% | $25,723 +2.9% |
| 2024 | $322 | $24,998 +3% |
| 2023 | $322 | $24,270 +3% |
| 2022 | $322 | $23,563 +3% |
| 2021 | $322 | $22,877 +1.4% |
| 2020 | $322 | $22,561 +2.3% |
| 2019 | $322 | $22,054 +1.9% |
| 2018 | $322 +1.8% | $21,643 +2.1% |
| 2017 | $316 +9.8% | $21,198 +2.1% |
| 2016 | $288 | $20,762 +0.7% |
| 2015 | $288 | $20,618 +0.8% |
| 2014 | $288 | $20,454 +1.5% |
| 2013 | $288 | $20,152 -1.4% |
| 2012 | $288 -5.5% | $20,445 -22.6% |
| 2011 | $305 -16.7% | $26,400 -11.2% |
| 2010 | $366 -2.6% | $29,715 -2.2% |
| 2009 | $376 +0.5% | $30,374 +0.1% |
| 2008 | $374 +7.7% | $30,344 +3% |
| 2007 | $347 +3.8% | $29,461 +2.5% |
| 2006 | $334 +30.6% | $28,743 +3% |
| 2005 | $256 | $27,906 +3% |
| 2004 | $256 +117.6% | $27,094 +4.3% |
| 2002 | $118 -81.4% | $25,966 +1.6% |
| 2001 | $633 | $25,558 |
| 2000 | $633 | $25,558 |
Find assessor info on the county website
Monthly payment
Est. payment
Payment breakdown
Explore the cost of this home by adjusting the details. Changes won't be saved.Climate risks
Neighborhood: 34472
Similar homes
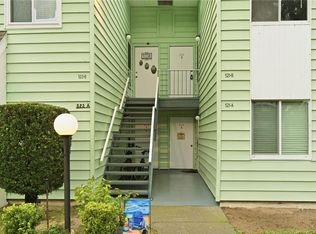
- $79,9002 bd2 ba1k sqft533 MIDWAY DRIVE #B, OCALA, FL 34472For Sale
 MLS ID #OM725192, Courtney Moody, NEXTHOME PROFESSIONAL REALTY. Stellar MLS
 - $99,9002 bd2 ba1.1k sqft606 MIDWAY DRIVE #B, OCALA, FL 34472For Sale
 MLS ID #OM732750, Scott Hutchinson, SUNBURST PROPERTIES. Stellar MLS
 - $89,0002 bd2 ba1k sqft521 MIDWAY DRIVE #B, OCALA, FL 34472For Sale
 MLS ID #OM717747, Gessica Gonzalez, EPIQUE REALTY INC.. Stellar MLS
 - $95,0002 bd2 ba885 sqft8215 FAIRWAYS CIRCLE #G202, OCALA, FL 34472For Sale
 MLS ID #OM731520, Kathy Carpenter, RE/MAX FOXFIRE - HWY 40. Stellar MLS
 - $84,9992 bd2 ba1k sqft763 MIDWAY DRIVE #B, OCALA, FL 34472For SaleMLS ID #OM719311, Lisa Arango, REALTY HUB. Stellar MLS
- $89,9001 bd1 ba764 sqft624 FAIRWAYS CIRCLE #A, OCALA, FL 34472For SaleMLS ID #OM731623, Leigh Gallups, BERKSHIRE HATHAWAY HS FLORIDA. Stellar MLS
- $102,0002 bd2 ba837 sqft580 FAIRWAYS LANE #G204, OCALA, FL 34472For SaleMLS ID #OM733571, Kathy Carpenter, RE/MAX FOXFIRE - HWY 40. Stellar MLS
- $105,0002 bd1 ba756 sqft693 MIDWAY DRIVE #A, OCALA, FL 34472For SaleMLS ID #O6436585, Christopher Gorgone, UNITED REAL ESTATE PREFERRED. Stellar MLS
- $99,9002 bd2 ba837 sqft584 FAIRWAYS LANE #F202, OCALA, FL 34472For SaleMLS ID #OM708617, Justine Reilly, OCALA VISTA REALTY. Stellar MLS
- $105,0002 bd2 ba1k sqft557 MIDWAY DRIVE #B, OCALA, FL 34472For SaleMLS ID #O6408362, Heather Zeron, KELLER WILLIAMS DEDICATED PROF. Stellar MLS
- $69,9002 bd2 ba920 sqft2901 SW 91ST STREET, OCALA, FL 34476For SaleMLS ID #OM730828, Jennifer Leeds, ROBB HARRISON REALTY INC. Stellar MLS
- $75,0002 bd2 ba720 sqft17420 SE 36TH LANE, OCKLAWAHA, FL 32179For SaleMLS ID #OM722581, Kendall Klein, EXP REALTY LLC. Stellar MLS
