Bright and cheerful furnished 2 bedroom/2 bathroom first-floor condo in Derby Downs, a welcoming 55+ community! Move-in ready and turn-key, including linens, dishes, and more, with maintenance-free living. Enjoy new laminate flooring in the main living areas and a beautiful pond just steps away, perfect for relaxing or taking a stroll. The primary bedroom features an ensuite bathroom, and the indoor laundry includes a washer and dryer. A reserved parking spot is just steps from the front door, with additional guest parking nearby. Residents can enjoy the Silver Springs Shores Community Center just 1/2 mile away, with swimming pools, basketball, pickleball, and tennis courts for fun and socializing. HOA fees cover roof upkeep, exterior building repairs and painting, lawn maintenance and landscaping, irrigation, pest control, and trash service. This peaceful and friendly neighborhood is conveniently located near shopping, dining, parks, and just minutes from Lake Weir. Schedule your tour today!
For sale
Price cut: $1.9K (9/12)
$123,000
7885 MIDWAY DRIVE TERRACE #E101, OCALA, FL 34472
2beds
840sqft
Condominium
Built in 1987
-- sqft lot
$-- Zestimate®
$146/sqft
$338/mo HOA
What's special
Additional guest parking nearby
- 242 days
- 186
- 15
Zillow last checked:
Listing updated:
Listed by:
Marcia Kasper 352-512-8719,
RE/MAX ALLSTARS REALTY 352-484-0155
Source: Stellar MLS,MLS#: OM718832 Originating MLS: Ocala - Marion
Originating MLS: Ocala - Marion
Facts & features
Interior
Bedrooms & bathrooms
- Bedrooms: 2
- Bathrooms: 2
- Full bathrooms: 2
Primary bedroom
- Features: Built-in Closet
- Level: First
Kitchen
- Level: First
Living room
- Level: First
Heating
- Central
Cooling
- Central Air
Appliances
- Included: Dishwasher, Microwave, Range, Refrigerator
- Laundry: Inside
Features
- Other
- Flooring: Carpet, Luxury Vinyl
- Doors: Sliding Doors
- Has fireplace: No
- Furnished: Yes
Interior area
- Total structure area: 948
- Total interior livable area: 840 sqft
Video & virtual tour
Property
Parking
- Parking features: Assigned
Features
- Levels: One
- Stories: 1
- Exterior features: Lighting, Other, Rain Gutters
Lot
- Size: 424 Square Feet
- Features: Landscaped
Details
- Parcel number: 9049005101
- Zoning: R3
- Special conditions: None
Construction
Type & style
- Home type: Condo
- Property subtype: Condominium
Materials
- Metal Siding
- Foundation: Slab
- Roof: Shingle
Condition
- New construction: No
- Year built: 1987
Utilities & green energy
- Sewer: Public Sewer
- Water: Public
- Utilities for property: Electricity Connected
Community & HOA
Community
- Features: Buyer Approval Required, Deed Restrictions, Golf, Sidewalks, Tennis Court(s)
- Pet fee: $0 monthly
- Senior community: Yes
- Subdivision: DERBY DOWNS
HOA
- Has HOA: Yes
- Services included: Common Area Taxes, Maintenance Structure, Maintenance Grounds, Trash
- HOA fee: $338 monthly
- HOA name: Vine Management/ Laurie Gahr
- HOA phone: 352-812-8086
Location
- Region: Ocala
Financial & listing details
- Price per square foot: $146/sqft
- Annual tax amount: $2,295
- Date on market: 2/16/2026
- Cumulative days on market: 193 days
- Listing terms: Cash,Conventional
- Ownership: Fee Simple
- Total actual rent: 0
- Electric utility on property: Yes
- Road surface type: Paved
Estimated market value
Not available
Estimated sales range
Not available
Not available
Price history
| Date | Event | Price |
|---|---|---|
| 9/12/2026 | Price change | $123,000-1.5%$146/sqft |
Source:  Stellar MLS #OM718832 Report a problem Stellar MLS #OM718832 Report a problem | ||
| 7/24/2026 | Pending sale | $124,900$149/sqft |
Source: Stellar MLS #OM718832 Report a problem | ||
| 6/17/2026 | Price change | $124,900-2.4%$149/sqft |
Source: Stellar MLS #OM718832 Report a problem | ||
| 3/10/2026 | Price change | $128,000-5.2%$152/sqft |
Source: Stellar MLS #OM718832 Report a problem | ||
| 2/16/2026 | Listed for sale | $135,000$161/sqft |
Source: Stellar MLS #OM718832 Report a problem | ||
Public tax history
Tax history is unavailable.
Monthly payment
Est. payment
Payment breakdown
Explore the cost of this home by adjusting the details. Changes won't be saved.Climate risks
Neighborhood: 34472
- $111,1002 bd2 ba840 sqft7885 Midway Drive Terrace Unit E #101, Ocala, FL 34472Off Market
- $113,5002 bd2 ba840 sqft7885 Midway Drive Terrace Unit E #102, Ocala, FL 34472Off Market
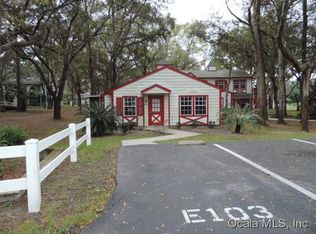
- $87,1001 bd1 ba625 sqft7885 Midway Drive Terrace Unit E #103, Ocala, FL 34472Off Market
- $113,5002 bd2 ba840 sqft7885 Midway Drive Ter APT E201, Ocala, FL 34472Off Market

Similar homes
- $120,0002 bd2 ba840 sqft7991 MIDWAY DRIVE TERRACE #L201, OCALA, FL 34472For Sale

 MLS ID #OM726210, Scott Hutchinson, SUNBURST PROPERTIES. Stellar MLS
 - $125,0002 bd2 ba840 sqft7912 MIDWAY DRIVE TERRACE #T102, OCALA, FL 34472For Sale
 MLS ID #OM732172, Robin Rankin, RE/MAX FOXFIRE - HWY 40. Stellar MLS
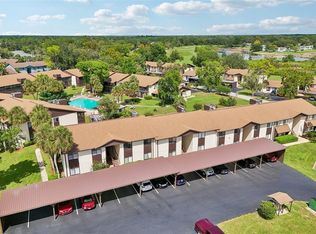
 - $119,9952 bd2 ba986 sqft548 FAIRWAYS DRIVE #B, OCALA, FL 34472For Sale
 MLS ID #O6444361, John Marascia, REDFIN CORPORATION. Stellar MLS
 - $119,9002 bd2 ba1k sqft568 BAHIA CIRCLE #B, OCALA, FL 34472For Sale
 MLS ID #O6377996, Alissa Williams, MAGNOLIA & MAIN REALTY ADVISORS LLC. Stellar MLS
 - $139,0002 bd2 ba1k sqft700 MIDWAY DRIVE #B, OCALA, FL 34472For SaleMLS ID #OM726629, Scott Hutchinson, SUNBURST PROPERTIES. Stellar MLS
- $109,9002 bd2 ba1.1k sqft569 MIDWAY DRIVE #B, OCALA, FL 34472For SaleMLS ID #OM722688, Jennifer Hay, AXEN REALTY LLC. Stellar MLS
- $114,0002 bd2 ba837 sqft571 MIDWAY TRACK #J201, OCALA, FL 34472For SaleMLS ID #OM730343, Peggy Pittas, RE/MAX ALLSTARS REALTY. Stellar MLS
- $123,8002 bd2 ba1k sqftFairways 5, Ocala, FL 34472For Sale
 MLS ID #A11902629, Alan Theriault, The Keyes Company. MIAMI
 - $119,0002 bd2 ba1k sqft625 MIDWAY DRIVE #A, OCALA, FL 34472For SaleMLS ID #OM717615, Marie Evans, RE/MAX PREMIER REALTY. Stellar MLS
- $135,0002 bd2 ba1k sqft681 MIDWAY DRIVE #A, OCALA, FL 34472For SaleMLS ID #G5115569, Rita Hinkle-Egelston, DOWN HOME REALTY, LLLP. Stellar MLS
- $105,0002 bd1 ba756 sqft693 MIDWAY DRIVE #A, OCALA, FL 34472For SaleMLS ID #O6436585, Christopher Gorgone, UNITED REAL ESTATE PREFERRED. Stellar MLS
- $109,9002 bd2 ba1.1k sqft637 MIDWAY DRIVE #B, OCALA, FL 34472For SaleMLS ID #OM725840, Stephanie Abbott, LPT REALTY, LLC. Stellar MLS
- $132,0002 bd2 ba1k sqft608 MIDWAY DRIVE #A, OCALA, FL 34472For SaleMLS ID #OM726724, Scott Hutchinson, SUNBURST PROPERTIES. Stellar MLS
- $139,9002 bd2 ba837 sqft563 MIDWAY TRAK #K102, OCALA, FL 34472For SaleMLS ID #G5114381, Jorge Mulet, Sr, PA, OLYMPUS EXECUTIVE REALTY INC. Stellar MLS
- $140,0002 bd2 ba1.2k sqft628 MIDWAY DRIVE #B, OCALA, FL 34472For SaleMLS ID #OM724659, Vicki Moore, BLUE MAGNOLIA REAL ESTATE LLC. Stellar MLS
- $139,0002 bd2 ba1k sqft519 MIDWAY DRIVE #A, OCALA, FL 34472For SaleMLS ID #OM725522, Marie Evans, RE/MAX PREMIER REALTY. Stellar MLS
- $102,0002 bd2 ba837 sqft580 FAIRWAYS LANE #G204, OCALA, FL 34472For SaleMLS ID #OM733571, Kathy Carpenter, RE/MAX FOXFIRE - HWY 40. Stellar MLS
- $149,9002 bd2 ba1k sqft681 MIDWAY DRIVE #B, OCALA, FL 34472For SaleMLS ID #OM725484, Sheri Long, PLATINUM HOMES AND LAND REALTY. Stellar MLS
- $144,9992 bd2 ba1k sqft622 FAIRWAYS CIRCLE #A, OCALA, FL 34472For SaleMLS ID #OM712495, Delaney Mellucci, NEXT GENERATION REALTY OF MARION COUNTY. Stellar MLS
- $105,0002 bd2 ba1k sqft557 MIDWAY DRIVE #B, OCALA, FL 34472For SaleMLS ID #O6408362, Heather Zeron, KELLER WILLIAMS DEDICATED PROF. Stellar MLS
