Skip main navigation
Off market
  • Tax assessed value
    $108,149

    688 Midway Dr #B, Ocala, FL 34472

    2beds
    1,068sqft
    Condo
    Built in 1972
    -- sqft lot
    $-- Zestimate®
    $101/sqft
    $1,251 Estimated rent

    Home value

    Not available

    Estimated sales range

    Not available

    $1,251/mo

    Zestimate® history
    Loading
    Loading...

    Owner options

    List your home for rent

    $1,251/mo

    Rent Zestimate®

    Find your next renter with Zillow Rental Manager. Plus, with online applications, you can quickly screen prospective tenants – for free.

    Learn more

    $1,251/mo

    Rent Zestimate®

    Refinance and save

    $908/mo

    Est. payment

    Refinancing to a lower rate could help reduce your monthly payments and save thousands over the life of the loan.

    See today's rates

    $908/mo

    Est. payment

    Explore your selling options

    Work with a Zillow partner agent

    Leverage their expertise and Zillow's premium Showcase listings to get your home seen by more buyers.

    Get started

    List with your own agent

    Get your home in front of millions of buyers by listing it on Zillow.

    Learn how to do it

    Sell it yourself

    Take full control of how buyers see your home on Zillow by listing For Sale by Owner (FSBO).

    List your home

    What's special

    Water saver toiletsTrack lightingPantry in the hall

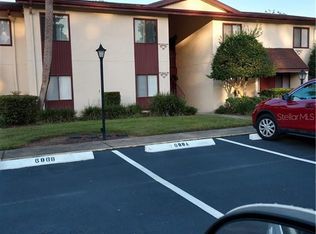
    This Beautiful 2nd floor 2 Bedroom 2 Bath Condo. Located in Lake Village East Condos is ready for you to make it your home. Hvac and Air Handler replaced 2/24. Buildings were Freshly Painted 3/26 the Pavements are due to be resealed in October. The kitchen has been updated with Granite countertops 6/25, LG Inverter Linear SS Refrigerator, Whirlpool SS Stove with Air Fryer & Convection Bake. 2/24 and LG SS Smart Diagnosis Dishwasher 8/25, LG Thin Q Smart Diagnosis Over the Range Microwave 7/25. Also included Electrolux Washer and Samsung Moisture Sensor, Ventless Dryer. Track Lighting, and Lamanite Flooring 11/24. There is a Pantry in the hall, and Storage Closets in the Dining room. The Bathrooms have updated Lighting, fixtures, and Water saver Toilets. All Electrical Outlets and Switches have been Updated. Also, GFCI switches have been added to Kitchen and Bathrooms. The Large Master Bedroom has both walk thru and walk in closets. The Master bath has a Linen closet and an updated Walk in Shower. The spacious 2nd Bedroom has two closets. You will enjoy relaxing on the Lanai with Breathtaking Views of the Golf Course and Jade Lake. A 3x6 Storage closet on the Lanai. Lake Village East Condos have a pool you can walk to. There is also a Recreation Center close by, that for $5.00 a year you have access to everything it has to offer which includes 3 additional Pools, Hot Tub, Tennis, Basketball, and Pickleball Courts. Inside there is a Fitness Center, Billiard Room, Game Rooms, many Activities. With a Lake behind the Center. There is a Library by the Rec center as well. The HOA is $305. a month.

    This property is not currently displayed as for sale or rent on Zillow. This may be different from what's on other websites or public sources.

    Facts & features

    Interior

    Bedrooms & bathrooms
    • Bedrooms: 2
    • Bathrooms: 2
    • Full bathrooms: 2
    Heating
    • Heat pump, Electric
    Cooling
    • Central
    Appliances
    • Included: Dishwasher, Dryer, Microwave, Range / Oven, Refrigerator, Washer
    Features
    • Walk-In Closet(s), Formal Dining Room, Inside Laundry, TV Cable
    • Flooring: Tile, Carpet, Laminate, Linoleum / Vinyl
    • Basement: None
    Interior area
    • Total interior livable area: 1,068 sqft

    Property

    Parking
    • Total spaces: 1
    Features
    • Exterior features: Other, Stucco
    • Pool features: Community
    • Has view: Yes
    • View description: Water
    • Has water view: Yes
    • Water view: Water
    • Frontage type: Golf Course
    Lot
    • Size: 1,089 Square Feet
    • Features: Cleared
    Details
    • Parcel number: 9049202204
    • Zoning: R-3
    • Zoning description: Mulitple Family Dwelling

    Construction

    Type & style
    • Home type: Condo
    Materials
    • Foundation: Slab
    • Roof: Shake / Shingle
    Condition
    • Year built: 1972

    Utilities & green energy

    • Sewer: County
    • Water: County
    • Utilities for property: Cable Available, Street Lights

    Community & HOA

    Community
    • Features: Fifty Five Plus Active Community
    • Senior community: Yes
    HOA
    • Has HOA: Yes
    • Amenities included: Cable TV, Lawn Care, Common Area Maint, Outside Maint
    • HOA fee: $305 monthly
    Location
    • Region: Ocala

    Financial & listing details

    • Price per square foot: $101/sqft
    • Tax assessed value: $108,149
    • Annual tax amount: $994
    • Road surface type: Paved

    Price history

    DateEventPrice
    9/23/2026Listing removed--
    Source: Owner Report a problem
    9/21/2026Listed for sale$155,600-5.6%$146/sqft
    Source: Owner Report a problem
    4/20/2026Listing removed$164,900$154/sqft
    Source: Stellar MLS #OM702422 Report a problem
    4/6/2026Price change$164,900-10.8%$154/sqft
    Source: Stellar MLS #OM702422 Report a problem
    2/2/2026Price change$184,900-5.1%$173/sqft
    Source: Stellar MLS #OM702422 Report a problem
    1/23/2026Price change$194,900-0.5%$182/sqft
    Source: Stellar MLS #OM702422 Report a problem
    11/14/2025Price change$195,900-1.8%$183/sqft
    Source: Stellar MLS #OM702422 Report a problem
    10/22/2025Price change$199,500+7.9%$187/sqft
    Source: Realtors Association of Citrus County #845015 Report a problem
    10/21/2025Price change$184,900-7.3%$173/sqft
    Source: Realtors Association of Citrus County #845015 Report a problem
    10/10/2025Listed for sale$199,500+7.9%$187/sqft
    Source: Stellar MLS #OM702422 Report a problem
    8/12/2025Listing removed$184,900$173/sqft
    Source: Stellar MLS #OM702422 Report a problem
    5/29/2025Listed for sale$184,900+42.2%$173/sqft
    Source: Stellar MLS #OM702422 Report a problem
    9/12/2023Sold$130,000-5%$122/sqft
    Source: Public Record Report a problem
    8/18/2023Pending sale$136,900$128/sqft
    Source: Stellar MLS #OM660983 Report a problem
    7/14/2023Listed for sale$136,900+117.6%$128/sqft
    Source: Stellar MLS #OM660983 Report a problem
    10/1/2019Sold$62,900$59/sqft
    Source: OMCAR #548986 Report a problem
    9/10/2019Pending sale$62,900$59/sqft
    Source: FOXFIRE REALTY #548986 Report a problem
    6/18/2019Listed for sale$62,900$59/sqft
    Source: FOXFIRE REALTY #548986 Report a problem
    4/8/2019Pending sale$62,900$59/sqft
    Source: FOXFIRE REALTY #548986 Report a problem
    1/14/2019Listed for sale$62,900+67.7%$59/sqft
    Source: FOXFIRE REALTY #548986 Report a problem
    3/20/2013Listing removed$37,500$35/sqft
    Source: Coldwell Banker Ellison Realty #387411 Report a problem
    3/10/2013Listed for sale$37,500-25%$35/sqft
    Source: Coldwell Banker Ellison Realty #387411 Report a problem
    4/26/2012Listing removed$50,000$47/sqft
    Source: Foxfire - 200 #369843 Report a problem
    2/24/2012Listed for sale$50,000$47/sqft
    Source: Foxfire - 200 #369843 Report a problem

    Public tax history

    YearProperty taxesTax assessment
    2025$994 +14.4%$64,789 +2.9%
    2024$869 +7.2%$62,963 +18.5%
    2023$811 +1%$53,152 +3%
    2022$803 -0.5%$51,604 +3%
    2021$807 +1.1%$50,101 +1.4%
    2020$798 -35.2%$49,409 +7.4%
    2019$1,232 $46,011 +3.1%
    2018$1,232 +13.6%$44,631 +2.3%
    2017$1,085 +15.6%$43,621 +26.2%
    2016$938 $34,568 +10%
    2015$938 +13.9%$31,425 +10%
    2014$824 +8.8%$28,568 +13%
    2013$757 -3.2%$25,282 -5.5%
    2012$782 -16.7%$26,755 -24%
    2011$939 -12.2%$35,182 -17.1%
    2010$1,070 -10.1%$42,432 -15.6%
    2009$1,191 -22.9%$50,279 -29.4%
    2008$1,545 -2.8%$71,179 -4.5%
    2007$1,590 +4.9%$74,508 +16.3%
    2006$1,515 +47.6%$64,039 +51.2%
    2005$1,027 $42,366 +8.4%
    2004$1,027 +9.2%$39,093 +2.5%
    2002$940 +8.1%$38,138 +8.6%
    2001$870 $35,126
    2000$870 $35,126
    Find assessor info on the county website

    Neighborhood: 34472

    Nearby schools

    GreatSchools rating
    Schools provided by the listing agent
    • Elementary: Greenway Elementary School
    • Middle: Lake Weir Middle School
    • High: Lake Weir High School

    Source: The MLS. This data may not be complete. We recommend contacting the local school district to confirm school assignments for this home.

    Get pre-qualified for a loan
    At Zillow Home Loans, we can pre-qualify you in as little as 5 minutes with no impact to your credit score.

    An equal housing lender. NMLS #10287.