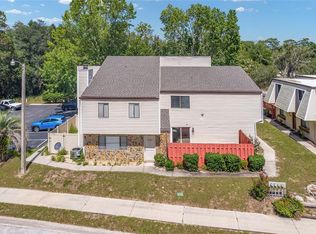
Welcome to 2215 NE 45th Ave in Ocala! This inviting condo offers comfortable, low-maintenance Florida living in a convenient location. Step inside to a warm and welcoming living area highlighted by a cozy fireplace—perfect for relaxing or entertaining. A major bonus is the new A/C system, providing added comfort, efficiency, and peace of mind for the new owner. The home offers a functional layout with plenty of potential to make it your own. Conveniently located near shopping, restaurants, medical facilities, and all that Ocala has to offer. Whether you’re looking for a full-time residence, seasonal Florida home, or investment property, this condo is worth a look. Schedule your private showing today
For sale
$189,000
2215 NE 45TH AVENUE #3, OCALA, FL 34470
2beds
1,243sqft
Condominium
Built in 1981
-- sqft lot
$-- Zestimate®
$152/sqft
$-- HOA
What's special
Cozy fireplaceFunctional layoutInviting condo
- 2 days |
- 131 |
- 6 |
Zillow last checked:
Listing updated:
Listed by:
Reginald Thomas 352-207-5030,
KELLER WILLIAMS CORNERSTONE RE 352-369-4044
Source: Stellar MLS,MLS#: OM730886 Originating MLS: Ocala - Marion
Originating MLS: Ocala - Marion
Facts & features
Interior
Bedrooms & bathrooms
- Bedrooms: 2
- Bathrooms: 3
- Full bathrooms: 2
- 1/2 bathrooms: 1
Primary bedroom
- Features: Built-In Shelving, Walk-In Closet(s)
- Level: Second
- Area: 144 Square Feet
- Dimensions: 12x12
Bedroom 2
- Features: Ceiling Fan(s), Built-in Closet
- Level: Second
- Area: 100 Square Feet
- Dimensions: 10x10
Primary bathroom
- Features: Tub With Shower, No Closet
- Level: Second
- Area: 64 Square Feet
- Dimensions: 8x8
Bathroom 1
- Features: Single Vanity, No Closet
- Level: First
- Area: 64 Square Feet
- Dimensions: 8x8
Bathroom 2
- Features: Handicapped Accessible, No Closet
- Level: Second
- Area: 64 Square Feet
- Dimensions: 8x8
Balcony porch lanai
- Features: Handicapped Accessible, No Closet
- Level: First
- Area: 120 Square Feet
- Dimensions: 12x10
Family room
- Features: Ceiling Fan(s), No Closet
- Level: First
- Area: 90 Square Feet
- Dimensions: 9x10
Kitchen
- Features: Breakfast Bar, Storage Closet
- Level: First
- Area: 81 Square Feet
- Dimensions: 9x9
Heating
- Central
Cooling
- Central Air
Appliances
- Included: Dishwasher, Electric Water Heater, Exhaust Fan, Microwave, Range, Refrigerator
- Laundry: Laundry Room
Features
- Ceiling Fan(s), PrimaryBedroom Upstairs
- Flooring: Carpet
- Doors: Sliding Doors
- Has fireplace: Yes
- Fireplace features: Family Room
Interior area
- Total structure area: 1,501
- Total interior livable area: 1,243 sqft
Video & virtual tour
Property
Features
- Levels: Two
- Stories: 2
- Exterior features: Sidewalk
Lot
- Size: 832 Square Feet
Details
- Parcel number: 2424006003
- Zoning: PUD0
- Special conditions: None
Construction
Type & style
- Home type: Condo
- Property subtype: Condominium
Materials
- Block
- Foundation: Slab
- Roof: Shingle
Condition
- New construction: No
- Year built: 1981
Utilities & green energy
- Sewer: Public Sewer
- Water: Public
- Utilities for property: Cable Available, Phone Available, Sewer Connected, Water Connected
Community & HOA
Community
- Features: Sidewalks
- Pet fee: $0 monthly
- Subdivision: FOUNTAINEBLEAU ROYALE
HOA
- Has HOA: Yes
- Services included: Maintenance Structure
- HOA name: Trish
Location
- Region: Ocala
Financial & listing details
- Price per square foot: $152/sqft
- Annual tax amount: $1,953
- Date on market: 8/22/2026
- Cumulative days on market: 3 days
- Ownership: Fee Simple
- Total actual rent: 0
- Road surface type: Asphalt
Estimated market value
Not available
Estimated sales range
Not available
Not available
Price history
| Date | Event | Price |
|---|---|---|
| 8/22/2026 | Listed for sale | $189,000$152/sqft |
Source:  Stellar MLS #OM730886 Report a problem Stellar MLS #OM730886 Report a problem | ||
Public tax history
Tax history is unavailable.
Monthly payment
Est. payment
Payment breakdown
Explore the cost of this home by adjusting the details. Changes won't be saved.Climate risks
Neighborhood: 34470
Nearby schools
GreatSchools rating
- 5/10Ocala Springs Elementary SchoolGrades: PK-5Distance: 2.6 mi
- 3/10Fort King Middle SchoolGrades: 6-8Distance: 2.7 mi
- 4/10Vanguard High SchoolGrades: 9-12Distance: 3.9 mi
Schools provided by the listing agent
- Elementary: Oakcrest Elementary School
- Middle: Fort King Middle School
- High: Forest High School
Source: Stellar MLS. This data may not be complete. We recommend contacting the local school district to confirm school assignments for this home.
- $118,4002 bd2 ba1.2k sqft2215 NE 45th Ave, Ocala, FL 34470Off Market
- $120,7002 bd2 ba1.2k sqft2217 NE 45th Ave, Ocala, FL 34470Off Market
- $169,7002 bd3 ba1.2k sqft2213 NE 45th Ave, Ocala, FL 34470For Sale
- $132,0002 bd3 ba1.2k sqft2211 NE 45th Ave, Ocala, FL 34470Sold

- $171,5003 bd3 ba1.7k sqft2145 NE 45th Ave, Ocala, FL 34470Sold
- $171,4293 bd3 ba1.7k sqft2145 NE 45th Ave #2145, Ocala, FL 34470Sold
- $172,7003 bd3 ba1.7k sqft2143 NE 45th Ave, Ocala, FL 34470Off Market
- $160,0002 bd3 ba1.2k sqft2221 NE 45th Ave, Ocala, FL 34470Sold
A local agent can set up tours, give advice and negotiate with sellers.
Similar homes
- $149,0002 bd2 ba1k sqft3800 E SILVER SPRINGS BOULEVARD #10, OCALA, FL 34470For Sale

 MLS ID #OM717923, Christie Casey, RE/MAX ALLSTARS REALTY. Stellar MLS
 - $140,0002 bd3 ba1.1k sqft2701 NE 10TH STREET #603, OCALA, FL 34470For Sale
 MLS ID #OM728235, Scott Coldwell, COLDWELL REALTY SOLD GUARANTEE. Stellar MLS
 - $190,0003 bd2 ba1.3k sqft945 NW 64TH PLACE, OCALA, FL 34475For Sale
 MLS ID #O6421971, Terrica Francois, KELLER WILLIAMS ADVANTAGE III. Stellar MLS
 - $220,0003 bd2 ba1.2k sqft9 TEAK COURT, OCALA, FL 34472For Sale
 MLS ID #OM729597, Kanisha White, EXP REALTY LLC. Stellar MLS
 - $239,9993 bd2 ba1.5k sqft3200 NE 10TH STREET, OCALA, FL 34470For SaleMLS ID #OM722951, Cristine Kelty, EXP REALTY LLC. Stellar MLS
- $169,9002 bd2 ba1k sqft681 MIDWAY DRIVE #B, OCALA, FL 34472For SaleMLS ID #OM725484, Sheri Long, PLATINUM HOMES AND LAND REALTY. Stellar MLS
- $225,0002 bd2 ba1.2k sqft1904 SE 37TH COURT CIRCLE, OCALA, FL 34471For SaleMLS ID #OM729333, Diane Trexler, ROBERTS REAL ESTATE INC. Stellar MLS
- $174,9002 bd2 ba1k sqft2845 SW 32ND AVENUE #B3, OCALA, FL 34474For SaleMLS ID #OM723331, Frederick Waters, CB/ELLISON RLTY WEST. Stellar MLS
- $219,0002 bd2 ba1.1k sqft2429 SE 18TH CIRCLE, OCALA, FL 34471For SaleMLS ID #OM728897, Laurie Ann Truluck, NEXT GENERATION REALTY OF MARION COUNTY. Stellar MLS
- $155,0002 bd2 ba1k sqft2851 SW 32ND AVENUE #B6, OCALA, FL 34474For SaleMLS ID #OM727610, Lucinda Striker, COMPASS FLORIDA LLC. Stellar MLS
- $209,9003 bd2 ba1.3k sqft2611 NW 1ST AVENUE, OCALA, FL 34475For SaleMLS ID #G5114744, Raena Ratcliff, WORTH CLARK REALTY. Stellar MLS
- $119,9001 bd1 ba808 sqft3535 NE FORT KING STREET #261, OCALA, FL 34470For SaleMLS ID #OM724003, Diane Trexler, ROBERTS REAL ESTATE INC. Stellar MLS
- $199,9002 bd2 ba1.2k sqft2414 SW 20TH COURT, OCALA, FL 34471For SaleMLS ID #OM725846, Scott Coldwell, COLDWELL REALTY SOLD GUARANTEE. Stellar MLS
- $178,0002 bd1 ba1.5k sqft7799 NE 20TH COURT, OCALA, FL 34479For SaleMLS ID #OM722165, Lorena Carter, JASON MITCHELL REAL ESTATE FLO. Stellar MLS
- $144,9002 bd2 ba1.1k sqft2945 SW 32ND AVENUE #D6, OCALA, FL 34474For SaleMLS ID #OM727780, Kathryn Smiley, GAILEY ENTERPRISES REAL ESTATE. Stellar MLS
- $194,9003 bd2 ba1.4k sqft477 SPRING LANE, OCALA, FL 34472For SaleMLS ID #OM726623, Joseph Altizer-Waters, ENGEL & VOLKERS OCALA. Stellar MLS
- $245,2503 bd2 ba1.6k sqft2875 NE 49TH STREET, OCALA, FL 34479For SaleMLS ID #OM727602, Crystal McCall, KELLER WILLIAMS CORNERSTONE RE. Stellar MLS
- $236,0003 bd2 ba1.6k sqft9940 SW 61ST TERRACE, OCALA, FL 34476For SaleMLS ID #OM730887, Beth Anthony, RE/MAX PREMIER REALTY. Stellar MLS
- $250,0003 bd2 ba1.1k sqft3540 NE 29TH TERRACE, OCALA, FL 34479For SaleMLS ID #NS1088393, Nate Samson, ENGEL & VOLKERS NEW SMYRNA. Stellar MLS
- $199,9003 bd2 ba1.3k sqft3 SILVER COURT, OCALA, FL 34472For SaleMLS ID #TB8405824, Tony Baroni, KELLER WILLIAMS SUBURBAN TAMPA. Stellar MLS
