Updated Handicap Accessible Townhome With Garage, Private Courtyard, Community Pool & Lawn Maintenance Included Welcome to this beautifully updated 2 bedroom, 2 bathroom townhome that combines comfort, convenience, and accessibility in a highly desirable community. 2023 ROOF The updated kitchen features elegant marble countertops, ceramic tile flooring, a new microwave, and a new dishwasher. Additional upgrades include new lighting, new ceiling fans, and a cozy wood burning fireplace that creates the perfect space to relax and unwind. Step outside to your private courtyard, an ideal retreat for morning coffee, outdoor dining, gardening, or simply enjoying Florida’s beautiful weather in your own peaceful outdoor space. The attached garage and additional parking provide added convenience for both homeowners and guests.
For sale
Price cut: $5.1K (8/5)
$219,900
3601 NE 17TH LANE, OCALA, FL 34470
2beds
1,360sqft
Townhouse
Built in 1986
3,091 Square Feet Lot
$-- Zestimate®
$162/sqft
$200/mo HOA
What's special
Attached garageNew lightingPrivate courtyardAdditional parkingCommunity poolElegant marble countertopsCozy wood burning fireplace
- 323 days
- 190
- 9
Zillow last checked:
Listing updated:
Listed by:
Kendall Gervais 352-615-3989,
MAGNOLIA HOMES AND LAND LLC 352-807-1700,
Chelsea Dejoie 352-812-3167,
MAGNOLIA HOMES AND LAND LLC
Source: Stellar MLS,MLS#: OM714311 Originating MLS: Ocala - Marion
Originating MLS: Ocala - Marion
Facts & features
Interior
Bedrooms & bathrooms
- Bedrooms: 2
- Bathrooms: 2
- Full bathrooms: 2
Primary bedroom
- Features: Ceiling Fan(s), Walk-In Closet(s)
- Level: First
- Area: 189.95 Square Feet
- Dimensions: 14.5x13.1
Bedroom 1
- Features: Built-in Closet
- Level: First
- Area: 171.7 Square Feet
- Dimensions: 10.1x17
Primary bathroom
- Features: Dual Sinks, Walk-In Closet(s)
- Level: First
- Area: 110 Square Feet
- Dimensions: 10x11
Dining room
- Level: First
- Area: 127.2 Square Feet
- Dimensions: 10.6x12
Kitchen
- Features: Pantry
- Level: First
- Area: 180.2 Square Feet
- Dimensions: 17x10.6
Living room
- Level: First
- Area: 238 Square Feet
- Dimensions: 14x17
Heating
- Central
Cooling
- Central Air
Appliances
- Included: Dishwasher, Electric Water Heater, Freezer, Microwave, Refrigerator
- Laundry: In Garage
Features
- Ceiling Fan(s), Living Room/Dining Room Combo, Thermostat
- Flooring: Luxury Vinyl, Tile, Vinyl
- Has fireplace: Yes
- Fireplace features: Masonry
Interior area
- Total structure area: 2,228
- Total interior livable area: 1,360 sqft
Video & virtual tour
Property
Parking
- Total spaces: 1
- Parking features: Garage
- Garage spaces: 1
Features
- Levels: One
- Stories: 1
- Exterior features: Courtyard
Lot
- Size: 3,091 Square Feet
Details
- Parcel number: 2725109000
- Zoning: PD08
- Special conditions: None
Construction
Type & style
- Home type: Townhouse
- Property subtype: Townhouse
Materials
- Block
- Foundation: Slab
- Roof: Shingle
Condition
- New construction: No
- Year built: 1986
Utilities & green energy
- Sewer: Public Sewer
- Water: None
- Utilities for property: Cable Available, Electricity Available
Community & HOA
Community
- Features: Pool
- Pet fee: $0 monthly
- Subdivision: FOX MEADOW 02
HOA
- Has HOA: Yes
- Services included: Community Pool, Maintenance Structure, Maintenance Grounds
- HOA fee: $200 monthly
- HOA name: Fox meadows homeowners association of ocala
Location
- Region: Ocala
Financial & listing details
- Price per square foot: $162/sqft
- Tax assessed value: $186,556
- Annual tax amount: $2,607
- Date on market: 11/28/2025
- Cumulative days on market: 324 days
- Listing terms: Cash,Conventional,FHA,VA Loan
- Ownership: Condominium
- Total actual rent: 0
- Electric utility on property: Yes
- Road surface type: Asphalt
Estimated market value
Not available
Estimated sales range
Not available
Not available
Price history
| Date | Event | Price |
|---|---|---|
| 8/5/2026 | Price change | $219,900-2.3%$162/sqft |
Source:  Stellar MLS #OM714311 Report a problem Stellar MLS #OM714311 Report a problem | ||
| 6/7/2026 | Price change | $225,000-1.3%$165/sqft |
Source: Stellar MLS #OM714311 Report a problem | ||
| 3/20/2026 | Price change | $228,000-0.4%$168/sqft |
Source: Stellar MLS #OM714311 Report a problem | ||
| 1/4/2026 | Price change | $229,000-0.4%$168/sqft |
Source: Stellar MLS #OM714311 Report a problem | ||
| 11/28/2025 | Listed for sale | $230,000+19.2%$169/sqft |
Source: Stellar MLS #OM714311 Report a problem | ||
| 5/9/2023 | Sold | $193,000$142/sqft |
Source: Public Record Report a problem | ||
| 3/27/2023 | Pending sale | $193,000$142/sqft |
Source: Stellar MLS #OM653804 Report a problem | ||
| 3/21/2023 | Listed for sale | $193,000$142/sqft |
Source: Stellar MLS #OM653804 Report a problem | ||
| 3/6/2023 | Pending sale | $193,000$142/sqft |
Source: Stellar MLS #OM653804 Report a problem | ||
| 2/28/2023 | Listed for sale | $193,000+121.8%$142/sqft |
Source: Stellar MLS #OM653804 Report a problem | ||
| 6/19/2017 | Sold | $87,000-3.2%$64/sqft |
Source: Public Record Report a problem | ||
| 5/22/2017 | Pending sale | $89,900$66/sqft |
Source: ROBERTS REAL ESTATE INC #518084 Report a problem | ||
| 5/8/2017 | Listed for sale | $89,900$66/sqft |
Source: ROBERTS REAL ESTATE INC #518084 Report a problem | ||
Public tax history
| Year | Property taxes | Tax assessment |
|---|---|---|
| 2025 | $2,607 +1.9% | $185,061 +2.9% |
| 2024 | $2,558 -18.7% | $179,845 +11.2% |
| 2023 | $3,148 +211% | $161,745 +82.9% |
| 2022 | $1,012 +1.4% | $88,412 +3% |
| 2021 | $999 +23.4% | $85,837 +1.4% |
| 2020 | $809 +3.2% | $84,652 +2.3% |
| 2019 | $784 | $82,749 +1.9% |
| 2018 | $784 -46.6% | $81,206 +2.1% |
| 2017 | $1,469 +172.5% | $79,512 +36.5% |
| 2016 | $539 | $58,251 +0.7% |
| 2015 | $539 +8.7% | $57,846 +0.8% |
| 2014 | $496 +0.5% | $57,387 +1.5% |
| 2013 | $493 -0.1% | $56,539 +1.7% |
| 2012 | $494 -17.5% | $55,594 -20.3% |
| 2011 | $599 -6.6% | $69,727 -8.4% |
| 2010 | $641 -7.3% | $76,080 -5.1% |
| 2009 | $692 +2% | $80,128 +0.1% |
| 2008 | $678 -19.8% | $80,048 +3% |
| 2007 | $846 -10.4% | $77,717 +2.5% |
| 2006 | $944 +1.7% | $75,822 +3% |
| 2005 | $928 | $73,614 +3% |
| 2004 | $928 -1.8% | $71,470 +4.3% |
| 2002 | $945 +5.4% | $68,495 +4.6% |
| 2001 | $896 | $65,454 |
| 2000 | $896 | $65,454 |
Find assessor info on the county website
Monthly payment
Est. payment
Payment breakdown
Explore the cost of this home by adjusting the details. Changes won't be saved.Climate risks
Neighborhood: 34470


Similar homes
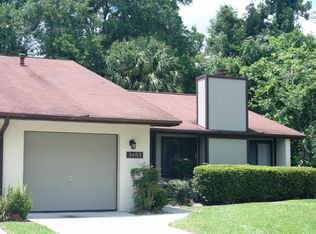
- $234,9993 bd2 ba1.5k sqft3200 NE 10TH STREET, OCALA, FL 34470For Sale
 MLS ID #OM722951, Cristine Kelty, EXP REALTY LLC. Stellar MLS
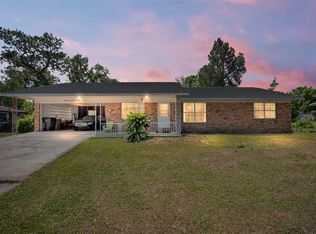
 - $135,0002 bd2 ba1k sqft3800 E SILVER SPRINGS BOULEVARD #10, OCALA, FL 34470For Sale
 MLS ID #OM734063, Christie Casey, RE/MAX ALLSTARS REALTY. Stellar MLS
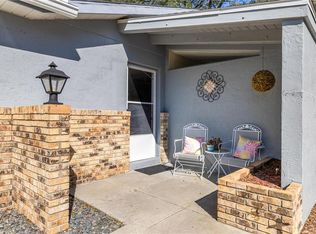
 - $245,0003 bd3 ba1.7k sqft1927 SE 37TH COURT CIRCLE, OCALA, FL 34471For Sale
 MLS ID #OM724124, Alyson Ferrer, CENTURY 21 AFFILIATES. Stellar MLS
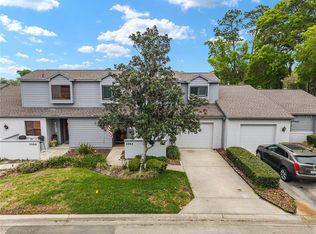
 - $244,7503 bd3 ba1.8k sqft2064 SE 37TH COURT CIRCLE, OCALA, FL 34471For Sale
 MLS ID #OM721528, Crystal McCall, KELLER WILLIAMS CORNERSTONE RE. Stellar MLS
 - $210,0003 bd2 ba1.1k sqft43 ALMOND PASS DRIVE, OCALA, FL 34472For SaleMLS ID #OM731137, Christopher Mendoza, STELLAR REAL ESTATE AGENCY LLC. Stellar MLS
- $219,9002 bd2 ba1.1k sqft1918 NW 50TH AVENUE, OCALA, FL 34482For SaleMLS ID #OM729864, Becky Alexander PA, LOKATION. Stellar MLS
- $220,0003 bd2 ba1.2k sqft3340 NW 44TH COURT, OCALA, FL 34482For SaleMLS ID #OM726432, Marie Aucamp, SHOWCASE PROPERTIES OF CENTRAL. Stellar MLS
- $255,0003 bd2 ba1.4k sqft2052 SE 37TH COURT CIRCLE, OCALA, FL 34471For SaleMLS ID #OM730113, Maria Esposito, MAGNOLIA HOMES AND LAND LLC. Stellar MLS
- $289,9003 bd2 ba1.9k sqft4418 NE 4TH STREET, OCALA, FL 34470For SaleMLS ID #OM728732, Denise Bibeau, RE/MAX ALLSTARS REALTY. Stellar MLS
- $209,9003 bd3 ba1.5k sqft4950 SW 45TH CIRCLE, OCALA, FL 34474For SaleMLS ID #OM729255, Romel Camacho, TCT REALTY GROUP LLC. Stellar MLS
- $134,9002 bd2 ba1k sqft2635 NE 7TH STREET #102, OCALA, FL 34470For SaleMLS ID #O6437792, Kevin Asenjo, COLDWELL BANKER REALTY. Stellar MLS
- $205,0003 bd2 ba1k sqft1522 SE 25TH STREET #D, OCALA, FL 34471For SaleMLS ID #GC537343, Kyle Hoppenworth, WATSON REALTY CORP- TIOGA. Stellar MLS
- $317,0003 bd2 ba1.8k sqft2644 NE 25TH STREET, OCALA, FL 34470For SaleMLS ID #OM721925, Suzanne Alcorn, RE/MAX FOXFIRE - HWY 40. Stellar MLS
- $216,5003 bd2 ba1.7k sqft6119 SW 84TH STREET, OCALA, FL 34476For SaleMLS ID #OM733044, David Melendez, Jr, RE/MAX PREMIER REALTY. Stellar MLS
- $329,0003 bd2 ba1.8k sqft4431 NE 4TH STREET, OCALA, FL 34470For SaleMLS ID #OM731010, Mary Beth Elliott, ROBERTS REAL ESTATE INC. Stellar MLS
- $215,0002 bd2 ba1.4k sqft8661 SW 65TH TERRACE, OCALA, FL 34476For SaleMLS ID #OM731360, Barb Whitehead, SOUTHERN ASSOCIATES REALTY LLC. Stellar MLS
- $219,0002 bd2 ba1.5k sqft8480 SW 61ST TERRACE ROAD, OCALA, FL 34476For SaleMLS ID #OM729701, William Avant, CENTURY 21 AFFILIATES. Stellar MLS
- $250,0003 bd2 ba1.5k sqft535 W SILVER SPRINGS PLACE, OCALA, FL 34475For SaleMLS ID #OM722736, Cory Mateo, RE/MAX FOXFIRE - HWY 40. Stellar MLS
- $220,0003 bd2 ba1.6k sqft10830 SE 52ND AVENUE, BELLEVIEW, FL 34420For SaleMLS ID #OM732830, Teiko Hurst, BOSSHARDT REALTY SERVICES, LLC. Stellar MLS
- $223,0003 bd2 ba1.4k sqft11241 SW 77TH COURT, OCALA, FL 34476For SaleMLS ID #TB8509545, Talia Cruz Martinez, HOME PRIME REALTY LLC. Stellar MLS
