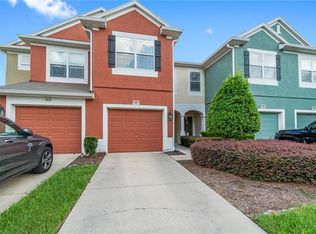
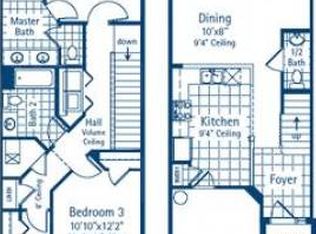
When location is everything, this end-unit townhome in the community of Wynchase at Fore Ranch checks all the boxes. Minutes from I-75 and the SR 200 corridor of shopping and dining as well as a short distance to the hospital, this 3-bedroom, 2.5-bath townhome is in one of the best locations in SW Ocala. Filled with natural light, the open floor plan features a spacious living room that flows seamlessly into the dining area and kitchen which features stainless appliances, ample cabinet and counter space. There is also a half bath and access to the attached one-car garage just off the kitchen. The screened lanai overlooks a peaceful greenbelt, creating the perfect space to relax or entertain. Upstairs, you wll find the generously sized primary bedroom with an en-suite bath along with two additional bedrooms, a full guest bath, and a conveniently located laundry area. Wynchase residents will find some outstanding resort-style amenities which were all built around providing a vibrant lifestyle including a clubhouse, fitness center, sparkling community pool, tennis and pickleball courts, playground and dog park. There are beautifully landscaped common areas and sidewalk-lined streets that complete the neighborhood's appeal all within a secure gated entrance. As a perfect primary home or investment property, this exceptional property is ready for its new owner.
For sale
$209,900
4950 SW 45TH CIRCLE, OCALA, FL 34474
3beds
1,542sqft
Townhouse
Built in 2006
1,742 Square Feet Lot
$-- Zestimate®
$136/sqft
$333/mo HOA
What's special
Attached one-car garageTwo additional bedroomsHalf bathSparkling community poolFull guest bathOpen floor planConveniently located laundry area
- 67 days
- 291
- 21
Zillow last checked:
Listing updated:
Listed by:
Romel Camacho 352-229-2986,
TCT REALTY GROUP LLC 352-895-9044
Source: Stellar MLS,MLS#: OM729255 Originating MLS: Ocala - Marion
Originating MLS: Ocala - Marion
Facts & features
Interior
Bedrooms & bathrooms
- Bedrooms: 3
- Bathrooms: 3
- Full bathrooms: 2
- 1/2 bathrooms: 1
Primary bedroom
- Features: Walk-In Closet(s)
- Level: Second
- Area: 168 Square Feet
- Dimensions: 12x14
Great room
- Level: First
- Area: 320 Square Feet
- Dimensions: 16x20
Kitchen
- Level: First
- Area: 120 Square Feet
- Dimensions: 10x12
Heating
- Central, Electric, Heat Pump
Cooling
- Central Air
Appliances
- Included: Dishwasher, Microwave, Range, Refrigerator
- Laundry: Inside
Features
- Ceiling Fan(s), Living Room/Dining Room Combo, PrimaryBedroom Upstairs, Thermostat, Walk-In Closet(s)
- Flooring: Carpet, Tile
- Doors: Sliding Doors
- Has fireplace: No
Interior area
- Total structure area: 1,821
- Total interior livable area: 1,542 sqft
Property
Parking
- Total spaces: 1
- Parking features: Garage - Attached
- Attached garage spaces: 1
- Details: Garage Dimensions: 27x10
Features
- Levels: Two
- Stories: 2
- Patio & porch: Rear Porch, Screened
- Exterior features: Lighting, Private Entrance, Rain Gutters
Lot
- Size: 1,742 Square Feet
- Dimensions: 18 x 93
Details
- Parcel number: 2386300253
- Zoning: PUD
- Special conditions: None
Construction
Type & style
- Home type: Townhouse
- Architectural style: Traditional
- Property subtype: Townhouse
Materials
- Block, Stucco
- Foundation: Slab
- Roof: Shingle
Condition
- New construction: No
- Year built: 2006
Utilities & green energy
- Sewer: Public Sewer
- Water: Public
- Utilities for property: Electricity Connected, Sewer Connected, Water Connected
Community & HOA
Community
- Features: Clubhouse, Community Mailbox, Deed Restrictions, Fitness Center, Gated Community - No Guard, Pool, Tennis Court(s)
- Pet fee: $0 monthly
- Subdivision: WYNCHASE TWNHMS
HOA
- Has HOA: Yes
- Services included: Community Pool, Maintenance Structure, Maintenance Grounds, Other, Pool Maintenance, Recreational Facilities
- HOA fee: $333 monthly
- HOA name: Christen Lowder
- HOA phone: 352-237-3446
- Second HOA name: Wynchase Townhomes
- Second HOA phone: 352-237-3446
Location
- Region: Ocala
Financial & listing details
- Price per square foot: $136/sqft
- Tax assessed value: $204,655
- Annual tax amount: $3,369
- Date on market: 7/27/2026
- Cumulative days on market: 68 days
- Listing terms: Cash,Conventional,FHA,VA Loan
- Ownership: Fee Simple
- Total actual rent: 0
- Electric utility on property: Yes
- Road surface type: Paved
Estimated market value
Not available
Estimated sales range
Not available
Not available
Price history
| Date | Event | Price |
|---|---|---|
| 7/27/2026 | Listed for sale | $209,900+5.7%$136/sqft |
Source:  Stellar MLS #OM729255 Report a problem Stellar MLS #OM729255 Report a problem | ||
| 6/22/2025 | Listing removed | $1,800$1/sqft |
Source: Zillow Rentals Report a problem | ||
| 6/5/2025 | Price change | $1,800-5.3%$1/sqft |
Source: Zillow Rentals Report a problem | ||
| 5/9/2025 | Price change | $1,900+5.6%$1/sqft |
Source: Zillow Rentals Report a problem | ||
| 5/6/2025 | Listed for rent | $1,800+80%$1/sqft |
Source: Zillow Rentals Report a problem | ||
| 5/2/2025 | Sold | $198,500-3.2%$129/sqft |
Source: Stellar MLS #OM691031 Report a problem | ||
| 3/31/2025 | Pending sale | $205,000$133/sqft |
Source: Stellar MLS #OM691031 Report a problem | ||
| 3/18/2025 | Price change | $205,000-6.4%$133/sqft |
Source: Stellar MLS #OM691031 Report a problem | ||
| 1/3/2025 | Price change | $219,000-4.4%$142/sqft |
Source: Stellar MLS #OM691031 Report a problem | ||
| 12/10/2024 | Listed for sale | $229,000+16.1%$149/sqft |
Source: Stellar MLS #OM691031 Report a problem | ||
| 11/20/2012 | Listing removed | $1,000$1/sqft |
Source: Fitzpatrick Real Estate Group Report a problem | ||
| 9/18/2012 | Listed for rent | $1,000$1/sqft |
Source: Fitzpatrick Real Estate Group Report a problem | ||
| 10/13/2011 | Listing removed | $1,000$1/sqft |
Source: Fitzpatrick Real Estate Group Report a problem | ||
| 9/12/2011 | Listed for rent | $1,000$1/sqft |
Source: Fitzpatrick Real Estate Group Report a problem | ||
| 11/27/2006 | Sold | $197,300$128/sqft |
Source: Public Record Report a problem | ||
Public tax history
| Year | Property taxes | Tax assessment |
|---|---|---|
| 2025 | $3,474 +3.5% | $172,543 +10% |
| 2024 | $3,357 +2.4% | $156,857 +10% |
| 2023 | $3,280 +23.1% | $142,597 +10% |
| 2022 | $2,665 +11.9% | $129,634 +10% |
| 2021 | $2,382 +17.4% | $117,849 +10% |
| 2020 | $2,030 +6% | $107,135 +10% |
| 2019 | $1,915 | $97,395 -6% |
| 2018 | $1,915 +28.6% | $103,587 +28.7% |
| 2017 | $1,490 +5.7% | $80,492 +0.2% |
| 2016 | $1,409 | $80,357 +8.5% |
| 2015 | $1,409 +12.6% | $74,034 +6.3% |
| 2014 | $1,252 +10.6% | $69,673 +10% |
| 2013 | $1,132 -5.3% | $63,339 -4.1% |
| 2012 | $1,195 -13.6% | $66,034 -14.5% |
| 2011 | $1,384 -22.3% | $77,203 -23.7% |
| 2010 | $1,781 -10.7% | $101,176 -13.9% |
| 2009 | $1,993 -6.6% | $117,525 -8.9% |
| 2008 | $2,134 -6.9% | $129,039 -8.6% |
| 2007 | $2,292 +195.9% | $141,130 +242.5% |
| 2006 | $775 | $41,204 |
Find assessor info on the county website
Monthly payment
Est. payment
Payment breakdown
Explore the cost of this home by adjusting the details. Changes won't be saved.Climate risks
Neighborhood: 34474
Nearby schools
Schools provided by the listing agent
- Elementary: Saddlewood Elementary School
- Middle: Liberty Middle School
- High: West Port High School
Source: Stellar MLS. This data may not be complete. We recommend contacting the local school district to confirm school assignments for this home.
Similar homes
- $214,0003 bd2 ba1.8k sqft4525 SW 52ND CIRCLE #106, OCALA, FL 34474For Sale
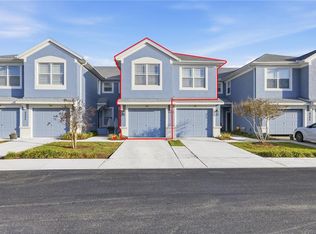
 MLS ID #OM719985, Scott Coldwell, COLDWELL REALTY SOLD GUARANTEE. Stellar MLS
 - $268,5002 bd2 ba1.5k sqft4175 SW 46TH COURT, OCALA, FL 34474For Sale
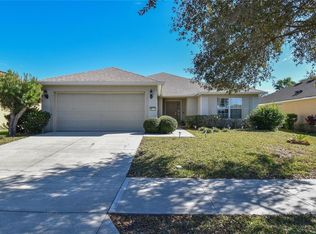 MLS ID #O6440897, Rosemary Phillips LLC, WEICHERT REALTORS HALLMARK PRO. Stellar MLS
 - $224,9003 bd2 ba1.6k sqft8721 SW 60 CIRCLE, OCALA, FL 34476For Sale
 MLS ID #OM729833, Julia McPherson, FONTANA REALTY. Stellar MLS
 - $220,0003 bd2 ba1.3k sqft14476 SW 29TH TERRACE, OCALA, FL 34473For Sale
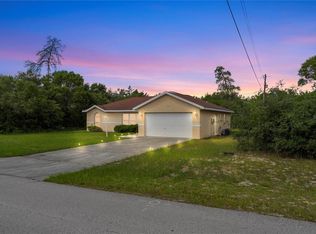 MLS ID #O6423016, Steven Koleno, BEYCOME OF FLORIDA LLC. Stellar MLS
 - $244,0003 bd2 ba1.5k sqft8086 SW 81ST LOOP, OCALA, FL 34476For SaleMLS ID #OM727538, Maureen McCabe, MP REALTY. Stellar MLS
- $219,9003 bd2 ba1.5k sqft9037 SW 91ST CIRCLE, OCALA, FL 34481For SaleMLS ID #OM728836, Russ Walker, FLORIDA ADVANTAGE REALTY GROUP. Stellar MLS
- $219,9002 bd2 ba1.1k sqft1918 NW 50TH AVENUE, OCALA, FL 34482For SaleMLS ID #OM729864, Becky Alexander PA, LOKATION. Stellar MLS
- $219,9002 bd2 ba1.2k sqft8141 SW 80TH TERRACE, OCALA, FL 34476For SaleMLS ID #OM730544, Scott Coldwell, COLDWELL REALTY SOLD GUARANTEE. Stellar MLS
- $249,9003 bd2 ba1.5k sqft8034 SW 81ST LOOP, OCALA, FL 34476For SaleMLS ID #OM730015, Kerry Millhiser, EXP REALTY LLC. Stellar MLS
- $219,9993 bd2 ba1.2k sqft723 SE 30TH AVENUE, OCALA, FL 34471For SaleMLS ID #OM730301, Ryan Kirby, LPT REALTY, LLC. Stellar MLS
- $219,5002 bd2 ba1.5k sqft8165 SW 108TH LOOP, OCALA, FL 34481For SaleMLS ID #OM731971, Timothy Buchanan, REAL BROKER LLC - OCALA. Stellar MLS
- $225,0002 bd2 ba1.4k sqft9098 SW 70TH LOOP, OCALA, FL 34481For SaleMLS ID #OM726813, Jeannine Plummer, CRYSTAL SNOOK REAL ESTATE. Stellar MLS
- $245,0003 bd2 ba1.4k sqft6382 NW 61 AVENUE, OCALA, FL 34482For SaleMLS ID #OM731574, Lucinda Striker, COMPASS FLORIDA LLC. Stellar MLS
- $269,9003 bd2 ba2.1k sqft6310 SW 82ND PLACE, OCALA, FL 34476For SaleMLS ID #OM727650, Brent Smith, MAGNOLIA HOMES AND LAND LLC. Stellar MLS
- $279,9003 bd3 ba1.8k sqft2409 SW 20TH TERRACE, OCALA, FL 34471For SaleMLS ID #OM724569, Robb Harrison, ROBB HARRISON REALTY INC. Stellar MLS
- $274,8882 bd2 ba1.6k sqft11657 SW 72ND CIR, OCALA, FL 34476For SaleMLS ID #OM733161, Thomas Reeves, DECCA REAL ESTATE. Stellar MLS
- $227,0002 bd2 ba1.3k sqft11563 SW 74TH COURT, OCALA, FL 34476For SaleMLS ID #OM725108, Anthony Alfarone, REAL BROKER LLC - OCALA. Stellar MLS
- $234,0003 bd2 ba1.4k sqft6 ALMOND COURSE, OCALA, FL 34472For SaleMLS ID #OM715136, Tamara Myers, ENGEL & VOLKERS OCALA. Stellar MLS
- $260,0003 bd2 ba1.5k sqft7962 SW 83RD PLACE, OCALA, FL 34476For SaleMLS ID #OM720186, Carole Patterson, WEICHERT REALTORS HALLMARK PROPERTIES. Stellar MLS
- $219,9902 bd2 ba1.2k sqft9042 SW 102ND CIRCLE, OCALA, FL 34481For SaleMLS ID #OM726458, Valerie Ostrom, FONTANA REALTY. Stellar MLS
