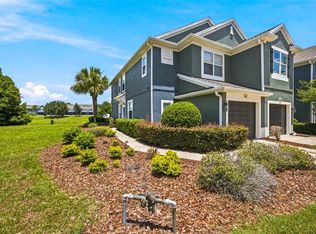
Virtually Staged. MAINTENANCE-FREE FLORIDA LIVING! This spacious side entry door, end-unit townhome in the desirable Fore Ranch/Wynchase community. The main level features brand-new luxury vinyl plank flooring, an open floor plan, spacious kitchen and generous living room overlooking the screened-in lanai, plus a convenient half bath. Upstairs, brand-new LVP continues throughout, where you’ll find three bedrooms and two full baths. Spend less time maintaining and more time enjoying the incredible resort-style amenities, including a community pool, clubhouse, fitness center, tennis, basketball, volleyball and more! Ideally located near SR 200, shopping, dining, medical facilities and I-75, with easy access to the World Equestrian Center. Fresh updates, incredible amenities and maintenance-free living—this is the Ocala lifestyle you’ve been looking for!
For sale
Price cut: $15.1K (11/3)
$199,900
4106 SW 54TH CIRCLE, OCALA, FL 34474
3beds
1,542sqft
Single Family Residence
Built in 2006
2,178 Square Feet Lot
$197,000 Zestimate®
$130/sqft
$362/mo HOA
What's special
Screened-in lanaiFresh updatesThree bedroomsOpen floor planSpacious kitchenConvenient half bathSide entry door
- 42 days
- 607
- 68
Likely to sell faster than
Zillow last checked:
Listing updated:
Listed by:
Richard Gailey 678-923-0007,
GAILEY ENTERPRISES REAL ESTATE 770-733-2596,
Rhonda Gailey 770-733-2596,
GAILEY ENTERPRISES REAL ESTATE
Source: Stellar MLS,MLS#: O6447618 Originating MLS: Ocala - Marion
Facts & features
Interior
Bedrooms & bathrooms
- Bedrooms: 3
- Bathrooms: 3
- Full bathrooms: 2
- 1/2 bathrooms: 1
Primary bedroom
- Features: Walk-In Closet(s)
- Level: Second
- Area: 210 Square Feet
- Dimensions: 14x15
Dining room
- Level: First
- Area: 96 Square Feet
- Dimensions: 12x8
Kitchen
- Level: First
- Area: 180 Square Feet
- Dimensions: 12x15
Living room
- Level: First
- Area: 272 Square Feet
- Dimensions: 16x17
Heating
- Electric
Cooling
- Central Air
Appliances
- Included: Dishwasher, Dryer, Microwave, Range, Refrigerator, Washer
- Laundry: Inside, Laundry Room
Features
- Carbon Mono/Detector, Ceiling Fan(s), Eating Space In Kitchen, Open Floorplan, PrimaryBedroom Upstairs, Split Bedroom, Thermostat, Vaulted Ceiling(s), Walk-In Closet(s)
- Flooring: Carpet, Luxury Vinyl, Tile
- Windows: Window Treatments
- Has fireplace: No
Interior area
- Total structure area: 1,963
- Total interior livable area: 1,542 sqft
Video & virtual tour
Property
Parking
- Parking features: Garage Door Opener
- Has attached garage: Yes
Features
- Levels: Two
- Stories: 2
- Patio & porch: Screened
- Exterior features: Rain Gutters
Lot
- Size: 2,178 Square Feet
- Dimensions: 23 x 92
- Features: Cleared
- Residential vegetation: Trees/Landscaped
Details
- Parcel number: 2386300048
- Zoning: PUD PLANNED UNIT DEVELOPM
- Special conditions: None
- Horse amenities: None, Race Track
Construction
Type & style
- Home type: SingleFamily
- Property subtype: Single Family Residence
Materials
- Block, Concrete, Stucco
- Foundation: Slab
- Roof: Shingle
Condition
- New construction: No
- Year built: 2006
Utilities & green energy
- Sewer: Public Sewer
- Water: Public
- Utilities for property: Cable Available, Electricity Connected, Sewer Connected, Street Lights, Water Connected
Community & HOA
Community
- Features: Clubhouse, Community Mailbox, Deed Restrictions, Dog Park, Fitness Center, Gated Community - No Guard, Playground, Pool, Sidewalks, Tennis Court(s)
- Security: Smoke Detector(s)
- Pet fee: $0 monthly
- Subdivision: WYNCHASE TOWNHOMES
HOA
- Has HOA: Yes
- Amenities included: Basketball Court, Clubhouse, Fence Restrictions, Fitness Center, Gated, Maintenance, Park, Playground, Pool, Tennis Court(s)
- Services included: Common Area Taxes, Community Pool, Reserve Fund, Maintenance Structure, Maintenance Grounds, Pool Maintenance, Recreational Facilities
- HOA fee: $362 monthly
- HOA name: Christine Lowder
- HOA phone: 352-620-0101
- Second HOA name: Fore Ranch
Location
- Region: Ocala
Financial & listing details
- Price per square foot: $130/sqft
- Tax assessed value: $204,527
- Annual tax amount: $3,615
- Date on market: 10/8/2026
- Cumulative days on market: 43 days
- Listing terms: Cash,Conventional,FHA,VA Loan
- Ownership: Fee Simple
- Total actual rent: 0
- Electric utility on property: Yes
- Road surface type: Paved
Estimated market value
$197,000
$187,000 - $207,000
$1,782/mo
Price history
| Date | Event | Price |
|---|---|---|
| 11/3/2026 | Price change | $199,900-7%$130/sqft |
Source:  Stellar MLS #O6447618 Report a problem | ||
| 10/8/2026 | Listed for sale | $215,000+54.1%$139/sqft |
Source: Stellar MLS #O6447618 Report a problem | ||
| 1/10/2024 | Listing removed | -- |
Source: Stellar MLS #OM668678 Report a problem | ||
| 11/29/2023 | Listed for rent | $1,750+29.6%$1/sqft |
Source: Stellar MLS #OM668678 Report a problem | ||
| 4/4/2020 | Listing removed | $1,350$1/sqft |
Source: Zillow Rental Network Premium Report a problem | ||
| 3/9/2020 | Listed for rent | $1,350$1/sqft |
Source: Zillow Rental Network Premium Report a problem | ||
| 7/25/2019 | Listing removed | $1,350$1/sqft |
Source: Zillow Rental Network Report a problem | ||
| 7/17/2019 | Listed for rent | $1,350$1/sqft |
Source: Zillow Rental Network Report a problem | ||
| 7/16/2018 | Sold | $139,500-3.8%$90/sqft |
Source: Public Record Report a problem | ||
| 4/10/2018 | Pending sale | $145,000$94/sqft |
Source: Coldwell Banker Ellison Realty #533931 Report a problem | ||
| 3/26/2018 | Listed for sale | $145,000+76.8%$94/sqft |
Source: CB/ELLISON REALTY - WEST #533931 Report a problem | ||
| 10/30/2013 | Listing removed | $82,000$53/sqft |
Source: Coldwell Banker Ellison Realty, Inc. #397988 Report a problem | ||
| 10/21/2013 | Listed for sale | $82,000-56%$53/sqft |
Source: Coldwell Banker Ellison Realty, Inc. #397988 Report a problem | ||
| 6/22/2006 | Sold | $186,300$121/sqft |
Source: Public Record Report a problem | ||
Public tax history
| Year | Property taxes | Tax assessment |
|---|---|---|
| 2025 | $3,615 +3.6% | $185,693 +10% |
| 2024 | $3,489 +2.6% | $168,812 +10% |
| 2023 | $3,399 +22.6% | $153,465 +10% |
| 2022 | $2,774 +11.7% | $139,514 +10% |
| 2021 | $2,483 +78.1% | $126,831 +8.8% |
| 2020 | $1,394 -33.3% | $116,526 +3.1% |
| 2019 | $2,091 | $113,030 +66.5% |
| 2018 | $2,091 | $67,902 +2.1% |
| 2017 | -- | $66,505 +2.1% |
| 2016 | -- | $65,137 +0.7% |
| 2015 | -- | $64,684 +0.8% |
| 2014 | -- | $64,171 +1.5% |
| 2013 | -- | $63,223 -4.1% |
| 2012 | -- | $65,909 -14.5% |
| 2011 | -- | $77,056 -23.7% |
| 2010 | -- | $101,019 -13.9% |
| 2009 | -- | $117,374 -8.9% |
| 2008 | $1,492 -20.8% | $128,879 -8.6% |
| 2007 | $1,884 +143.1% | $140,961 +242.1% |
| 2006 | $775 | $41,204 |
Find assessor info on the county website
Monthly payment
Est. payment
Payment breakdown
Explore the cost of this home by adjusting the details. Changes won't be saved.Climate risks
Neighborhood: 34474
Nearby schools
Schools provided by the listing agent
- Elementary: Saddlewood Elementary School
- High: West Port High School
Source: Stellar MLS. This data may not be complete. We recommend contacting the local school district to confirm school assignments for this home.

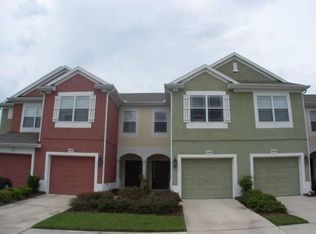

Similar homes
- $195,0003 bd3 ba1.5k sqft4116 SW 54TH CIRCLE, OCALA, FL 34474For Sale
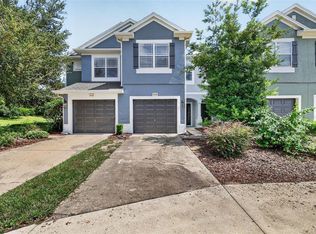
 MLS ID #OM732352, Beth Anthony, RE/MAX PREMIER REALTY. Stellar MLS
- $195,0003 bd2 ba1.8k sqft4540 SW 52ND CIRCLE #104, OCALA, FL 34474For Sale
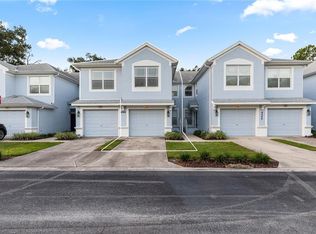 MLS ID #OM734383, Amanda Langan, LANGAN REALTY CO. Stellar MLS
- $192,0003 bd3 ba1.5k sqft4131 SW 51ST CIRCLE, OCALA, FL 34474For Sale
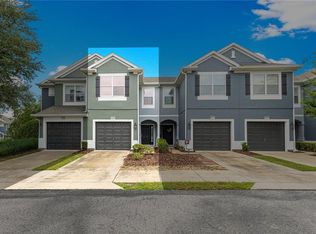 MLS ID #OM729582, Marcia Kasper, RE/MAX ALLSTARS REALTY. Stellar MLS
- $209,9003 bd3 ba1.5k sqft4950 SW 45TH CIRCLE, OCALA, FL 34474For Sale
 MLS ID #OM729255, Romel Camacho, TCT REALTY GROUP LLC. Stellar MLS
- $199,9002 bd2 ba1.8k sqft4535 SW 52ND CIRCLE #102, OCALA, FL 34474For SaleMLS ID #OM733564, Christine Robinson, PA, REAL BROKER LLC - OCALA. Stellar MLS
- $185,9003 bd3 ba1.5k sqft4122 SW 54TH CIRCLE, OCALA, FL 34474For SaleMLS ID #OM711516, Cynthia Mueller, SHOWCASE PROPERTIES OF CENTRAL. Stellar MLS
- $210,0003 bd2 ba1.9k sqft8490 SW 60th CT, OCALA FL 34476, Ocala, FL 34476For SaleMLS ID #CC858582, Jessica Short, COLDWELL BANKER INVESTORS REALTY. Stellar MLS
- $216,5003 bd2 ba1.7k sqft6119 SW 84TH STREET, OCALA, FL 34476For SaleMLS ID #OM733044, David Melendez, Jr, RE/MAX PREMIER REALTY. Stellar MLS
- $199,8752 bd2 ba1.4k sqft9489 SW 93RD LOOP, OCALA, FL 34481For SaleMLS ID #OM736035, Tammy Coughlin, ON TOP OF THE WORLD REAL EST. Stellar MLS
- $248,5003 bd2 ba1.7k sqft8447 SW 60TH COURT, OCALA, FL 34476For SaleMLS ID #OM732624, Mark Wiggins, RE/MAX FOXFIRE - HWY200/103 S. Stellar MLS
- $199,9002 bd2 ba1.7k sqft9153 SW 91ST TERRACE, OCALA, FL 34481For SaleMLS ID #OM728272, Kathy Joshi, ON TOP OF THE WORLD REAL EST. Stellar MLS
- $214,9002 bd2 ba1.2k sqft8141 SW 80TH TERRACE, OCALA, FL 34476For SaleMLS ID #OM730544, Scott Coldwell, COLDWELL REALTY SOLD GUARANTEE. Stellar MLS
- $195,0002 bd2 ba1k sqft10943 SW 83RD AVENUE, OCALA, FL 34481For SaleMLS ID #OM735355, Diane Trexler, ROBERTS REAL ESTATE INC. Stellar MLS
- $259,0003 bd2 ba1.6k sqft10430 SW 59TH TERRACE, OCALA, FL 34476For SaleMLS ID #O6455261, Richard Gailey, GAILEY ENTERPRISES REAL ESTATE. Stellar MLS
- $205,0002 bd2 ba1.5k sqft9077 SW 91ST CIRCLE, OCALA, FL 34481For SaleMLS ID #OM726012, Scott Coldwell, COLDWELL REALTY SOLD GUARANTEE. Stellar MLS
- $239,9003 bd2 ba1.4k sqft12 REDWOOD RUN TRACK, OCALA, FL 34472For SaleMLS ID #OM735485, Melissa Gary, HOMERUN REALTY. Stellar MLS
- $248,5003 bd2 ba1.5k sqft8034 SW 81ST LOOP, OCALA, FL 34476For SaleMLS ID #OM730015, Kerry Millhiser, EXP REALTY LLC. Stellar MLS
- $244,9002 bd2 ba1.2k sqft5216 NW 21ST LOOP, OCALA, FL 34482For SaleMLS ID #OM733223, Ashley Sexton, CRYSTAL SNOOK REAL ESTATE. Stellar MLS
- $229,9002 bd2 ba1.2k sqft1923 NW 50TH CIRCLE, OCALA, FL 34482For SaleMLS ID #OM731449, Julie Beck, KELLER WILLIAMS CORNERSTONE RE. Stellar MLS
- $236,0003 bd2 ba1.6k sqft9138 SW 94TH COURT, OCALA, FL 34481For SaleMLS ID #OM734316, Martha Maclin-Reynolds, ON TOP OF THE WORLD REAL EST. Stellar MLS
