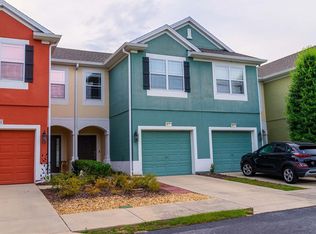
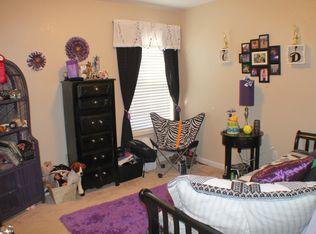
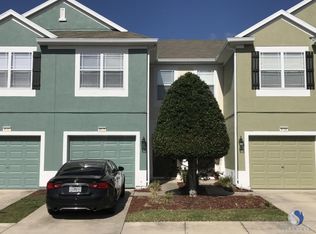
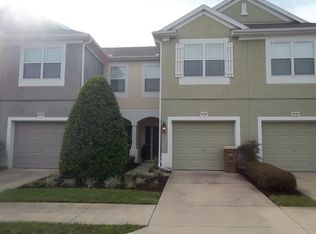
Welcome to this beautifully updated 3-bedroom, 2.5-bath townhome with a 1-car garage in the gated community of Wynchase. Combining stylish updates, low-maintenance living, and an exceptional location, this home is move-in ready with the added opportunity to personalize the upstairs flooring to your taste. The spacious main level features brand-new luxury vinyl plank flooring (2026), fresh interior paint (2026), and an open-concept layout perfect for everyday living and entertaining. The kitchen offers granite countertops, stainless steel appliances, and plenty of cabinet space, while the adjoining dining and living areas flow seamlessly to the screened lanai, creating the perfect place to relax. Upstairs, the generous primary suite provides a private retreat with an en-suite bath, while two additional bedrooms offer flexibility for family, guests, or a home office. Enjoy added peace of mind with major updates already completed, including a new HVAC system (2024), water heater (2024), kitchen appliances, washer, and dryer (2023), plus new interior doors and door hardware (2026). The exterior was freshly painted in 2026, adding to the home's attractive curb appeal. Wynchase offers outstanding amenities, including a clubhouse, community pool, fitness center, and beautifully maintained grounds, all within a gated community. Conveniently located just off State Road 200, you'll enjoy quick access to shopping, dining, medical facilities, and everything Ocala has to offer. Don't miss this opportunity to own a beautifully updated townhome in one of Southwest Ocala's most convenient locations. Schedule your private tour today!
For sale
Price cut: $7K (9/15)
$192,000
4131 SW 51ST CIRCLE, OCALA, FL 34474
3beds
1,584sqft
Townhouse
Built in 2005
1,742 Square Feet Lot
$-- Zestimate®
$121/sqft
$333/mo HOA
What's special
Gated communityKitchen offers granite countertopsPlenty of cabinet spaceStainless steel appliancesSpacious main level
- 67 days
- 299
- 38
Zillow last checked:
Listing updated:
Listed by:
Marcia Kasper 352-512-8719,
RE/MAX ALLSTARS REALTY 352-484-0155
Source: Stellar MLS,MLS#: OM729582 Originating MLS: Ocala - Marion
Originating MLS: Ocala - Marion
Facts & features
Interior
Bedrooms & bathrooms
- Bedrooms: 3
- Bathrooms: 3
- Full bathrooms: 2
- 1/2 bathrooms: 1
Primary bedroom
- Features: Walk-In Closet(s)
- Level: Second
Family room
- Level: First
Kitchen
- Level: First
Heating
- Central
Cooling
- Central Air
Appliances
- Included: Dishwasher, Microwave, Range, Refrigerator
- Laundry: Inside
Features
- Ceiling Fan(s)
- Flooring: Luxury Vinyl
- Doors: Sliding Doors
- Has fireplace: No
Interior area
- Total structure area: 2,007
- Total interior livable area: 1,584 sqft
Video & virtual tour
Property
Parking
- Total spaces: 1
- Parking features: Garage - Attached
- Attached garage spaces: 1
- Details: Garage Dimensions: 12x22
Features
- Levels: Two
- Stories: 2
Lot
- Size: 1,742 Square Feet
Details
- Parcel number: 2386300066
- Zoning: PUD
- Special conditions: None
Construction
Type & style
- Home type: Townhouse
- Property subtype: Townhouse
Materials
- Block
- Foundation: Slab
- Roof: Shingle
Condition
- New construction: No
- Year built: 2005
Utilities & green energy
- Sewer: Public Sewer
- Water: Public
- Utilities for property: Electricity Connected
Community & HOA
Community
- Features: Clubhouse, Community Mailbox, Deed Restrictions, Fitness Center, Gated Community - No Guard, Pool
- Pet fee: $0 monthly
- Subdivision: WYNCHASE TWNHMS
HOA
- Has HOA: Yes
- Amenities included: Clubhouse, Fitness Center, Gated, Pool, Racquetball, Tennis Court(s)
- Services included: Community Pool, Maintenance Structure, Maintenance Grounds, Recreational Facilities
- HOA fee: $333 monthly
- HOA name: Leland Management
Location
- Region: Ocala
Financial & listing details
- Price per square foot: $121/sqft
- Tax assessed value: $210,453
- Annual tax amount: $3,560
- Date on market: 7/31/2026
- Cumulative days on market: 68 days
- Listing terms: Cash,Conventional
- Ownership: Fee Simple
- Total actual rent: 0
- Electric utility on property: Yes
- Road surface type: Paved
Estimated market value
Not available
Estimated sales range
Not available
Not available
Price history
| Date | Event | Price |
|---|---|---|
| 9/15/2026 | Price change | $192,000-3.5%$121/sqft |
Source:  Stellar MLS #OM729582 Report a problem Stellar MLS #OM729582 Report a problem | ||
| 7/31/2026 | Listed for sale | $199,000+732.6%$126/sqft |
Source: Stellar MLS #OM729582 Report a problem | ||
| 8/3/2016 | Sold | $23,900-83.6%$15/sqft |
Source: Public Record Report a problem | ||
| 1/20/2006 | Sold | $145,300$92/sqft |
Source: Public Record Report a problem | ||
Public tax history
| Year | Property taxes | Tax assessment |
|---|---|---|
| 2025 | $3,561 +3.4% | $177,191 +10% |
| 2024 | $3,444 +2.4% | $161,083 +10% |
| 2023 | $3,364 +23% | $146,439 +10% |
| 2022 | $2,735 +11.9% | $133,126 +10% |
| 2021 | $2,443 +17.1% | $121,024 +10% |
| 2020 | $2,086 +6% | $110,022 +10% |
| 2019 | $1,968 | $100,020 -6.2% |
| 2018 | $1,968 +28.6% | $106,584 +28.9% |
| 2017 | $1,530 +150.9% | $82,661 +23.6% |
| 2016 | $610 | $66,858 +0.7% |
| 2015 | $610 +9.1% | $66,393 +0.8% |
| 2014 | $559 +0.5% | $65,866 +1.5% |
| 2013 | $556 -5.3% | $64,893 -3.9% |
| 2012 | $587 -17.8% | $67,535 -14.6% |
| 2011 | $714 -36.7% | $79,108 -23.5% |
| 2010 | $1,128 -18.4% | $103,444 -14.1% |
| 2009 | $1,382 -11.1% | $120,476 -9.2% |
| 2008 | $1,555 -33.3% | $132,728 -7.6% |
| 2007 | $2,333 +2.4% | $143,640 +18.5% |
| 2006 | $2,278 | $121,175 |
Find assessor info on the county website
Monthly payment
Est. payment
Payment breakdown
Explore the cost of this home by adjusting the details. Changes won't be saved.Climate risks
Neighborhood: 34474
Nearby schools
Schools provided by the listing agent
- Elementary: Saddlewood Elementary School
- Middle: Liberty Middle School
- High: West Port High School
Source: Stellar MLS. This data may not be complete. We recommend contacting the local school district to confirm school assignments for this home.
Similar homes
- $195,0003 bd3 ba1.5k sqft4116 SW 54TH CIRCLE, OCALA, FL 34474For Sale
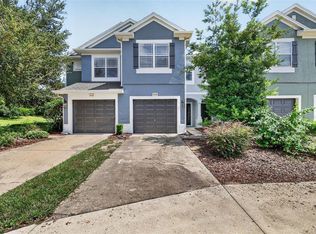
 MLS ID #OM732352, Beth Anthony, RE/MAX PREMIER REALTY. Stellar MLS
 - $199,0003 bd3 ba1.5k sqft4954 SW 45TH CIRCLE, OCALA, FL 34474For Sale
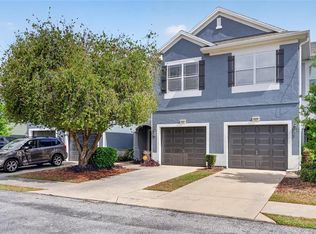 MLS ID #OM723880, Scott Coldwell, COLDWELL REALTY SOLD GUARANTEE. Stellar MLS
 - $179,5002 bd3 ba1.1k sqft4434 SW 49TH AVENUE, OCALA, FL 34474For Sale
 MLS ID #OM731305, Jimmy Cooke II, BOFFO REAL ESTATE GROUP LLC. Stellar MLS
 - $186,5002 bd3 ba1.1k sqft4428 SW 49TH AVENUE, OCALA, FL 34474For Sale
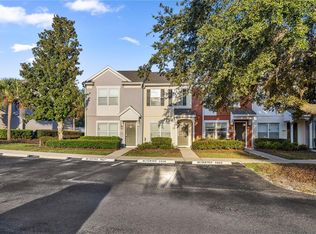 MLS ID #OM718351, Jimmy Cooke II, BOFFO REAL ESTATE GROUP LLC. Stellar MLS
 - $214,0003 bd2 ba1.8k sqft4525 SW 52ND CIRCLE #106, OCALA, FL 34474For SaleMLS ID #OM719985, Scott Coldwell, COLDWELL REALTY SOLD GUARANTEE. Stellar MLS
- $187,0002 bd3 ba1.2k sqft3409 SW 34TH AVENUE CIRCLE #16, OCALA, FL 34474For SaleMLS ID #OM731156, Cesar Colman, PA, KELLER WILLIAMS CORNERSTONE RE. Stellar MLS
- $215,0002 bd2 ba1.2k sqft3302 SW 38TH PLACE, OCALA, FL 34474For SaleMLS ID #OM730252, Kristen Dreyer, FLORIDA ADVANTAGE REALTY GROUP. Stellar MLS
- $218,0003 bd2 ba1.6k sqft6185 SW 84TH STREET, OCALA, FL 34476For SaleMLS ID #OM725812, Beth Anthony, RE/MAX PREMIER REALTY. Stellar MLS
- $197,4003 bd2 ba1.5k sqft6115 SW 104TH STREET, OCALA, FL 34476For SaleMLS ID #OM717510, Bonnie Ciesla, RE/MAX FOXFIRE - HWY200/103 S. Stellar MLS
- $215,0002 bd2 ba1.4k sqft8661 SW 65TH TERRACE, OCALA, FL 34476For SaleMLS ID #OM731360, Barb Whitehead, SOUTHERN ASSOCIATES REALTY LLC. Stellar MLS
- $224,6002 bd2 ba1.6k sqft8485 SW 60TH CIRCLE, OCALA, FL 34476For SaleMLS ID #OM731630, Cheryl Reid, RE/MAX FOXFIRE - HWY200/103 S. Stellar MLS
- $184,9002 bd2 ba1.1k sqft2437 SW 20TH COURT, OCALA, FL 34471For SaleMLS ID #OM726720, Lysa Rodgers, BOSSHARDT REALTY SERVICES, LLC. Stellar MLS
- $195,0002 bd2 ba1.1k sqft3867 NE 17TH STREET CIRCLE, OCALA, FL 34470For SaleMLS ID #OM728310, Crystal Snook, CRYSTAL SNOOK REAL ESTATE. Stellar MLS
- $178,0002 bd2 ba1.5k sqft7797 NE 20TH COURT, OCALA, FL 34479For SaleMLS ID #OM730819, Sonya Nasser, BERKSHIRE HATHAWAY HS FLORIDA. Stellar MLS
- $249,9003 bd2 ba1.5k sqft8034 SW 81ST LOOP, OCALA, FL 34476For SaleMLS ID #OM730015, Kerry Millhiser, EXP REALTY LLC. Stellar MLS
- $219,9003 bd2 ba1.5k sqft9037 SW 91ST CIRCLE, OCALA, FL 34481For SaleMLS ID #OM728836, Russ Walker, FLORIDA ADVANTAGE REALTY GROUP. Stellar MLS
- $239,9003 bd2 ba1.6k sqft11299 SW 71ST TERRACE ROAD, OCALA, FL 34476For SaleMLS ID #OM731898, Joe Jackson, RE/MAX PREMIER REALTY HWY 200. Stellar MLS
- $248,9003 bd2 ba1.3k sqft5522 NW 60TH TERRACE, OCALA, FL 34482For SaleMLS ID #OM729413, Joshua Smith, ASHLAR REALTY. Stellar MLS
- $239,9003 bd2 ba1.4k sqft5805 NW 16TH STREET, OCALA, FL 34482For SaleMLS ID #OM724514, Debra Bernardo, EVM TOTAL REAL ESTATE SOLUTION. Stellar MLS
- $199,0002 bd2 ba1.4k sqft9150 SW 102ND CIRCLE, OCALA, FL 34481For SaleMLS ID #OM714045, Amanda Tuck, MAIN STREET REALTY & DEVELOP. Stellar MLS
