Skip main navigation
Sold for $250,000
  • $250,000

    4132 SW 51st Cir, Ocala, FL 34474

    3beds
    1,584sqft
    Townhouse
    Built in 2005
    1,742 Square Feet Lot
    $217,200 Zestimate®
    $158/sqft
    $1,738 Estimated rent

    Home value

    $217,200

    $206,000 - $228,000

    $1,738/mo

    Zestimate® history
    Loading
    Loading...

    Owner options

    List your home for rent

    $1,738/mo

    Rent Zestimate®

    Find your next renter with Zillow Rental Manager. Plus, with online applications, you can quickly screen prospective tenants – for free.

    Learn more

    $1,738/mo

    Rent Zestimate®

    Refinance and save

    $2,000/mo

    Est. payment

    Refinancing to a lower rate could help reduce your monthly payments and save thousands over the life of the loan.

    See today's rates

    $2,000/mo

    Est. payment

    Explore your selling options

    Work with a Zillow partner agent

    Leverage their expertise and Zillow's premium Showcase listings to get your home seen by more buyers.

    Get started

    List with your own agent

    Get your home in front of millions of buyers by listing it on Zillow.

    Learn how to do it

    Sell it yourself

    Take full control of how buyers see your home on Zillow by listing For Sale by Owner (FSBO).

    List your home

    What's special

    Modern convenienceRenowned golf coursesWorld-class equestrian eventsPrivate outdoor patioSparkling swimming poolState parksWalking trails
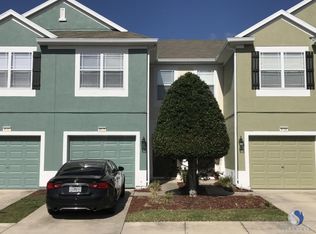
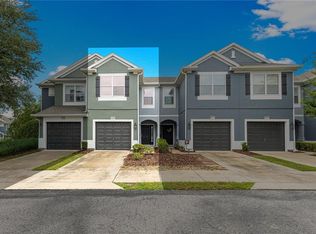
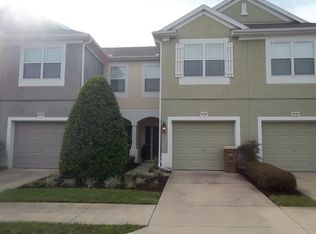
    Welcome to your dream home in the sought-after Wynchase Townhome community, nestled in the heart of picturesque Ocala, Florida. This exquisite 3-bedroom, 2 ½-bathroom townhome offers the perfect blend of modern convenience, comfort, and style. 1. Prime Location: Conveniently located in Ocala, a vibrant city known for its scenic beauty, world-class equestrian events, and charming southern hospitality. Embrace a lifestyle where entertainment, shopping, dining, and top-rated schools are just moments away. 2. Inviting Interiors: Step inside to discover a light-filled and spacious interior with tasteful finishes that create an inviting ambiance. The open-concept design seamlessly connects the living, dining, and kitchen areas, making it ideal for both daily living and entertaining. 3.Enjoy a private outdoor patio, perfect for morning coffee or evening gatherings with friends. The community's lush green spaces and walking trails invite you to embrace the Florida sunshine. 4. Resort-Style Amenities: Living in Wynchase means access to a host of fantastic amenities, including a sparkling swimming pool, clubhouse, fitness center, and more. Indulge in a resort-style lifestyle right at your doorstep. 5. Safe and Secure Community: Rest easy knowing that Wynchase Townhome community offers a gated entrance and 24/7 security, providing a safe environment for you and your loved ones. 6. Low Maintenance Living: Say goodbye to yard work and exterior upkeep, as the community's professional maintenance team takes care of it all, allowing you more time to relax and enjoy the things you love. 7. Vibrant Lifestyle: Explore all that Ocala has to offer, from its thriving arts scene to its rich cultural heritage. With renowned golf courses, state parks, and equestrian events nearby, there's always something exciting to experience. 8. Your Opportunity Awaits: Don't miss this chance to call Wynchase Townhome community your home. Schedule a viewing today and envision a life of comfort, convenience, and charm in this exceptional 3-bedroom townhome in Ocala, Florida.

    Zillow last checked:

    Listing updated:

    Listing Provided by:

    Ricardo Zelaya 352-704-0324,

    GOLD STREET REALTY 352-895-8114

    Bought with:

    Jessica Rodes

    FONTANA REALTY

    Source: Stellar MLS,MLS#: OM661592MLS LogoOriginating MLS: Ocala - Marion

    Facts & features

    Interior

    Bedrooms & bathrooms
    • Bedrooms: 3
    • Bathrooms: 3
    • Full bathrooms: 2
    • 1/2 bathrooms: 1
    Primary bedroom
    • Features: Walk-In Closet(s)
    • Level: Second
    • Dimensions: 12x15
    Kitchen
    • Level: First
    • Dimensions: 8x8
    Living room
    • Level: First
    • Dimensions: 12x17
    Heating
    • Central
    Cooling
    • Central Air
    Appliances
    • Included: Dishwasher, Dryer, Microwave, Range, Refrigerator, Washer
    • Laundry: Inside, Laundry Closet, Upper Level
    Features
    • Ceiling Fan(s), PrimaryBedroom Upstairs, Walk-In Closet(s)
    • Flooring: Carpet, Tile, Vinyl
    • Doors: Sliding Doors
    • Windows: Blinds
    • Has fireplace: No
    Interior area
    • Total structure area: 1,841
    • Total interior livable area: 1,584 sqft

    Property

    Parking
    • Total spaces: 1
    • Parking features: Garage - Attached
    • Attached garage spaces: 1
    Features
    • Levels: Two
    • Stories: 2
    • Patio & porch: Enclosed
    • Exterior features: Irrigation System, Rain Gutters, Tennis Court(s)
    Lot
    • Size: 1,742 sqft
    Details
    • Parcel number: 2386300067
    • Zoning: PUD
    • Special conditions: None

    Construction

    Type & style
    • Home type: Townhouse
    • Property subtype: Townhouse
    Materials
    • Block, Stucco
    • Foundation: Block
    • Roof: Shingle
    Condition
    • New construction: No
    • Year built: 2005

    Utilities & green energy

    • Sewer: Public Sewer
    • Water: Public
    • Utilities for property: Cable Connected, Electricity Connected, Sewer Connected, Water Connected

    Community & neighborhood

    Security
    • Security features: Gated Community
    Community
    • Community features: Clubhouse, Fitness Center, Gated Community - Guard, Park, Playground, Pool
    Location
    • Region: Ocala
    • Subdivision: WYNCHASE TWNHMS

    HOA & financial

    HOA
    • Has HOA: Yes
    • HOA fee: $226 monthly
    • Amenities included: Basketball Court, Clubhouse, Fitness Center, Gated, Playground, Pool, Tennis Court(s)
    • Services included: Community Pool, Maintenance Structure, Pool Maintenance, Recreational Facilities, Security, Sewer, Trash
    • Association name: Julie Jensen - Leland Management
    • Association phone: 352-671-9661
    • Second association name: Fore Ranch
    Other fees
    • Pet fee: $0 monthly
    Other financial information
    • Total actual rent: 0

    Other

    Other facts
    • Listing terms: Cash,Conventional,FHA,VA Loan
    • Ownership: Fee Simple
    • Road surface type: Asphalt, Paved

    Price history

    DateEventPrice
    8/25/2023Sold$250,000-2%$158/sqft
    Source: Stellar MLS #OM661592 Report a problem
    8/9/2023Pending sale$255,000$161/sqft
    Source: Stellar MLS #OM661592 Report a problem
    8/4/2023Price change$255,000+10.9%$161/sqft
    Source: Stellar MLS #OM661592 Report a problem
    7/19/2022Listing removed--
    Source: Zillow Rental Network_1 Report a problem
    5/30/2022Listed for rent$2,300$1/sqft
    Source: Zillow Rental Network_1 Report a problem
    2/10/2022Pending sale$230,000$145/sqft
    Source: Stellar MLS #OM634026 Report a problem
    2/9/2022Listed for sale$230,000+116%$145/sqft
    Source: Stellar MLS #OM634026 Report a problem
    9/23/2016Sold$106,500-0.9%$67/sqft
    Source: Stellar MLS #OM501665 Report a problem
    8/24/2016Pending sale$107,500$68/sqft
    Source: Coldwell Banker Ellison Realty #501665 Report a problem
    7/28/2016Listed for sale$107,500$68/sqft
    Source: Coldwell Banker Ellison Realty #501665 Report a problem
    7/22/2016Pending sale$107,500$68/sqft
    Source: Coldwell Banker Ellison Realty #501665 Report a problem
    6/29/2016Price change$107,500-6.1%$68/sqft
    Source: Coldwell Banker Ellison Realty #501665 Report a problem
    5/25/2016Price change$114,500-24.9%$72/sqft
    Source: Coldwell Banker Ellison Realty #501665 Report a problem
    3/8/2016Listed for sale--
    Source: Auction.com Report a problem
    1/24/2006Sold$152,500$96/sqft
    Source: Public Record Report a problem

    Public tax history

    YearProperty taxesTax assessment
    2024$1,464 -65.1%$106,983 -51.6%
    2023$4,193 +211.9%$221,057 +140.6%
    2022$1,344 +0.7%$91,887 +3%
    2021$1,334 +16.6%$89,211 +1.4%
    2020$1,145 +2.3%$87,979 +2.3%
    2019$1,119 $86,001 +1.9%
    2018$1,119 +5.8%$84,397 +2.1%
    2017$1,058 -26.8%$82,661 +0.4%
    2016$1,445 $82,365 +8.5%
    2015$1,445 +158.6%$75,924 +15.3%
    2014$559 +0.5%$65,866 +1.5%
    2013$556 -5.3%$64,893 -3.9%
    2012$587 -17.8%$67,535 -14.6%
    2011$714 -36.7%$79,108 -23.5%
    2010$1,128 -18.4%$103,444 -14.1%
    2009$1,382 -6.3%$120,476 -5.8%
    2008$1,476 -8.4%$127,930 +3%
    2007$1,611 -10.9%$124,204 +2.5%
    2006$1,808 $121,175

    Find assessor info on the county website

    Neighborhood: 34474

    Nearby schools

    GreatSchools rating
    Schools provided by the listing agent
    • Elementary: Saddlewood Elementary School
    • Middle: Liberty Middle School
    • High: West Port High School

    Source: Stellar MLS. This data may not be complete. We recommend contacting the local school district to confirm school assignments for this home.

    Get a cash offer in 3 minutes
    Find out how much your home could sell for in as little as 3 minutes with a no-obligation cash offer.
    Estimated market value
    $217,200
    Get a cash offer in 3 minutes
    Find out how much your home could sell for in as little as 3 minutes with a no-obligation cash offer.
    Estimated market value
    $217,200