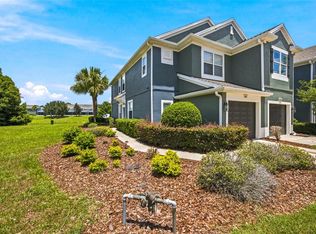
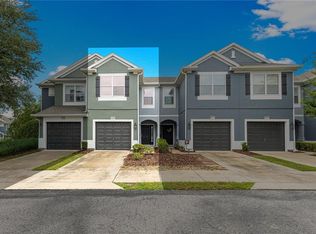
SPACIOUS 1,827 SQ. FT. END-UNIT CONDO IN BRIGHTON AT FORE RANCH! This desirable upstairs residence offers 2 bedrooms, 2 baths plus a versatile study/den/flex room that could easily function as a third bedroom, home office or additional living space. The end-unit location provides added privacy and natural light, while vaulted ceilings and an open floor plan enhance the home's spacious feel. The kitchen features abundant wood cabinetry, generous counter space, stainless steel appliances and a breakfast bar overlooking the main living area. The generously sized primary suite features a private bath with dual vanities, separate shower and large walk-in closet. One of the home's standout features is the expansive screened lanai, offering plenty of room for outdoor dining, relaxing and enjoying views of the beautifully maintained community grounds. An attached one-car garage provides additional storage and everyday convenience. Located within the gated Brighton condominium community of Fore Ranch, residents enjoy access to a resort-style pool, clubhouse, fitness center, tennis and basketball courts, playgrounds, walking areas and more. Conveniently located in SW Ocala in the Hwy 200 Corridor, near shopping, dining, medical facilities, I-75 and the World Equestrian Center. With 1,827 square feet of living space and a flexible floor plan, this condo offers room to spread out without the maintenance of a single-family home. Schedule your appointment to tour this property today!
For sale
$199,900
4535 SW 52ND CIRCLE #102, OCALA, FL 34474
2beds
1,827sqft
Condominium
Built in 2006
-- sqft lot
$194,800 Zestimate®
$109/sqft
$364/mo HOA
What's special
Expansive screened lanaiOpen floor planGenerously sized primary suiteVaulted ceilingsSeparate showerGenerous counter spaceStainless steel appliances
- 7 days
- 138
- 17
Likely to sell faster than
Zillow last checked:
Listing updated:
Listed by:
Christine Robinson, PA 352-426-2706,
REAL BROKER LLC - OCALA 855-450-0442
Source: Stellar MLS,MLS#: OM733564 Originating MLS: Ocala - Marion
Originating MLS: Ocala - Marion
Facts & features
Interior
Bedrooms & bathrooms
- Bedrooms: 2
- Bathrooms: 2
- Full bathrooms: 2
Rooms
- Room types: Den/Library/Office, Utility Room
Primary bedroom
- Features: Walk-In Closet(s)
- Level: Second
- Area: 176.67 Square Feet
- Dimensions: 11.7x15.1
Bedroom 1
- Features: Built-in Closet
- Level: Second
- Area: 152.6 Square Feet
- Dimensions: 10.9x14
Primary bathroom
- Level: Second
- Area: 116.62 Square Feet
- Dimensions: 9.8x11.9
Den
- Level: Second
- Area: 137.5 Square Feet
- Dimensions: 10.11x13.6
Dining room
- Level: Second
- Area: 356.73 Square Feet
- Dimensions: 14.1x25.3
Kitchen
- Level: Second
- Area: 112.56 Square Feet
- Dimensions: 8.4x13.4
Living room
- Level: Second
- Area: 373.99 Square Feet
- Dimensions: 14.9x25.1
Heating
- Electric
Cooling
- Central Air
Appliances
- Included: Dishwasher, Microwave, Range, Refrigerator
- Laundry: Inside, Laundry Closet
Features
- Ceiling Fan(s), Eating Space In Kitchen, High Ceilings, Open Floorplan, Solid Wood Cabinets, Split Bedroom, Vaulted Ceiling(s), Walk-In Closet(s)
- Flooring: Carpet, Tile
- Doors: Sliding Doors
- Windows: Window Treatments
- Has fireplace: No
- Common walls with other units/homes: Corner Unit,End Unit
Interior area
- Total structure area: 2,309
- Total interior livable area: 1,827 sqft
Video & virtual tour
Property
Parking
- Parking features: Driveway
- Has attached garage: Yes
- Has uncovered spaces: Yes
Features
- Levels: Two
- Stories: 2
- Patio & porch: Covered, Rear Porch, Screened
- Exterior features: Balcony, Sidewalk
- Has view: Yes
- View description: Garden, Trees/Woods
Lot
- Size: 436 Square Feet
- Features: Corner Lot, Level, Sidewalk
Details
- Parcel number: 23832005040
- Zoning: PUD
- Special conditions: None
Construction
Type & style
- Home type: Condo
- Property subtype: Condominium
Materials
- Block, Stucco
- Foundation: Slab
- Roof: Shingle
Condition
- Completed
- New construction: No
- Year built: 2006
Utilities & green energy
- Sewer: Public Sewer
- Water: Public
- Utilities for property: Electricity Connected, Sewer Connected, Street Lights, Water Connected
Community & HOA
Community
- Features: Association Recreation - Owned, Clubhouse, Community Mailbox, Deed Restrictions, Fitness Center, Gated Community - No Guard, Park, Playground, Pool, Sidewalks, Tennis Court(s)
- Pet fee: $0 monthly
- Subdivision: BRIGHTON CONDO PH 05
HOA
- Has HOA: Yes
- Amenities included: Clubhouse, Fitness Center, Gated, Maintenance, Pickleball Court(s), Playground, Pool, Tennis Court(s), Trail(s)
- Services included: Community Pool, Insurance, Maintenance Structure, Maintenance Grounds, Pool Maintenance, Recreational Facilities, Trash
- HOA fee: $364 monthly
- HOA name: Castle Group
- HOA phone: 352-237-3446
- Second HOA name: Castle Group
Location
- Region: Ocala
Financial & listing details
- Price per square foot: $109/sqft
- Annual tax amount: $3,606
- Date on market: 10/6/2026
- Cumulative days on market: 8 days
- Listing terms: Cash,Conventional,FHA,VA Loan
- Ownership: Fee Simple
- Total actual rent: 0
- Electric utility on property: Yes
- Road surface type: Paved
Estimated market value
$194,800
$185,000 - $205,000
$1,689/mo
Price history
| Date | Event | Price |
|---|---|---|
| 10/6/2026 | Listed for sale | $199,900+6.6%$109/sqft |
Source:  Stellar MLS #OM733564 Report a problem Stellar MLS #OM733564 Report a problem | ||
| 1/17/2019 | Listing removed | $1,150$1/sqft |
Source: KW Management Report a problem | ||
| 12/3/2018 | Price change | $1,150-4.2%$1/sqft |
Source: KELLER WILLIAMS-17 ST BRANCH #545390 Report a problem | ||
| 10/26/2018 | Listed for rent | $1,200+9.1%$1/sqft |
Source: KELLER WILLIAMS-17 ST BRANCH #545390 Report a problem | ||
| 2/24/2015 | Listing removed | $1,100$1/sqft |
Source: KELLER WILLIAMS-17 ST BRANCH #420355 Report a problem | ||
| 2/3/2015 | Listed for rent | $1,100$1/sqft |
Source: KELLER WILLIAMS-17 ST BRANCH #420355 Report a problem | ||
| 10/20/2006 | Sold | $187,500$103/sqft |
Source: Public Record Report a problem | ||
Public tax history
Tax history is unavailable.
Monthly payment
Est. payment
Payment breakdown
Explore the cost of this home by adjusting the details. Changes won't be saved.Climate risks
Neighborhood: 34474
Nearby schools
Schools provided by the listing agent
- Elementary: Saddlewood Elementary School
- Middle: Liberty Middle School
- High: West Port High School
Source: Stellar MLS. This data may not be complete. We recommend contacting the local school district to confirm school assignments for this home.
- $201,8003 bd2 ba1.8k sqft4535 SW 52nd Cir APT 104, Ocala, FL 34474Off Market

- $166,7002 bd2 ba1.4k sqft4535 SW 52nd Cir APT 105, Ocala, FL 34474Off Market
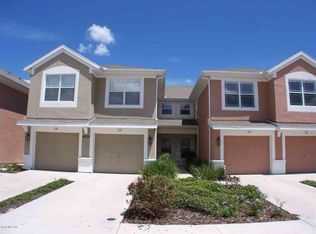
- $196,5003 bd2 ba1.8k sqft4535 SW 52nd Cir APT 106, Ocala, FL 34474Off Market

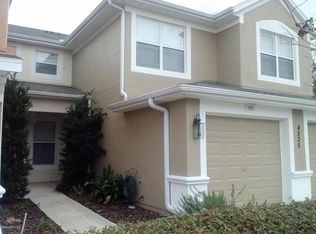
- $178,2002 bd2 ba1.4k sqft4535 SW 52nd Cir APT 109, Ocala, FL 34474Off Market
Similar homes
- $214,0003 bd2 ba1.8k sqft4525 SW 52ND CIRCLE #106, OCALA, FL 34474For Sale
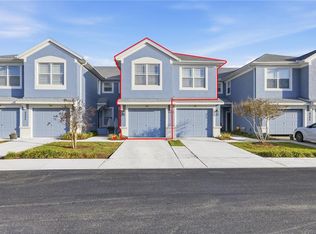
 MLS ID #OM719985, Scott Coldwell, COLDWELL REALTY SOLD GUARANTEE. Stellar MLS
 - $199,0003 bd3 ba1.5k sqft4954 SW 45TH CIRCLE, OCALA, FL 34474For Sale
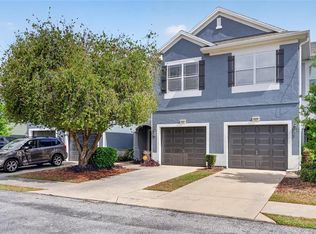 MLS ID #OM723880, Scott Coldwell, COLDWELL REALTY SOLD GUARANTEE. Stellar MLS
 - $209,9003 bd3 ba1.5k sqft4950 SW 45TH CIRCLE, OCALA, FL 34474For Sale
 MLS ID #OM729255, Romel Camacho, TCT REALTY GROUP LLC. Stellar MLS
 - $192,0003 bd3 ba1.5k sqft4131 SW 51ST CIRCLE, OCALA, FL 34474For Sale
 MLS ID #OM729582, Marcia Kasper, RE/MAX ALLSTARS REALTY. Stellar MLS
 - $179,5002 bd3 ba1.1k sqft4434 SW 49TH AVENUE, OCALA, FL 34474For SaleMLS ID #OM731305, Jimmy Cooke II, BOFFO REAL ESTATE GROUP LLC. Stellar MLS
- $185,9003 bd3 ba1.5k sqft4122 SW 54TH CIRCLE, OCALA, FL 34474For SaleMLS ID #OM711516, Cynthia Mueller, SHOWCASE PROPERTIES OF CENTRAL. Stellar MLS
- $186,5002 bd3 ba1.1k sqft4428 SW 49TH AVENUE, OCALA, FL 34474For SaleMLS ID #OM718351, Jimmy Cooke II, BOFFO REAL ESTATE GROUP LLC. Stellar MLS
- $215,0002 bd2 ba1.2k sqft3302 SW 38TH PLACE, OCALA, FL 34474For SaleMLS ID #OM730252, Kristen Dreyer, FLORIDA ADVANTAGE REALTY GROUP. Stellar MLS
- $268,5002 bd2 ba1.5k sqft4175 SW 46TH COURT, OCALA, FL 34474For SaleMLS ID #O6440897, Rosemary Phillips LLC, WEICHERT REALTORS HALLMARK PRO. Stellar MLS
- $155,0002 bd2 ba1k sqft2851 SW 32ND AVENUE #B6, OCALA, FL 34474For SaleMLS ID #OM727610, Lucinda Striker, COMPASS FLORIDA LLC. Stellar MLS
- $187,0002 bd3 ba1.2k sqft3409 SW 34TH AVENUE CIRCLE #16, OCALA, FL 34474For SaleMLS ID #OM731156, Cesar Colman, PA, KELLER WILLIAMS CORNERSTONE RE. Stellar MLS
- $215,0002 bd2 ba1.4k sqft8661 SW 65TH TERRACE, OCALA, FL 34476For SaleMLS ID #OM731360, Barb Whitehead, SOUTHERN ASSOCIATES REALTY LLC. Stellar MLS
- $214,9003 bd2 ba1.6k sqft8721 SW 60 CIRCLE, OCALA, FL 34476For SaleMLS ID #OM729833, Julia McPherson, FONTANA REALTY. Stellar MLS
- $224,0002 bd2 ba1.5k sqft6201 SW 84TH PLACE, OCALA, FL 34476For SaleMLS ID #OM731211, Marcia Kasper, RE/MAX ALLSTARS REALTY. Stellar MLS
- $234,9002 bd2 ba1.7k sqft9617 SW 92ND COURT, OCALA, FL 34481For SaleMLS ID #OM733715, Donna Knox, RE/MAX FOXFIRE - HWY 40. Stellar MLS
- $197,4003 bd2 ba1.5k sqft6115 SW 104TH STREET, OCALA, FL 34476For SaleMLS ID #OM717510, Bonnie Ciesla, RE/MAX FOXFIRE - HWY200/103 S. Stellar MLS
- $199,9002 bd2 ba1.3k sqft8785 SW 91ST STREET #D, OCALA, FL 34481For SaleMLS ID #OM729098, Bonnie Ciesla, RE/MAX FOXFIRE - HWY200/103 S. Stellar MLS
- $184,9002 bd2 ba1.1k sqft2437 SW 20TH COURT, OCALA, FL 34471For SaleMLS ID #OM726720, Lysa Rodgers, BOSSHARDT REALTY SERVICES, LLC. Stellar MLS
- $219,9002 bd2 ba1.1k sqft1918 NW 50TH AVENUE, OCALA, FL 34482For SaleMLS ID #OM729864, Becky Alexander PA, LOKATION. Stellar MLS
- $215,0002 bd2 ba1.8k sqft8710 SW 91ST PLACE #A, OCALA, FL 34481For SaleMLS ID #G5117743, Damon Morton, DOWN HOME REALTY, LLLP. Stellar MLS
