Skip main navigation
For sale
  • Price cut: $15K (7/8)
    $234,900

    9617 SW 92nd Ct, Ocala, FL 34481

    2beds
    1,749sqft
    : 
    Loading
    Get pre-qualified
    Duplex, Multi Family
    Built in 2004
    -- sqft lot
    $228,100 Zestimate®
    $134/sqft
    $513/mo HOA

    What's special

    Bonus roomSunny breakfast nookStove refrigerator dishwasher microwaveIrrigation systemAll tile flooring throughoutStep-in showerDouble sinks
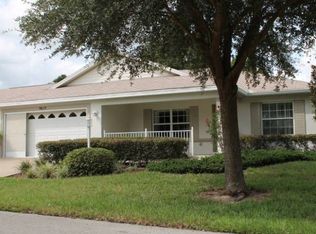
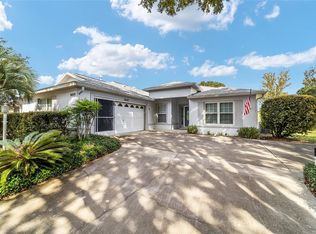
    Welcome to easy living in On Top of the World, one of Ocala's premier 55+ communities with endless amenities and an active lifestyle. This charming home is perfectly situated on the golf course overlooking the 2nd tee, offering peaceful views and a relaxing setting. Inside, you'll find a spacious two-bedroom, two-bath split plan with all tile flooring throughout for beauty and easy maintenance. The open-concept living and dining areas create a bright, inviting space for entertaining or everyday comfort. The front kitchen features a sunny breakfast nook, pantry, stove, refrigerator, dishwasher, microwave, and convenient pull-out lower cabinets. The guest bedroom is currently set up as a home office with a phone jack and electric in the closet, making it ideal for hobbies or remote work. The guest bath includes a tiled surround, durable cast-iron tub, and grab bars for added safety. The oversized primary suite offers a true retreat with his-and-her walk-in closets, a large linen closet, double sinks, and a step-in shower with grab bars and raised seat. Additional highlights include a bonus room, screened lanai with fan and tiled floor, tiled front porch with cozy sitting area, solar tubes in the living room and primary bath for added natural light, irrigation system, gas heat, gas hot water heater, and garage with washer, dryer, utility sink, and screened garage doors. Enjoy the Florida lifestyle you've been dreaming of in Ocala. For community amenities and more information, visit On Top of the World.
    80 days
    |
    388
    |
    15
    |

    Zillow last checked:

    Listing updated:

    Listed by:

    Donna Knox 352-216-5495,

    RE/MAX FOXFIRE - HWY 40 352-732-3344

    Source: Stellar MLS,MLS#: OM723209MLS LogoOriginating MLS: Ocala - Marion

    Loading...

      Facts & features

      Interior

      Bedrooms & bathrooms
      • Bedrooms: 2
      • Bathrooms: 2
      • Full bathrooms: 2
      Primary bedroom
      • Features: Other, Walk-In Closet(s)
      • Level: First
      • Area: 120 Square Feet
      • Dimensions: 12x10
      Bedroom 2
      • Features: Built-in Closet
      • Level: First
      • Area: 132 Square Feet
      • Dimensions: 11x12
      Balcony porch lanai
      • Features: Other
      • Level: First
      • Area: 121 Square Feet
      • Dimensions: 11x11
      Bonus room
      • Features: No Closet
      • Level: First
      • Area: 160 Square Feet
      • Dimensions: 10x16
      Kitchen
      • Level: First
      • Area: 209 Square Feet
      • Dimensions: 19x11
      Living room
      • Level: First
      • Area: 420 Square Feet
      • Dimensions: 28x15
      Heating
      • Central
      Cooling
      • Central Air
      Appliances
      • Included: Dishwasher, Dryer, Gas Water Heater, Microwave, Range, Refrigerator, Washer
      • Laundry: In Garage
      Features
      • Accessibility Features, Ceiling Fan(s), Eating Space In Kitchen, Split Bedroom, Stone Counters, Walk-In Closet(s)
      • Flooring: Tile
      • Windows: Window Treatments
      • Has fireplace: No
      Interior area
      • Total structure area: 2,534
      • Total interior livable area: 1,749 sqft
      Video & virtual tour

      Property

      Parking
      • Total spaces: 2
      • Parking features: Garage - Attached
      • Attached garage spaces: 2
      • Details: Garage Dimensions: 25X20
      Features
      • Levels: One
      • Stories: 1
      • Patio & porch: Covered, Front Porch, Rear Porch, Screened
      • Exterior features: Rain Gutters
      Lot
      • Size: 8,712 Square Feet
      • Dimensions: 69 x 125
      • Features: Landscaped, On Golf Course
      • Residential vegetation: Mature Landscaping
      Details
      • Parcel number: 3530320401
      • Zoning: PUD
      • Special conditions: None

      Construction

      Type & style
      • Home type: MultiFamily
      • Property subtype: Duplex, Multi Family
      Materials
      • Block, Stucco
      • Foundation: Slab
      • Roof: Shingle
      Condition
      • New construction: No
      • Year built: 2004

      Utilities & green energy

      • Sewer: Public Sewer
      • Water: Public
      • Utilities for property: Electricity Connected, Natural Gas Connected, Water Connected

      Community & HOA

      Community
      • Features: Association Recreation - Owned, Buyer Approval Required, Clubhouse, Deed Restrictions, Dog Park, Fitness Center, Gated Community - No Guard, Golf Carts OK, Golf, Park, Playground, Pool, Racquetball, Restaurant, Tennis Court(s)
      • Security: Gated Community, Security Lights, Smoke Detector(s)
      • Pet fee: $0 monthly
      • Senior community: Yes
      • Subdivision: ON TOP/WORLD PH 01B SEC 05
      HOA
      • Has HOA: Yes
      • Amenities included: Basketball Court, Clubhouse, Fence Restrictions, Fitness Center, Gated, Maintenance, Optional Additional Fees, Park, Pickleball Court(s), Playground, Pool, Racquetball, Recreation Facilities, Sauna, Shuffleboard Court, Spa/Hot Tub, Tennis Court(s)
      • Services included: Common Area Taxes, Community Pool, Maintenance Structure, Maintenance Grounds, Pool Maintenance, Recreational Facilities, Trash
      • HOA fee: $513 monthly
      • HOA name: LORI SANDS
      • HOA phone: 352-854-0805
      Location
      • Region: Ocala

      Financial & listing details

      • Price per square foot: $134/sqft
      • Tax assessed value: $220,848
      • Annual tax amount: $3,064
      • Date on market: 4/21/2026
      • Cumulative days on market: 80 days
      • Ownership: Leasehold
      • Total actual rent: 0
      • Electric utility on property: Yes
      • Road surface type: Paved

        Estimated market value

        $228,100

        $217,000 - $240,000

        $1,560/mo

        Price history

        DateEventPrice
        7/8/2026Price change$234,900-6%$134/sqft
        Source: Stellar MLS #OM723209 Report a problem
        4/21/2026Listed for sale$249,900+138%$143/sqft
        Source: Stellar MLS #OM723209 Report a problem
        4/26/2010Sold$105,000-16%$60/sqft
        Source: Agent Provided Report a problem
        1/16/2010Price change$125,000-16.7%$71/sqft
        Source: ERA Big Sun Realty #328841 Report a problem
        9/6/2009Listed for sale$150,000+15.5%$86/sqft
        Source: ERA Big Sun Realty #328841 Report a problem
        3/2/2004Sold$129,900$74/sqft
        Source: Agent Provided Report a problem

        Public tax history

        YearProperty taxesTax assessment
        2024$3,255 +0.5%$167,185 +10%
        2023$3,239 +19.7%$151,986 +10%
        2022$2,705 +8.3%$138,169 +10%
        2021$2,497 +14.2%$125,608 +10%
        2020$2,187 -0.5%$114,189 +10%
        2019$2,198 $103,808 +10%
        2018$2,198 +22.3%$94,371 +1.2%
        2017$1,797 -3.4%$93,290 +2.4%
        2016$1,860 $91,118 +1.1%
        2015$1,860 +17.8%$90,116 +10%
        2014$1,579 +10.8%$81,924 +10%
        2013$1,425 +0.8%$74,476 +0.5%
        2012$1,415 -15.2%$74,100 -17.9%
        2011$1,669 +16.5%$90,231 -19.8%
        2010$1,432 -9%$112,534 -9.1%
        2009$1,573 +1.5%$123,803 +0.1%
        2008$1,551 -7.7%$123,680 +3%
        2007$1,681 -5.9%$120,078 +2.5%
        2006$1,786 $117,151 +3%
        2005-- $113,739
        Find assessor info on the county website

        Monthly payment

        Est. payment

        Payment breakdown

        Explore the cost of this home by adjusting the details. Changes won't be saved.
        All calculations are estimates and provided by Zillow, Inc. for informational purposes only. Actual amounts may vary.
        HOA fees may include property taxes on listings classified as Co-Ops. Contact the listing agent and/or owner for fee details.
        Mortgage interest rates are dependent on a number of factors, including credit score, down payment, and repayment length. Interest rate data provided by Zillow Group Marketplace, Inc. as of 1/1/1970 from various mortgage lenders with which we have lead or other similar arrangements; the Estimated Payment is an average of those rates.
        See how much you could borrow to make a competitive offer.

        Climate risks

        Neighborhood: 34481

        Getting around

        19 / 100
        Car-Dependent
        0 / 100
        No Nearby Transit
        33 / 100
        Somewhat Bikeable

        Nearby schools

        GreatSchools rating

        A local agent can set up tours, give advice and negotiate with sellers.

        Browse local experts

        Similar homes