Virtually Staged. Virtually Staged. NEW ROOF + GREAT UPDATES IN OAK RUN! Welcome to this inviting 2-bedroom, 2-bath, 1.5 car garage home adorned with a brand-new 2026 roof. A beautiful Hampton Expanded model offers 1,335 larger living area and extra-large garage. This home has thoughtful improvements, and a peaceful backyard setting. The bright floor plan features cathedral ceilings, a spacious living room, dining area, den/sunroom, and a spacious kitchen with all appliances. The generous primary suite includes a walk-in closet and walk-in glass-enclosed shower, while the guest bedroom is conveniently located near the guest bath with a walk-in tiled shower. A versatile sunroom/den provides additional living space and leads to a screen-enclosed porch overlooking the super peaceful and private backyard—the perfect spot to relax, enjoy your morning coffee, entertain or unwind at the end of the day. Since 2022, numerous updates have been completed, including the electrical panel (2022), updated kitchen with granite counters (2022), dishwasher, tile flooring throughout (2022), irrigation system (2023), gutter guards (2023), and more. With a fabulous, serene location in Oak Run, one of Ocala’s premier 55+ active-adult communities offering an affordable resort style living behind a secure gate, where Residents enjoy an incredible array of amenities, including multiple clubhouses, swimming pools and spas, fitness centers, tennis and pickleball courts, dog park, shuffleboard, bocce, billiards, arts and crafts facilities, a library, walking areas, and an abundance of clubs, classes, social activities, and community events. The Palm Grove Club features a large fitness facility and ballroom, while the Island Club offers multiple pools and a scenic walking trail. Golf enthusiasts can enjoy the community’s 18-hole Royal Oaks Golf Club, with golf and dining opportunities available separately. With its desirable location, it is an easy trip to anywhere in central Florida and also puts shopping centers, restaurants, and healthcare facilities just minutes away, with easy access to Ocala's attractions, scenic parks, natural springs and trails for outings. The extensive amenities, active social atmosphere, and comfortable, updated home, make this is a wonderful opportunity to enjoy the Florida lifestyle in Oak Run with very reasonable $181.65 monthly HOA fee.
For sale
$233,200
8340 SW 108TH LOOP, OCALA, FL 34481
2beds
1,335sqft
Single Family Residence
Built in 1991
6,534 Square Feet Lot
$-- Zestimate®
$175/sqft
$182/mo HOA
What's special
Peaceful backyard settingBright floor planGenerous primary suiteIrrigation systemTile flooring throughoutDining areaGutter guards
- 8 days
- 244
- 12
Likely to sell faster than
Zillow last checked:
Listing updated:
Listed by:
Peggy Pittas 352-732-0591,
RE/MAX ALLSTARS REALTY 352-484-0155
Source: Stellar MLS,MLS#: OM732236 Originating MLS: Ocala - Marion
Originating MLS: Ocala - Marion
Facts & features
Interior
Bedrooms & bathrooms
- Bedrooms: 2
- Bathrooms: 2
- Full bathrooms: 2
Primary bedroom
- Features: Walk-In Closet(s)
- Level: First
Bedroom 2
- Features: Built-in Closet
- Level: First
Primary bathroom
- Level: First
Bathroom 2
- Level: First
Balcony porch lanai
- Level: First
Bonus room
- Features: No Closet
- Level: First
Dining room
- Level: First
Kitchen
- Level: First
Living room
- Level: First
Heating
- Electric, Heat Pump
Cooling
- Central Air
Appliances
- Included: Dishwasher, Dryer, Electric Water Heater, Range, Refrigerator, Washer
- Laundry: In Garage
Features
- Cathedral Ceiling(s), Ceiling Fan(s), Eating Space In Kitchen, Primary Bedroom Main Floor, Thermostat, Walk-In Closet(s)
- Flooring: Tile
- Has fireplace: No
Interior area
- Total structure area: 2,010
- Total interior livable area: 1,335 sqft
Video & virtual tour
Property
Parking
- Total spaces: 1
- Parking features: Driveway, Garage Door Opener
- Attached garage spaces: 1
- Has uncovered spaces: Yes
Features
- Levels: One
- Stories: 1
- Patio & porch: Covered, Front Porch, Rear Porch, Screened
- Exterior features: Irrigation System, Lighting, Rain Gutters
Lot
- Size: 6,534 Square Feet
- Dimensions: 80 x 80
- Features: Cleared, Landscaped, Near Golf Course
Details
- Parcel number: 7011003007
- Zoning: PUD
- Special conditions: None
Construction
Type & style
- Home type: SingleFamily
- Property subtype: Single Family Residence
Materials
- Vinyl Siding, Wood Frame
- Foundation: Slab
- Roof: Shingle
Condition
- New construction: No
- Year built: 1991
Details
- Builder model: Hampton Expanded
Utilities & green energy
- Sewer: Public Sewer
- Water: Public
- Utilities for property: Electricity Connected, Sewer Connected, Water Connected
Community & HOA
Community
- Features: Buyer Approval Required, Clubhouse, Deed Restrictions, Dog Park, Fitness Center, Gated Community - No Guard, Golf Carts OK, Golf, Pool, Restaurant, Tennis Court(s)
- Pet fee: $0 monthly
- Senior community: Yes
- Subdivision: OAK RUN NBRHD
HOA
- Has HOA: Yes
- Services included: Cable TV, Community Pool, Maintenance Grounds, Recreational Facilities, Trash
- HOA fee: $182 monthly
- HOA name: Tanya Stapleton
- HOA phone: 352-854-6210
Location
- Region: Ocala
Financial & listing details
- Price per square foot: $175/sqft
- Tax assessed value: $205,872
- Annual tax amount: $3,674
- Date on market: 9/14/2026
- Cumulative days on market: 192 days
- Listing terms: Cash,Conventional,FHA,USDA Loan,VA Loan
- Ownership: Fee Simple
- Total actual rent: 0
- Electric utility on property: Yes
- Road surface type: Paved
Estimated market value
Not available
Estimated sales range
Not available
Not available
Price history
| Date | Event | Price |
|---|---|---|
| 9/14/2026 | Listed for sale | $233,200+1.4%$175/sqft |
Source:  Stellar MLS #OM732236 Report a problem Stellar MLS #OM732236 Report a problem | ||
| 8/13/2026 | Listing removed | $229,900$172/sqft |
Source: Stellar MLS #OM718465 Report a problem | ||
| 5/12/2026 | Price change | $229,900-3.6%$172/sqft |
Source: Stellar MLS #OM718465 Report a problem | ||
| 3/27/2026 | Price change | $238,500-2.5%$179/sqft |
Source: Stellar MLS #OM718465 Report a problem | ||
| 2/10/2026 | Listed for sale | $244,500+13.7%$183/sqft |
Source: Stellar MLS #OM718465 Report a problem | ||
| 2/9/2023 | Listing removed | -- |
Source: Zillow Rentals Report a problem | ||
| 2/2/2023 | Listed for rent | $1,475$1/sqft |
Source: Zillow Rentals Report a problem | ||
| 6/21/2022 | Sold | $215,000+7.7%$161/sqft |
Source: Public Record Report a problem | ||
| 5/14/2022 | Pending sale | $199,700$150/sqft |
Source: Stellar MLS #OM638796 Report a problem | ||
| 5/11/2022 | Listed for sale | $199,700$150/sqft |
Source: Stellar MLS #OM638796 Report a problem | ||
Public tax history
| Year | Property taxes | Tax assessment |
|---|---|---|
| 2025 | $3,675 -0.3% | $205,872 -4.8% |
| 2024 | $3,684 +1.5% | $216,341 +2.5% |
| 2023 | $3,628 +51.5% | $211,018 +59.4% |
| 2022 | $2,396 +180.1% | $132,367 +82.4% |
| 2021 | $855 +0.1% | $72,567 +1.4% |
| 2020 | $854 +0.4% | $71,565 +2.3% |
| 2019 | $850 | $69,956 +1.9% |
| 2018 | $850 +4% | $68,652 +2.1% |
| 2017 | $817 +2.5% | $67,240 +2.1% |
| 2016 | $798 | $65,857 +0.7% |
| 2015 | $798 +5% | $65,399 +0.8% |
| 2014 | $759 +1.5% | $64,880 +1.5% |
| 2013 | $748 -4.2% | $63,921 -5.7% |
| 2012 | $781 -3.2% | $67,786 -4.4% |
| 2011 | $806 -5.1% | $70,910 -6.7% |
| 2010 | $849 +2.2% | $76,010 +0.5% |
| 2009 | $831 +1% | $75,609 +0.1% |
| 2008 | $823 -15% | $75,534 +3% |
| 2007 | $969 -5.2% | $73,334 +2.5% |
| 2006 | $1,022 +5.2% | $71,546 +3% |
| 2005 | $971 | $69,463 +3% |
| 2004 | $971 +10.2% | $67,440 +4.3% |
| 2002 | $881 +9% | $64,633 +4.6% |
| 2001 | $808 | $61,764 |
| 2000 | $808 | $61,764 |
Find assessor info on the county website
Monthly payment
Est. payment
Payment breakdown
Explore the cost of this home by adjusting the details. Changes won't be saved.Climate risks
Neighborhood: 34481
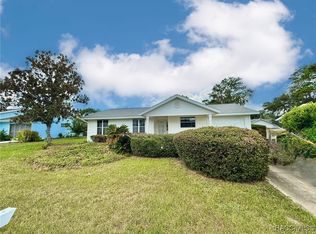
Similar homes
- $219,5002 bd2 ba1.5k sqft8165 SW 108TH LOOP, OCALA, FL 34481For Sale
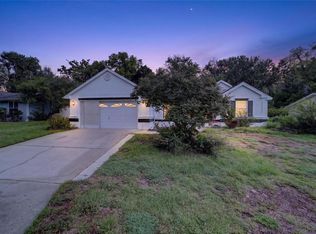
 MLS ID #OM731971, Timothy Buchanan, REAL BROKER LLC - OCALA. Stellar MLS
 - $169,9002 bd2 ba960 sqft8491 SW 109TH STREET, OCALA, FL 34481For Sale
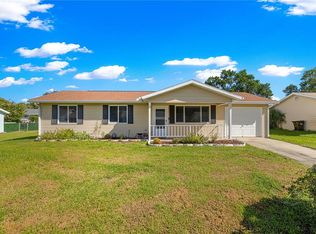 MLS ID #OM732245, Peggy Pittas, RE/MAX ALLSTARS REALTY. Stellar MLS
 - $224,9003 bd2 ba1.5k sqft9037 SW 91ST CIRCLE, OCALA, FL 34481For Sale
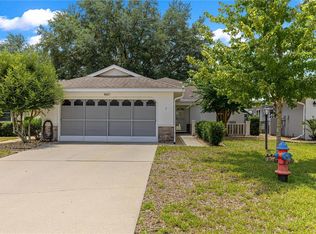 MLS ID #OM728836, Russ Walker, FLORIDA ADVANTAGE REALTY GROUP. Stellar MLS
 - $239,0002 bd2 ba1.4k sqft9815 SW 92ND PLACE ROAD, OCALA, FL 34481For Sale
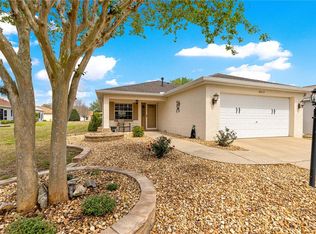 MLS ID #OM721708, Patti Doty, RE/MAX FOXFIRE - HWY200/103 S. Stellar MLS
 - $219,0002 bd2 ba1.7k sqft9153 SW 91ST TERRACE, OCALA, FL 34481For SaleMLS ID #OM728272, Kathy Joshi, ON TOP OF THE WORLD REAL EST. Stellar MLS
- $215,0002 bd2 ba1.5k sqft9077 SW 91ST CIRCLE, OCALA, FL 34481For SaleMLS ID #OM726012, Scott Coldwell, COLDWELL REALTY SOLD GUARANTEE. Stellar MLS
- $230,0002 bd2 ba1.5k sqft8637 SW 88TH LOOP, OCALA, FL 34481For SaleMLS ID #OM715985, Peggy Pittas, RE/MAX ALLSTARS REALTY. Stellar MLS
- $249,9992 bd2 ba1.8k sqft9526 SW 92ND PLACE ROAD, OCALA, FL 34481For SaleMLS ID #GC542418, David Amerio, Jr, LPT REALTY, LLC. Stellar MLS
- $175,5002 bd2 ba988 sqft8208 SW 108TH LANE ROAD, OCALA, FL 34481For SaleMLS ID #OM727820, Peggy Pittas, RE/MAX ALLSTARS REALTY. Stellar MLS
- $169,0002 bd2 ba1k sqft8571 SW 105TH PLACE, OCALA, FL 34481For SaleMLS ID #OM730984, Cynthia Desmarais, CB/ELLISON RLTY WEST. Stellar MLS
- $199,9002 bd2 ba1.3k sqft8785 SW 91ST STREET #D, OCALA, FL 34481For SaleMLS ID #OM729098, Bonnie Ciesla, RE/MAX FOXFIRE - HWY200/103 S. Stellar MLS
- $199,9992 bd2 ba1.4k sqft9256 SW 82ND TERRACE #E, OCALA, FL 34481For SaleMLS ID #OM727883, Patti Doty, RE/MAX FOXFIRE - HWY200/103 S. Stellar MLS
- $247,0002 bd2 ba1.4k sqft8237 SW 78TH TERRACE ROAD, OCALA, FL 34476For SaleMLS ID #OM724701, Teri McKeon LLC, RE/MAX PREMIER REALTY HWY 200. Stellar MLS
- $210,0002 bd2 ba1.5k sqft9646 SW 92ND PLACE ROAD, OCALA, FL 34481For SaleMLS ID #OM720798, Patti Doty, RE/MAX FOXFIRE - HWY200/103 S. Stellar MLS
- $259,9003 bd2 ba1.6k sqft11284 SW 79TH AVENUE, OCALA, FL 34476For SaleMLS ID #OM732145, Bobby Mathews, RE/MAX FOXFIRE - HWY 40. Stellar MLS
- $194,9992 bd2 ba1.1k sqft8137 SW 117TH LOOP, OCALA, FL 34481For SaleMLS ID #OM702406, Nichole Roberts, ALL FLORIDA HOMES REALTY LLC. Stellar MLS
- $184,9002 bd2 ba1.4k sqft10987 SW 86TH TERRACE, OCALA, FL 34481For SaleMLS ID #OM713507, Ron Viola, RE/MAX FOXFIRE - HWY200/103 S. Stellar MLS
- $219,9122 bd2 ba1.2k sqft10452 SW 62ND TERRACE ROAD, OCALA, FL 34476For SaleMLS ID #OM729674, Jacqueline Smith, NEXT GENERATION REALTY OF MARION COUNTY. Stellar MLS
- $189,5002 bd2 ba1.3k sqft8891 SW 96TH LANE #B, OCALA, FL 34481For SaleMLS ID #OM728681, Stephanie Butler, FLORIDA'S CHOICE REALTY. Stellar MLS
- $219,5002 bd2 ba1.4k sqft8661 SW 65TH TERRACE, OCALA, FL 34476For SaleMLS ID #OM731360, Barb Whitehead, SOUTHERN ASSOCIATES REALTY LLC. Stellar MLS
