Here is an extended Bostonian you will not want to miss! Relax and enjoy your retirement in a large, open home where everything has been done for you. There are no neighbors in front as you enjoy the large front porch and park like views. Walk in through the front door and you will see a lovely living room/dining room combo. The generous master en suite and spare bedroom is off of this room. Continue further into the home and you will see the open kitchen and great room. The kitchen has so many cabinets, you will have problems filling them all. A cooks dream! Beyond there is the bonus/sitting room, where the backyard views are stunning. There is a porch off the back for you to enjoy quiet time in nature. This home has style! Roof 2018, HVAC 2026, newer hot water heater, newer kitchen cabinets, 2 solar tubes, newer windows, new guest bathroom toilet, new clothes dryer, new outdoor fitures and ceiling fans in every room. Make your appointment today!
For sale
Price cut: $5.5K (11/16)
$199,500
8683 SW 93RD LANE #D, OCALA, FL 34481
2beds
1,748sqft
Villa
Built in 1987
1,612 Square Feet Lot
$193,000 Zestimate®
$114/sqft
$494/mo HOA
What's special
Porch off the backLarge front porchPark like viewsGenerous master en suiteOpen kitchen
- 42 days
- 329
- 5
Zillow last checked:
Listing updated:
Listed by:
Valerie Ostrom 352-875-8818,
FONTANA REALTY 352-817-3574
Source: Stellar MLS,MLS#: OM733766 Originating MLS: Ocala - Marion
Facts & features
Interior
Bedrooms & bathrooms
- Bedrooms: 2
- Bathrooms: 2
- Full bathrooms: 2
Rooms
- Room types: Bonus Room
Primary bedroom
- Features: En Suite Bathroom, Walk-In Closet(s)
- Level: First
Kitchen
- Features: Kitchen Island
- Level: First
- Area: 145.34 Square Feet
- Dimensions: 16.9x8.6
Living room
- Features: Ceiling Fan(s)
- Level: First
- Area: 319.2 Square Feet
- Dimensions: 14x22.8
Heating
- Central
Cooling
- Central Air
Appliances
- Included: Dishwasher, Disposal, Dryer, Electric Water Heater, Exhaust Fan, Freezer, Ice Maker, Microwave, Range, Refrigerator, Washer
- Laundry: In Garage
Features
- Ceiling Fan(s), Laminate Counters, Open Floorplan, Walk-In Closet(s)
- Flooring: Carpet, Linoleum
- Windows: Window Treatments
- Has fireplace: No
Interior area
- Total structure area: 2,460
- Total interior livable area: 1,748 sqft
Video & virtual tour
Property
Parking
- Total spaces: 2
- Parking features: Driveway, Garage Door Opener
- Attached garage spaces: 2
- Has uncovered spaces: Yes
Features
- Levels: One
- Stories: 1
- Patio & porch: Covered, Front Porch, Rear Porch
- Exterior features: Irrigation System, Lighting, Rain Gutters, Sprinkler Metered
- Has view: Yes
- View description: Park/Greenbelt, Trees/Woods
Lot
- Size: 1,612 Square Feet
- Features: Landscaped
- Residential vegetation: Mature Landscaping, Oak Trees, Trees/Landscaped
Details
- Parcel number: 3530202704
- Zoning: PUD
- Special conditions: None
Construction
Type & style
- Home type: SingleFamily
- Property subtype: Villa
Materials
- Block, Stucco
- Foundation: Slab
- Roof: Shingle
Condition
- Completed
- New construction: No
- Year built: 1987
Details
- Builder model: Expanded Bostonian
- Builder name: On Top of the World
Utilities & green energy
- Sewer: Public Sewer
- Water: Public
- Utilities for property: Cable Connected, Electricity Connected, Phone Available, Sewer Connected, Sprinkler Meter, Street Lights, Underground Utilities, Water Connected
Community & HOA
Community
- Features: Association Recreation - Owned, BBQ Area, Buyer Approval Required, Clubhouse, Community Mailbox, Deed Restrictions, Dog Park, Fitness Center, Gated Community - No Guard, Golf Carts OK, Golf, Irrigation-Reclaimed Water, Park, Playground, Pool, Racquetball, Restaurant, Special Community Restrictions, Tennis Court(s)
- Security: Smoke Detector(s)
- Pet fee: $0 monthly
- Senior community: Yes
- Subdivision: ON TOP OF THE WORLD
HOA
- Has HOA: Yes
- Amenities included: Basketball Court, Cable TV, Clubhouse, Elevator(s), Fence Restrictions, Fitness Center, Gated, Golf Course, Lobby Key Required, Park, Pickleball Court(s), Playground, Pool, Racquetball, Recreation Facilities, Sauna, Shuffleboard Court, Spa/Hot Tub, Storage, Tennis Court(s), Trail(s)
- Services included: Cable TV, Common Area Taxes, Community Pool, Maintenance Structure, Maintenance Grounds, Pool Maintenance, Private Road, Recreational Facilities
- HOA fee: $494 monthly
- HOA name: Parkway Maintenance/Lori Sands
- HOA phone: 352-236-6869
Location
- Region: Ocala
Financial & listing details
- Price per square foot: $114/sqft
- Tax assessed value: $179,269
- Annual tax amount: $3,266
- Date on market: 10/9/2026
- Cumulative days on market: 43 days
- Listing terms: Cash,Conventional
- Ownership: Leasehold
- Total actual rent: 0
- Electric utility on property: Yes
- Road surface type: Paved, Asphalt
Estimated market value
$193,000
$183,000 - $203,000
$1,623/mo
Price history
| Date | Event | Price |
|---|---|---|
| 11/16/2026 | Price change | $199,500-2.7%$114/sqft |
Source:  Stellar MLS #OM733766 Report a problem | ||
| 10/9/2026 | Listed for sale | $204,990-13.5%$117/sqft |
Source: Stellar MLS #OM733766 Report a problem | ||
| 9/10/2025 | Listing removed | $236,900$136/sqft |
Source: Stellar MLS #OM698362 Report a problem | ||
| 5/15/2025 | Price change | $236,900-2.3%$136/sqft |
Source: Stellar MLS #OM698362 Report a problem | ||
| 3/31/2025 | Listed for sale | $242,500+1%$139/sqft |
Source: Stellar MLS #OM698362 Report a problem | ||
| 8/30/2022 | Sold | $240,000-4%$137/sqft |
Source: Public Record Report a problem | ||
| 7/22/2022 | Pending sale | $250,000$143/sqft |
Source: Stellar MLS #OM641808 Report a problem | ||
| 7/5/2022 | Listed for sale | $250,000+97.6%$143/sqft |
Source: Stellar MLS #OM641808 Report a problem | ||
| 12/30/2020 | Sold | $126,500$72/sqft |
Source: Public Record Report a problem | ||
| 9/6/2020 | Pending sale | $126,500$72/sqft |
Source: FOXFIRE REALTY - HWY200/103 ST #OM604163 Report a problem | ||
| 7/10/2020 | Price change | $126,500-2.3%$72/sqft |
Source: FOXFIRE REALTY - HWY200/103 ST #OM604163 Report a problem | ||
| 6/3/2020 | Listed for sale | $129,500$74/sqft |
Source: FOXFIRE REALTY - HWY200/103 ST #OM604163 Report a problem | ||
Public tax history
| Year | Property taxes | Tax assessment |
|---|---|---|
| 2025 | $3,266 -2.1% | $179,269 -7.7% |
| 2024 | $3,337 -5.3% | $194,133 -5% |
| 2023 | $3,524 +243.7% | $204,422 +138.6% |
| 2022 | $1,025 +1.1% | $85,662 +3% |
| 2021 | $1,014 +78.4% | $83,167 +100.9% |
| 2020 | $569 +2.3% | $41,398 +2.3% |
| 2019 | $556 | $40,467 +1.9% |
| 2018 | $556 +7.7% | $39,712 +2.1% |
| 2017 | $516 +8.1% | $38,895 +2.1% |
| 2016 | $477 | $38,095 +0.7% |
| 2015 | $477 +3.4% | $37,830 +0.8% |
| 2014 | $462 +2.5% | $37,530 +1.5% |
| 2013 | $450 -15.3% | $36,975 -12.5% |
| 2012 | $532 -19.6% | $42,253 -17.3% |
| 2011 | $661 -4.5% | $51,081 -7.3% |
| 2010 | $692 -5% | $55,083 -10.5% |
| 2009 | $729 +1% | $61,566 +0.1% |
| 2008 | $721 -6.6% | $61,505 +3% |
| 2007 | $772 -3.5% | $59,714 +2.5% |
| 2006 | $801 +7.7% | $58,258 +3% |
| 2005 | $743 | $56,563 +3% |
| 2004 | $743 +6.5% | $54,915 +1.9% |
| 2002 | $698 +5.7% | $53,892 +1.1% |
| 2001 | $660 | $53,286 |
| 2000 | $660 | $53,286 |
Find assessor info on the county website
Monthly payment
Est. payment
Payment breakdown
Explore the cost of this home by adjusting the details. Changes won't be saved.Climate risks
Neighborhood: 34481


Similar homes
- $199,8752 bd2 ba1.4k sqft9489 SW 93RD LOOP, OCALA, FL 34481For Sale
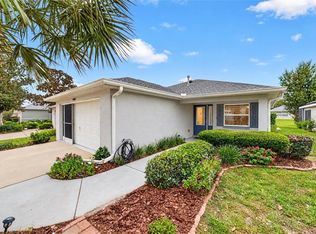
 MLS ID #OM736035, Tammy Coughlin, ON TOP OF THE WORLD REAL EST. Stellar MLS
- $199,9902 bd2 ba1.7k sqft9871 SW 87TH TERRACE ROAD #D, OCALA, FL 34481For Sale
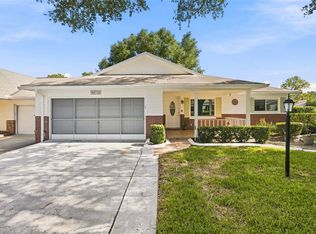 MLS ID #OM734502, Roberto Celi, TCT REALTY GROUP LLC. Stellar MLS
- $198,9002 bd2 ba1.3k sqft8785 SW 91ST STREET #D, OCALA, FL 34481For Sale
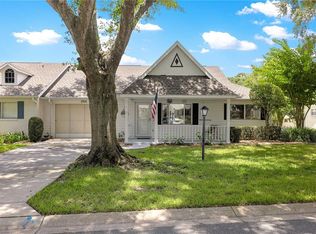 MLS ID #OM729098, Bonnie Ciesla, RE/MAX FOXFIRE - HWY200/103 S. Stellar MLS
- $199,9992 bd2 ba1.4k sqft9256 SW 82ND TERRACE #E, OCALA, FL 34481For Sale
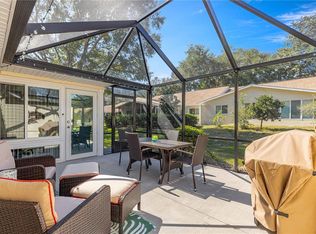 MLS ID #OM727883, Patti Doty, RE/MAX FOXFIRE - HWY200/103 S. Stellar MLS
- $189,8002 bd2 ba1.7k sqft8885 SW 98TH STREET ROAD #A, OCALA, FL 34481For SaleMLS ID #OM733897, Dianne Purdie, FONTANA REALTY. Stellar MLS
- $179,8002 bd2 ba1.5k sqft8702 SW 94TH STREET #E, OCALA, FL 34481For SaleMLS ID #OM730146, Janice Crosby, ON TOP OF THE WORLD REAL EST. Stellar MLS
- $179,9002 bd2 ba1.7k sqft8802 SW 92ND STREET #A, OCALA, FL 34481For SaleMLS ID #OM729233, Bonnie Ciesla, RE/MAX FOXFIRE - HWY200/103 S. Stellar MLS
- $184,0002 bd2 ba1.7k sqft8662 SW 96TH LANE #A, OCALA, FL 34481For SaleMLS ID #OM729234, Bonnie Ciesla, RE/MAX FOXFIRE - HWY200/103 S. Stellar MLS
- $185,0002 bd2 ba1.3k sqft8891 SW 96TH LANE #B, OCALA, FL 34481For SaleMLS ID #OM728681, Stephanie Butler, FLORIDA'S CHOICE REALTY. Stellar MLS
- $159,5002 bd2 ba1.5k sqft8569 SW 92ND LANE #E, OCALA, FL 34481For SaleMLS ID #OM735583, Kathy Joshi, ON TOP OF THE WORLD REAL EST. Stellar MLS
- $189,0002 bd2 ba1.7k sqft9820 SW 89TH TERRACE #E, OCALA, FL 34481For SaleMLS ID #GC540724, Marielena Petrucelli Moronta, PEPINE REALTY. Stellar MLS
- $175,0002 bd2 ba1.5k sqft8350 SW 93RD LANE #D, OCALA, FL 34481For SaleMLS ID #OM724978, Robb Harrison, ROBB HARRISON REALTY INC. Stellar MLS
- $195,0002 bd2 ba1k sqft10943 SW 83RD AVENUE, OCALA, FL 34481For SaleMLS ID #OM735355, Diane Trexler, ROBERTS REAL ESTATE INC. Stellar MLS
- $205,0002 bd2 ba1.3k sqft11436 SW 84TH COURT ROAD, OCALA, FL 34481For SaleMLS ID #OM733565, Cindy Casco, DECCA REAL ESTATE. Stellar MLS
- $209,0002 bd2 ba1k sqft8211 SW 116TH STREET, OCALA, FL 34481For SaleMLS ID #OM735482, Megan Guthrie, RE/MAX FOXFIRE - HWY200/103 S. Stellar MLS
- $214,9003 bd2 ba1.5k sqft9037 SW 91ST CIRCLE, OCALA, FL 34481For SaleMLS ID #OM728836, Russ Walker, FLORIDA ADVANTAGE REALTY GROUP. Stellar MLS
- $149,9002 bd2 ba1.5k sqft9060 SW 96TH LANE #B, OCALA, FL 34481For SaleMLS ID #OM724332, Scott Coldwell, COLDWELL REALTY SOLD GUARANTEE. Stellar MLS
- $218,0003 bd2 ba1.5k sqft10966 SW 85TH TER TERRACE, OCALA, FL 34481For SaleMLS ID #OM735074, Ryan Reeves, DECCA REAL ESTATE. Stellar MLS
- $182,5003 bd2 ba1.5k sqft8777 SW 116TH PLACE ROAD, OCALA, FL 34481For SaleMLS ID #OM733274, Sherri Driggers, DECCA REAL ESTATE. Stellar MLS
