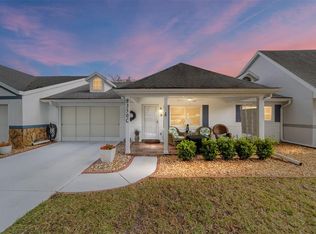
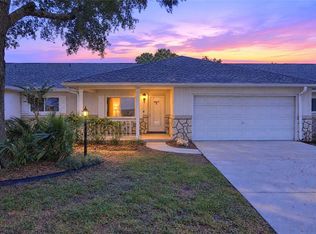
Virtually Staged. Enjoy low-maintenance Florida living in this move-in ready, Montgomery model located in Ocala's popular On Top of the World community. This 2-bedroom, 2 bath, 2 car garage home offers inviting curb appeal with a spacious front porch on a tree-lined street. Inside you will find wood-look laminate flooring, a comfortable living/dining combination and an updated kitchen featuring dark stainless-steel appliances, refaced cabinetry, newer hardware, updated lighting, and pull-outs in select lower cabinets. The primary suite includes a large walk-in closet and updated bath with tiled walk-in shower, newer vanity, commode, and fixture. The enclosed Florida room is under A/C, adding approximately 162 sq ft of versatile living space, plus there is an additional screened porch for relaxing outdoors. Additional features include a 2018 roof, newer HVAC, replacement windows, extra attic insulation, extra insulation for soundproofing in Dining Area between units, gutters, insulated garage door, newer garage door opener, under cabinet lighting, tile backsplash, upgraded kitchen, primary bath, washer/dryer and guest room Murphy bed that conveys. The transition from the garage to the home has NO STEPS! This is a must see!
For sale
Price cut: $10K (9/14)
$185,000
8350 SW 93RD LANE #D, OCALA, FL 34481
2beds
1,571sqft
Villa
Built in 1987
2,074 Square Feet Lot
$-- Zestimate®
$118/sqft
$494/mo HOA
What's special
Additional screened porchUpdated bathUpdated lightingNewer hardwareInsulated garage doorTree-lined streetInviting curb appeal
- 158 days
- 325
- 6
Zillow last checked:
Listing updated:
Listed by:
Robb Harrison 513-442-9083,
ROBB HARRISON REALTY INC 352-877-2790
Source: Stellar MLS,MLS#: OM724978 Originating MLS: Ocala - Marion
Originating MLS: Ocala - Marion
Facts & features
Interior
Bedrooms & bathrooms
- Bedrooms: 2
- Bathrooms: 2
- Full bathrooms: 2
Primary bedroom
- Features: Ceiling Fan(s), Walk-In Closet(s)
- Level: First
- Area: 225 Square Feet
- Dimensions: 15x15
Bedroom 2
- Features: Ceiling Fan(s), Built-in Closet
- Level: First
- Area: 148.5 Square Feet
- Dimensions: 13.5x11
Dining room
- Level: First
- Area: 240 Square Feet
- Dimensions: 12x20
Kitchen
- Features: Pantry
- Level: First
- Area: 125 Square Feet
- Dimensions: 10x12.5
Living room
- Features: Ceiling Fan(s)
- Level: First
- Area: 392 Square Feet
- Dimensions: 14x28
Heating
- Central
Cooling
- Central Air
Appliances
- Included: Dishwasher, Microwave, Range, Refrigerator
- Laundry: In Garage
Features
- Ceiling Fan(s), Solid Surface Counters, Thermostat, Walk-In Closet(s)
- Flooring: Laminate, Tile
- Has fireplace: No
- Common walls with other units/homes: End Unit
Interior area
- Total structure area: 2,352
- Total interior livable area: 1,571 sqft
Video & virtual tour
Property
Parking
- Total spaces: 2
- Parking features: Garage - Attached
- Attached garage spaces: 2
- Details: Garage Dimensions: 20x23
Features
- Levels: One
- Stories: 1
- Patio & porch: Covered, Enclosed, Screened
- Exterior features: Irrigation System, Rain Gutters
Lot
- Size: 2,074 Square Feet
- Features: Landscaped, Level
Details
- Parcel number: 3530202004
- Zoning: PUD
- Special conditions: None
Construction
Type & style
- Home type: SingleFamily
- Architectural style: Traditional
- Property subtype: Villa
Materials
- Block, Concrete
- Foundation: Block
- Roof: Shingle
Condition
- New construction: No
- Year built: 1987
Details
- Builder model: Montgomery
Utilities & green energy
- Sewer: Public Sewer
- Water: Public
- Utilities for property: Electricity Connected
Community & HOA
Community
- Features: Buyer Approval Required, Clubhouse, Community Mailbox, Deed Restrictions, Dog Park, Fitness Center, Gated Community - No Guard, Golf Carts OK, Golf, Pool, Racquetball, Restaurant, Tennis Court(s)
- Pet fee: $0 monthly
- Senior community: Yes
- Subdivision: ON TOP OF THE WORLD
HOA
- Has HOA: Yes
- Amenities included: Clubhouse, Fence Restrictions, Fitness Center, Gated, Golf Course, Pickleball Court(s), Racquetball, Recreation Facilities, Tennis Court(s)
- HOA fee: $494 monthly
- HOA name: Lori Sands
- HOA phone: 352-873-0848
Location
- Region: Ocala
Financial & listing details
- Price per square foot: $118/sqft
- Tax assessed value: $158,934
- Annual tax amount: $818
- Date on market: 5/21/2026
- Cumulative days on market: 336 days
- Listing terms: Cash,Conventional
- Ownership: Leasehold
- Total actual rent: 0
- Electric utility on property: Yes
- Road surface type: Paved
Estimated market value
Not available
Estimated sales range
Not available
Not available
Price history
| Date | Event | Price |
|---|---|---|
| 9/14/2026 | Price change | $185,000-5.1%$118/sqft |
Source:  Stellar MLS #OM724978 Report a problem Stellar MLS #OM724978 Report a problem | ||
| 5/21/2026 | Listed for sale | $195,000-7.1%$124/sqft |
Source: Stellar MLS #OM724978 Report a problem | ||
| 5/15/2026 | Listing removed | $209,900$134/sqft |
Source: Stellar MLS #OM713635 Report a problem | ||
| 11/18/2025 | Listed for sale | $209,900+458.2%$134/sqft |
Source: Stellar MLS #OM713635 Report a problem | ||
| 12/31/2013 | Sold | $37,600-70.6%$24/sqft |
Source: Agent Provided Report a problem | ||
| 4/11/2006 | Sold | $128,000+76.6%$81/sqft |
Source: Agent Provided Report a problem | ||
| 6/1/1987 | Sold | $72,500$46/sqft |
Source: Agent Provided Report a problem | ||
Public tax history
| Year | Property taxes | Tax assessment |
|---|---|---|
| 2025 | $818 +40.4% | $44,801 +4.3% |
| 2024 | $583 +3.1% | $42,956 +3% |
| 2023 | $565 +4.1% | $41,705 +3% |
| 2022 | $543 +2% | $40,490 +3% |
| 2021 | $532 +1.4% | $39,311 +1.4% |
| 2020 | $525 +10.3% | $38,768 +8.6% |
| 2019 | $476 | $35,689 +1.9% |
| 2018 | $476 +7.7% | $35,024 +2.1% |
| 2017 | $442 +9.7% | $34,304 +2.1% |
| 2016 | $403 | $33,598 +0.7% |
| 2015 | $403 +2.9% | $33,364 +0.8% |
| 2014 | $392 +2.4% | $33,099 +1.5% |
| 2013 | $382 -15.8% | $32,610 -12.5% |
| 2012 | $454 -20.3% | $37,261 -16.6% |
| 2011 | $570 -2.4% | $44,668 -1.8% |
| 2010 | $584 +5% | $45,487 +2.7% |
| 2009 | $556 +1.1% | $44,291 +0.1% |
| 2008 | $550 -69.6% | $44,247 -57.3% |
| 2007 | $1,806 +144.8% | $103,725 +90.4% |
| 2006 | $738 +8.8% | $54,489 +3% |
| 2005 | $678 | $52,902 +3% |
| 2004 | $678 +7.8% | $51,361 +1.9% |
| 2002 | $629 +6.4% | $50,404 +1.1% |
| 2001 | $591 | $49,855 |
| 2000 | $591 | $49,855 |
Find assessor info on the county website
Monthly payment
Est. payment
Payment breakdown
Explore the cost of this home by adjusting the details. Changes won't be saved.Climate risks
Neighborhood: 34481
Nearby schools
Schools provided by the listing agent
- Middle: Liberty Middle School
- High: West Port High School
Source: Stellar MLS. This data may not be complete. We recommend contacting the local school district to confirm school assignments for this home.
Similar homes
- $181,5002 bd2 ba1.5k sqft8630 SW 94TH LANE #A, OCALA, FL 34481For Sale
 MLS ID #OM734108, Donna Sloan, FONTANA REALTY. Stellar MLS
 - $169,0002 bd2 ba1.6k sqft8273 SW 90TH STREET #B, OCALA, FL 34481For Sale
 MLS ID #OM734290, Martha Maclin-Reynolds, ON TOP OF THE WORLD REAL EST. Stellar MLS
 - $179,9002 bd2 ba1.7k sqft8666 SW 92ND LANE #F, OCALA, FL 34481For Sale
 MLS ID #OM725766, Romel Camacho, TCT REALTY GROUP LLC. Stellar MLS
 - $204,9902 bd2 ba1.7k sqft8683 SW 93RD LANE #D, OCALA, FL 34481For Sale
 MLS ID #OM733766, Valerie Ostrom, FONTANA REALTY. Stellar MLS
 - $189,9002 bd2 ba1.8k sqft8519 SW 91ST STREET #F, OCALA, FL 34481For SaleMLS ID #OM733610, Kathy Joshi, ON TOP OF THE WORLD REAL EST. Stellar MLS
- $179,8002 bd2 ba1.5k sqft8702 SW 94TH STREET #E, OCALA, FL 34481For SaleMLS ID #OM730146, Janice Crosby, ON TOP OF THE WORLD REAL EST. Stellar MLS
- $205,0002 bd2 ba1.5k sqft9077 SW 91ST CIRCLE, OCALA, FL 34481For SaleMLS ID #OM726012, Scott Coldwell, COLDWELL REALTY SOLD GUARANTEE. Stellar MLS
- $195,0002 bd2 ba1.5k sqft9469 SW 93RD LOOP, OCALA, FL 34481For SaleMLS ID #OM732711, Carlos Acosta, ON TOP OF THE WORLD REAL EST. Stellar MLS
- $177,9002 bd2 ba1.2k sqft9021 SW 108TH PLACE, OCALA, FL 34481For SaleMLS ID #OM727110, Donato Scarcello, GAILEY ENTERPRISES REAL ESTATE. Stellar MLS
- $174,9002 bd2 ba1.7k sqft9882 SW 88TH TERRACE #B, OCALA, FL 34481For SaleMLS ID #OM729409, Amber Milko, ON TOP OF THE WORLD REAL EST. Stellar MLS
- $205,0002 bd2 ba1.3k sqft11436 SW 84TH COURT ROAD, OCALA, FL 34481For SaleMLS ID #OM733565, Cindy Casco, DECCA REAL ESTATE. Stellar MLS
- $169,0002 bd2 ba1k sqft8571 SW 105TH PLACE, OCALA, FL 34481For SaleMLS ID #OM730984, Cynthia Desmarais, CB/ELLISON RLTY WEST. Stellar MLS
- $214,0002 bd2 ba1.7k sqft9153 SW 91ST TERRACE, OCALA, FL 34481For SaleMLS ID #OM728272, Kathy Joshi, ON TOP OF THE WORLD REAL EST. Stellar MLS
- $154,9002 bd2 ba1.5k sqft9060 SW 96TH LANE #B, OCALA, FL 34481For SaleMLS ID #OM724332, Scott Coldwell, COLDWELL REALTY SOLD GUARANTEE. Stellar MLS
- $164,9002 bd2 ba1.3k sqft8900 SW 97TH LANE ROAD #H, OCALA, FL 34481For SaleMLS ID #OM725915, Shelby Correia, ON TOP OF THE WORLD REAL EST. Stellar MLS
- $161,9002 bd2 ba1.4k sqft9881 SW 101ST PLACE, OCALA, FL 34481For SaleMLS ID #R4910968, Richard Brockmann, R.K.B. REALTY. Stellar MLS
- $219,9003 bd2 ba1.5k sqft9037 SW 91ST CIRCLE, OCALA, FL 34481For SaleMLS ID #OM728836, Russ Walker, FLORIDA ADVANTAGE REALTY GROUP. Stellar MLS
- $236,0003 bd2 ba1.6k sqft9138 SW 94TH COURT, OCALA, FL 34481For SaleMLS ID #OM734316, Martha Maclin-Reynolds, ON TOP OF THE WORLD REAL EST. Stellar MLS
- $232,8882 bd2 ba1.2k sqft11569 SW 88TH CT, OCALA, FL 34481For SaleMLS ID #OM734230, Thomas Reeves, DECCA REAL ESTATE. Stellar MLS
