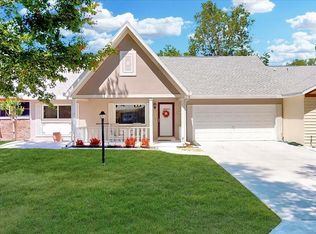
END-UNIT AUGUSTA VILLA | 2 BEDROOMS + LARGE DEN | UPDATED THROUGHOUT Enjoy spacious living in this Augusta model, the largest villa floor plan, featuring 2 bedrooms, 2 bathrooms, a large den, and an oversized 2-car garage. Wood trim around doors, fresh interior paint, new luxury vinyl plank flooring in common areas , and new lighting fixtures and ceiling fans create a fresh, inviting feel. The generous great room and dining area feature a vaulted ceiling, and bay window that brings in abundant natural light, adding to the home's open, airy feel. Built-in bookshelves make the large den ideal for a home office, craft room, or reading retreat. The kitchen offers a spacious pantry and appliances replaced in July 2026. An extended, enclosed Florida room connects to the kitchen at the same floor level and is under air conditioning, expanding the home's living and entertaining space. The primary suite features a walk-in closet and an ensuite bathroom with a double-sink vanity. The split-bedroom layout provides privacy, with the guest bedroom located away from the primary suite and conveniently beside the second bathroom. Additional updates include a 2021 roof, a 2022 water heater, and a 2020 Tempstar 3.5-ton, 14-SEER heat pump. With its generous layout, updated finishes, and desirable end-unit location, this Augusta villa offers plenty of room to relax, entertain, and enjoy!
For sale
Price cut: $5K (11/4)
$184,900
8519 SW 91ST STREET #F, OCALA, FL 34481
2beds
1,856sqft
Villa
Built in 1990
-- sqft lot
$-- Zestimate®
$100/sqft
$479/mo HOA
What's special
Fresh interior paintLarge denSpacious pantryVaulted ceilingWood trim around doors
- 29 days
- 726
- 42
Likely to sell faster than
Zillow last checked:
Listing updated:
Listed by:
Kathy Joshi 407-430-3649,
ON TOP OF THE WORLD REAL EST 352-854-2394
Source: Stellar MLS,MLS#: OM733610 Originating MLS: Ocala - Marion
Facts & features
Interior
Bedrooms & bathrooms
- Bedrooms: 2
- Bathrooms: 2
- Full bathrooms: 2
Primary bedroom
- Features: Walk-In Closet(s)
- Level: First
Great room
- Level: First
Kitchen
- Level: First
Heating
- Central, Heat Pump
Cooling
- Central Air
Appliances
- Included: Dishwasher, Dryer, Microwave, Range, Refrigerator, Washer
- Laundry: In Garage
Features
- Built-in Features, Ceiling Fan(s), Eating Space In Kitchen, High Ceilings, Living Room/Dining Room Combo, Primary Bedroom Main Floor, Split Bedroom, Thermostat, Vaulted Ceiling(s), Walk-In Closet(s)
- Flooring: Luxury Vinyl
- Windows: Window Treatments
- Has fireplace: No
Interior area
- Total structure area: 2,645
- Total interior livable area: 1,856 sqft
Video & virtual tour
Property
Parking
- Parking features: Garage - Attached
- Has attached garage: Yes
Features
- Levels: One
- Stories: 1
- Exterior features: Private Entrance
Details
- Parcel number: 3530212106
- Zoning: PUD
- Special conditions: None
Construction
Type & style
- Home type: SingleFamily
- Property subtype: Villa
Materials
- Block, Stucco
- Foundation: Slab
- Roof: Shingle
Condition
- New construction: No
- Year built: 1990
Details
- Builder model: Augusta
- Builder name: Colen Built
Utilities & green energy
- Sewer: Private Sewer
- Water: Private
- Utilities for property: Cable Connected, Electricity Connected, Water Connected
Community & HOA
Community
- Features: Buyer Approval Required, Clubhouse, Community Mailbox, Deed Restrictions, Dog Park, Fitness Center, Gated Community - No Guard, Golf Carts OK, Golf, Park, Racquetball, Restaurant, Tennis Court(s)
- Pet fee: $0 monthly
- Senior community: Yes
- Subdivision: ON TOP OF THE WORLD
HOA
- Has HOA: Yes
- Amenities included: Basketball Court, Cable TV, Clubhouse, Fence Restrictions, Fitness Center, Gated, Golf Course, Maintenance, Optional Additional Fees, Park, Pickleball Court(s), Pool, Racquetball, Recreation Facilities, Shuffleboard Court, Spa/Hot Tub, Tennis Court(s), Trail(s)
- Services included: Cable TV, Community Pool, Internet, Maintenance Structure, Maintenance Grounds, Private Road, Recreational Facilities
- HOA fee: $479 monthly
- HOA name: Lori Sands
- HOA phone: 352-873-0848
Location
- Region: Ocala
Financial & listing details
- Price per square foot: $100/sqft
- Tax assessed value: $189,479
- Annual tax amount: $3,286
- Date on market: 10/7/2026
- Cumulative days on market: 29 days
- Listing terms: Cash,Conventional
- Ownership: Leasehold
- Total actual rent: 0
- Electric utility on property: Yes
- Road surface type: Asphalt
Estimated market value
Not available
Estimated sales range
Not available
Not available
Price history
| Date | Event | Price |
|---|---|---|
| 11/4/2026 | Price change | $184,900-2.6%$100/sqft |
Source:  Stellar MLS #OM733610 Report a problem | ||
| 10/16/2026 | Price change | $189,900-5%$102/sqft |
Source: Stellar MLS #OM733610 Report a problem | ||
| 10/7/2026 | Listed for sale | $199,900+14.9%$108/sqft |
Source: Stellar MLS #OM733610 Report a problem | ||
| 4/11/2025 | Sold | $174,000-5.9%$94/sqft |
Source: Stellar MLS #OM695647 Report a problem | ||
| 3/12/2025 | Pending sale | $185,000$100/sqft |
Source: Stellar MLS #OM695647 Report a problem | ||
| 2/22/2025 | Listed for sale | $185,000$100/sqft |
Source: Stellar MLS #OM695647 Report a problem | ||
Public tax history
| Year | Property taxes | Tax assessment |
|---|---|---|
| 2025 | $3,423 +406.5% | $189,479 +217.5% |
| 2024 | $676 +1.1% | $59,676 +3% |
| 2023 | $668 -8% | $57,938 +3% |
| 2022 | $727 -0.7% | $56,250 +3% |
| 2021 | $731 +0.2% | $54,612 +1.4% |
| 2020 | $730 +0.5% | $53,858 +2.3% |
| 2019 | $726 | $52,647 +1.9% |
| 2018 | $726 +5% | $51,665 +2.1% |
| 2017 | $692 +5% | $50,602 +2.1% |
| 2016 | $659 | $49,561 +0.7% |
| 2015 | $659 +4.2% | $49,216 +0.8% |
| 2014 | $632 +2.6% | $48,825 +1.5% |
| 2013 | $616 +1% | $48,103 +1.7% |
| 2012 | $610 -14% | $47,317 -17.4% |
| 2011 | $709 -4.6% | $57,309 -7.4% |
| 2010 | $743 -7.1% | $61,867 -13% |
| 2009 | $800 +0.9% | $71,075 +0.1% |
| 2008 | $793 -12.9% | $71,004 +3% |
| 2007 | $910 -4.2% | $68,937 +2.5% |
| 2006 | $950 +5.9% | $67,256 +3% |
| 2005 | $897 | $65,297 +3% |
| 2004 | $897 +4.2% | $63,396 +1.9% |
| 2002 | $861 +4.1% | $62,214 +1% |
| 2001 | $827 | $61,604 |
| 2000 | $827 | $61,604 |
Find assessor info on the county website
Monthly payment
Est. payment
Payment breakdown
Explore the cost of this home by adjusting the details. Changes won't be saved.Climate risks
Neighborhood: 34481

Similar homes
- $199,8502 bd2 ba1.6k sqft8711 SW 92ND PLACE #D, OCALA, FL 34481For Sale

 MLS ID #OM734916, Tammy Coughlin, ON TOP OF THE WORLD REAL EST. Stellar MLS
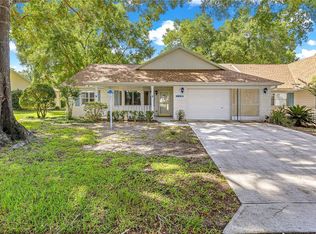
- $179,9002 bd2 ba1.7k sqft8802 SW 92ND STREET #A, OCALA, FL 34481For Sale
 MLS ID #OM729233, Bonnie Ciesla, RE/MAX FOXFIRE - HWY200/103 S. Stellar MLS
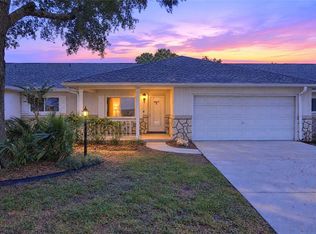
- $169,0002 bd2 ba1.6k sqft8273 SW 90TH STREET #B, OCALA, FL 34481For Sale
 MLS ID #OM734290, Martha Maclin-Reynolds, ON TOP OF THE WORLD REAL EST. Stellar MLS
- $204,9902 bd2 ba1.7k sqft8683 SW 93RD LANE #D, OCALA, FL 34481For Sale
 MLS ID #OM733766, Valerie Ostrom, FONTANA REALTY. Stellar MLS
- $189,8002 bd2 ba1.7k sqft8885 SW 98TH STREET ROAD #A, OCALA, FL 34481For SaleMLS ID #OM733897, Dianne Purdie, FONTANA REALTY. Stellar MLS
- $184,0002 bd2 ba1.7k sqft8662 SW 96TH LANE #A, OCALA, FL 34481For SaleMLS ID #OM729234, Bonnie Ciesla, RE/MAX FOXFIRE - HWY200/103 S. Stellar MLS
- $198,9002 bd2 ba1.3k sqft8785 SW 91ST STREET #D, OCALA, FL 34481For SaleMLS ID #OM729098, Bonnie Ciesla, RE/MAX FOXFIRE - HWY200/103 S. Stellar MLS
- $185,0002 bd2 ba1.3k sqft8891 SW 96TH LANE #B, OCALA, FL 34481For SaleMLS ID #OM728681, Stephanie Butler, FLORIDA'S CHOICE REALTY. Stellar MLS
- $215,0002 bd2 ba1.8k sqft8710 SW 91ST PLACE #A, OCALA, FL 34481For SaleMLS ID #G5117743, Damon Morton, DOWN HOME REALTY, LLLP. Stellar MLS
- $195,0002 bd2 ba1.5k sqft9469 SW 93RD LOOP, OCALA, FL 34481For SaleMLS ID #OM732711, Carlos Acosta, ON TOP OF THE WORLD REAL EST. Stellar MLS
- $199,9902 bd2 ba1.7k sqft9871 SW 87TH TERRACE ROAD #D, OCALA, FL 34481For SaleMLS ID #OM734502, Roberto Celi, TCT REALTY GROUP LLC. Stellar MLS
- $199,9002 bd2 ba1.7k sqft9153 SW 91ST TERRACE, OCALA, FL 34481For SaleMLS ID #OM728272, Kathy Joshi, ON TOP OF THE WORLD REAL EST. Stellar MLS
- $218,0003 bd2 ba1.5k sqft10966 SW 85TH TER TERRACE, OCALA, FL 34481For SaleMLS ID #OM735074, Ryan Reeves, DECCA REAL ESTATE. Stellar MLS
- $159,8502 bd2 ba1.2k sqft9698 SW 94TH AVENUE #D, OCALA, FL 34481For SaleMLS ID #OM734934, Tammy Coughlin, ON TOP OF THE WORLD REAL EST. Stellar MLS
- $149,9002 bd2 ba1.3k sqft8650 SW 95TH STREET #E, OCALA, FL 34481For SaleMLS ID #OM734504, Kelly Smith, ON TOP OF THE WORLD REAL EST. Stellar MLS
- $205,0002 bd2 ba1.3k sqft11436 SW 84TH COURT ROAD, OCALA, FL 34481For SaleMLS ID #OM733565, Cindy Casco, DECCA REAL ESTATE. Stellar MLS
- $169,0002 bd2 ba1k sqft8571 SW 105TH PLACE, OCALA, FL 34481For SaleMLS ID #OM730984, Cynthia Desmarais, CB/ELLISON RLTY WEST. Stellar MLS
- $161,9002 bd2 ba1.1k sqft8658 SW 95TH LANE #B, OCALA, FL 34481For SaleMLS ID #OM728827, Mark Wiggins, RE/MAX FOXFIRE - HWY200/103 S. Stellar MLS
- $219,9003 bd2 ba1.5k sqft9037 SW 91ST CIRCLE, OCALA, FL 34481For SaleMLS ID #OM728836, Russ Walker, FLORIDA ADVANTAGE REALTY GROUP. Stellar MLS
- $177,9002 bd2 ba1.2k sqft9021 SW 108TH PLACE, OCALA, FL 34481For SaleMLS ID #OM727110, Donato Scarcello, GAILEY ENTERPRISES REAL ESTATE. Stellar MLS
