Welcome to Your Dream Florida Retreat in a Vibrant 55+ Gated Community! Whether you are hoping to be a seasonal "Snowbird" escaping the winter chill or looking to become a full-time Floridian enjoying year-round sunshine, this remarkable home is designed just for you. Situated on an expansive corner lot, the property warmly welcomes you with an inviting front porch—the perfect spot for morning coffee. Stepping inside, you enter an expansive living room that immediately impresses with its open feel and easily accommodates a queen-size couch for overnight guests. Throughout the main living spaces, high-grade Berber carpet adds plush comfort while dramatically reducing noise and lowering heating bills on cooler evenings. The main living area flows seamlessly into a beautifully remodeled TV and dining space, ideal for hosting gatherings or enjoying a quiet movie night. Adjacent to this flexible entertaining zone is a fully updated gourmet kitchen that will delight any home chef. Highlighted by sleek granite countertops, stainless steel appliances, resurfaced cabinetry, and an attractive backsplash, the kitchen also features a central island accented by three swivel bar chairs. The spacious gathering area comes ready for relaxing with two recliners, a couch, a loveseat, and a coffee table. Directly off the TV room, discover incredible bonus spaces designed for maximum versatility. The fully heated and air-conditioned Florida room offers flexible square footage that can easily serve as a man cave, home office, craft room, or extra guest bedroom. Just beyond, the back porch features vinyl windows, complete with porch furniture, a portable A/C unit, and a floor heater for customized comfort in any season. The home features two exceptionally spacious bedrooms positioned off the main living room. The guest bedroom is currently styled as a dedicated home office for those who work remotely, complete with a solid wood desk, dresser, loveseat, two end tables with lamps, and a generous closet. The luxurious master suite serves as a private sanctuary, featuring an adjustable split-king bed with a built-in book storage headboard, matching bedside tables with lamps, a large matching dresser, and a TV dresser. An updated ensuite bathroom and an expansive walk-in closet complete this impressive primary suite. Practical storage and convenience abound throughout the home. A newer washer and dryer are situated just a couple of steps down in the oversized two-car garage, which also boasts a stand-up deep freezer and two long workbenches surrounded by built-in shelving. Additionally, the house features an insulated attic with pull-down stairs for extra storage, and even offers the option to negotiate its very own golf cart for cruising around the neighborhood! Settled in a wonderful, gated community known for caring neighbors who look out for one another, this home offers the ultimate turnkey opportunity. Want to move right in without the hassle of buying furniture? This home is available completely furnished or unfurnished to perfectly suit your needs. Call for your private viewing today!
For sale
Price cut: $900 (8/27)
$184,000
8662 SW 96TH LANE #A, OCALA, FL 34481
2beds
1,748sqft
Villa
Built in 1985
2,129 Square Feet Lot
$-- Zestimate®
$105/sqft
$494/mo HOA
What's special
Two exceptionally spacious bedroomsAttractive backsplashSleek granite countertopsFully updated gourmet kitchenUpdated ensuite bathroomHigh-grade berber carpetInviting front porch
- 84 days
- 287
- 9
Zillow last checked:
Listing updated:
Listed by:
Bonnie Ciesla 352-445-6572,
RE/MAX FOXFIRE - HWY200/103 S 352-479-0123,
Chelsea Ciesla 770-286-2312,
RE/MAX FOXFIRE - HWY200/103 S
Source: Stellar MLS,MLS#: OM729234 Originating MLS: Ocala - Marion
Originating MLS: Ocala - Marion
Facts & features
Interior
Bedrooms & bathrooms
- Bedrooms: 2
- Bathrooms: 2
- Full bathrooms: 2
Primary bedroom
- Features: Walk-In Closet(s)
- Level: First
Kitchen
- Level: First
Living room
- Level: First
Heating
- Central, Electric
Cooling
- Central Air
Appliances
- Included: Dishwasher, Dryer, Electric Water Heater, Microwave, Range, Refrigerator, Washer
- Laundry: Electric Dryer Hookup, In Garage, Washer Hookup
Features
- Ceiling Fan(s), Open Floorplan, Primary Bedroom Main Floor, Stone Counters, Thermostat, Walk-In Closet(s)
- Flooring: Carpet, Luxury Vinyl
- Has fireplace: No
- Common walls with other units/homes: Corner Unit
Interior area
- Total structure area: 2,559
- Total interior livable area: 1,748 sqft
Video & virtual tour
Property
Parking
- Total spaces: 2
- Parking features: Garage - Attached
- Attached garage spaces: 2
Features
- Levels: One
- Stories: 1
- Exterior features: Irrigation System, Rain Gutters
Lot
- Size: 2,129 Square Feet
Details
- Parcel number: 3530196201
- Zoning: PUD
- Special conditions: None
Construction
Type & style
- Home type: SingleFamily
- Property subtype: Villa
Materials
- Block, Stucco
- Foundation: Block, Concrete Perimeter
- Roof: Shingle
Condition
- New construction: No
- Year built: 1985
Details
- Builder model: Bostonian
Utilities & green energy
- Sewer: Public Sewer
- Water: Public
- Utilities for property: Cable Connected, Electricity Connected, Sewer Connected, Water Connected
Community & HOA
Community
- Features: Buyer Approval Required, Clubhouse, Community Mailbox, Deed Restrictions, Dog Park, Fitness Center, Gated Community - No Guard, Golf Carts OK, Golf, Park, Pool, Restaurant, Special Community Restrictions
- Pet fee: $0 monthly
- Senior community: Yes
- Subdivision: ON TOP OF THE WORLD
HOA
- Has HOA: Yes
- Amenities included: Basketball Court, Clubhouse, Fence Restrictions, Fitness Center, Gated, Golf Course, Park, Pickleball Court(s), Pool, Recreation Facilities
- Services included: Cable TV, Community Pool, Maintenance Structure, Maintenance Grounds, Recreational Facilities
- HOA fee: $494 monthly
- HOA name: Lori Sands
- HOA phone: 352-854-0805
Location
- Region: Ocala
Financial & listing details
- Price per square foot: $105/sqft
- Tax assessed value: $184,839
- Annual tax amount: $1,967
- Date on market: 7/27/2026
- Cumulative days on market: 85 days
- Listing terms: Cash,Conventional
- Ownership: Leasehold
- Total actual rent: 0
- Electric utility on property: Yes
- Road surface type: Paved
Estimated market value
Not available
Estimated sales range
Not available
Not available
Price history
| Date | Event | Price |
|---|---|---|
| 8/27/2026 | Price change | $184,000-0.5%$105/sqft |
Source:  Stellar MLS #OM729234 Report a problem Stellar MLS #OM729234 Report a problem | ||
| 7/27/2026 | Listed for sale | $184,900+22%$106/sqft |
Source: Stellar MLS #OM729234 Report a problem | ||
| 9/18/2020 | Sold | $151,500-2.2%$87/sqft |
Source: Public Record Report a problem | ||
| 7/11/2020 | Pending sale | $154,900$89/sqft |
Source: ERA/BIG SUN REALTY #OM605674 Report a problem | ||
| 7/8/2020 | Listed for sale | $154,900+158.2%$89/sqft |
Source: ERA/BIG SUN REALTY #OM605674 Report a problem | ||
| 7/22/2014 | Sold | $60,000-7.6%$34/sqft |
Source:  OMCAR #407731 Report a problem OMCAR #407731 Report a problem | ||
| 5/16/2014 | Listed for sale | $64,900$37/sqft |
Source: ERA Big Sun Realty #407731 Report a problem | ||
Public tax history
| Year | Property taxes | Tax assessment |
|---|---|---|
| 2025 | $1,967 +14% | $134,805 +2.9% |
| 2024 | $1,726 +2.8% | $131,006 +3% |
| 2023 | $1,680 +3.4% | $127,190 +3% |
| 2022 | $1,625 +0.5% | $123,485 +3% |
| 2021 | $1,617 -0.1% | $119,888 +77.2% |
| 2020 | $1,618 +9.4% | $67,668 +10% |
| 2019 | $1,479 | $61,516 -20.3% |
| 2018 | $1,479 +26.2% | $77,202 +31.5% |
| 2017 | $1,172 +21.6% | $58,698 +27% |
| 2016 | $964 | $46,218 +10% |
| 2015 | $964 +104.5% | $42,016 +10.2% |
| 2014 | $471 +2.5% | $38,137 +1.5% |
| 2013 | $460 -15.3% | $37,573 -12.6% |
| 2012 | $543 -18.7% | $42,981 -17.2% |
| 2011 | $667 -4.6% | $51,889 -7.5% |
| 2010 | $700 -6.5% | $56,097 -12.5% |
| 2009 | $748 +1% | $64,147 +0.1% |
| 2008 | $741 -8.5% | $64,083 +3% |
| 2007 | $810 -3.7% | $62,218 +2.5% |
| 2006 | $841 +7.2% | $60,700 +3% |
| 2005 | $785 | $58,933 +3% |
| 2004 | $785 +5.7% | $57,217 +1.8% |
| 2002 | $743 +5% | $56,189 +1% |
| 2001 | $707 | $55,650 |
| 2000 | $707 | $55,650 |
Find assessor info on the county website
Monthly payment
Est. payment
Payment breakdown
Explore the cost of this home by adjusting the details. Changes won't be saved.Climate risks
Neighborhood: 34481

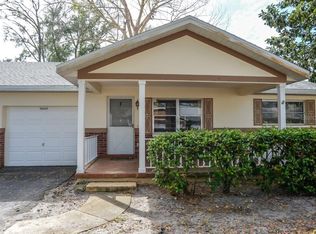
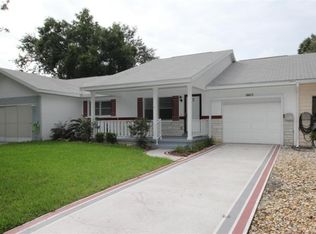
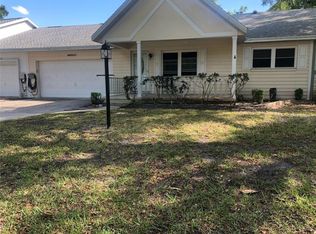
Similar homes
- $194,9002 bd2 ba1.7k sqft8885 SW 98TH STREET ROAD #A, OCALA, FL 34481For Sale
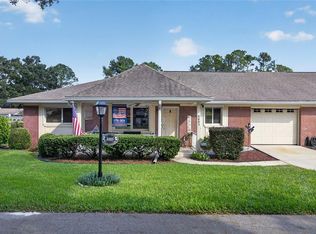
 MLS ID #OM733897, Dianne Purdie, FONTANA REALTY. Stellar MLS
 - $189,0002 bd2 ba1.3k sqft8891 SW 96TH LANE #B, OCALA, FL 34481For Sale
 MLS ID #OM728681, Stephanie Butler, FLORIDA'S CHOICE REALTY. Stellar MLS
 - $204,9902 bd2 ba1.7k sqft8683 SW 93RD LANE #D, OCALA, FL 34481For Sale
 MLS ID #OM733766, Valerie Ostrom, FONTANA REALTY. Stellar MLS
 - $189,0002 bd2 ba1.7k sqft9820 SW 89TH TERRACE #E, OCALA, FL 34481For Sale
 MLS ID #GC540724, Marielena Petrucelli Moronta, PEPINE REALTY. Stellar MLS
 - $189,9002 bd2 ba1.8k sqft8519 SW 91ST STREET #F, OCALA, FL 34481For SaleMLS ID #OM733610, Kathy Joshi, ON TOP OF THE WORLD REAL EST. Stellar MLS
- $198,5002 bd2 ba1.2k sqft9380 SW 84TH TERRACE #C, OCALA, FL 34481For SaleMLS ID #OM723786, Ron Viola, RE/MAX FOXFIRE - HWY200/103 S. Stellar MLS
- $161,9002 bd2 ba1.1k sqft8658 SW 95TH LANE #B, OCALA, FL 34481For SaleMLS ID #OM728827, Mark Wiggins, RE/MAX FOXFIRE - HWY200/103 S. Stellar MLS
- $169,9002 bd2 ba1.1k sqft10041 SW 99TH TERRACE, OCALA, FL 34481For SaleMLS ID #OM733334, Bobby Mathews, RE/MAX FOXFIRE - HWY 40. Stellar MLS
- $199,9002 bd2 ba1.3k sqft8785 SW 91ST STREET #D, OCALA, FL 34481For SaleMLS ID #OM729098, Bonnie Ciesla, RE/MAX FOXFIRE - HWY200/103 S. Stellar MLS
- $170,5002 bd2 ba1.3k sqft8900 SW 97TH LANE ROAD #H, OCALA, FL 34481For SaleMLS ID #OM725915, Shelby Correia, ON TOP OF THE WORLD REAL EST. Stellar MLS
- $205,0002 bd2 ba1.3k sqft11436 SW 84TH COURT ROAD, OCALA, FL 34481For SaleMLS ID #OM733565, Cindy Casco, DECCA REAL ESTATE. Stellar MLS
- $199,9992 bd2 ba1.4k sqft9256 SW 82ND TERRACE #E, OCALA, FL 34481For SaleMLS ID #OM727883, Patti Doty, RE/MAX FOXFIRE - HWY200/103 S. Stellar MLS
- $169,0002 bd2 ba1k sqft8571 SW 105TH PLACE, OCALA, FL 34481For SaleMLS ID #OM730984, Cynthia Desmarais, CB/ELLISON RLTY WEST. Stellar MLS
- $139,9002 bd3 ba1.7k sqft9951 SW 88TH COURT ROAD #G, OCALA, FL 34481For SaleMLS ID #OM733448, Bonnie Ciesla, RE/MAX FOXFIRE - HWY200/103 S. Stellar MLS
- $190,0002 bd2 ba960 sqft10958 SW 86TH COURT, OCALA, FL 34481For SaleMLS ID #OM731986, Mercy Reyes-Rubin, RE/MAX FOXFIRE - HWY200/103 S. Stellar MLS
- $135,9502 bd2 ba1.3k sqft8850 SW 97TH STREET #C, OCALA, FL 34481For SaleMLS ID #OM732115, Patti Doty, RE/MAX FOXFIRE - HWY200/103 S. Stellar MLS
- $167,5002 bd2 ba1.4k sqft10987 SW 86TH TERRACE, OCALA, FL 34481For SaleMLS ID #OM713507, Ron Viola, RE/MAX FOXFIRE - HWY200/103 S. Stellar MLS
- $194,9992 bd2 ba1.1k sqft8137 SW 117TH LOOP, OCALA, FL 34481For SaleMLS ID #OM702406, Nichole Roberts, ALL FLORIDA HOMES REALTY LLC. Stellar MLS
- $149,9002 bd2 ba1k sqft10483 SW 85TH COURT, OCALA, FL 34481For SaleMLS ID #OM728389, Megan Guthrie, RE/MAX FOXFIRE - HWY200/103 S. Stellar MLS
