Modern Elegance Meets Serene Living in this Rare Sienna II Custom Model… Welcome to your “On Top of the World “sanctuary. This isn’t just a house: it’s a meticulously renovated, Furnished retreat designed for those who appreciate the finer things. From the moment you arrive, the charming covered front porch invites you to slow down and enjoy your morning coffee amidst beautiful curb appeal. Step inside to an airy, open-concept floor plan bathed in natural light. The heart of the home is chef-inspired kitchen featuring brand-new quartz countertops, custom cabinetry, and sleek tile backsplash. Whether you’re hosting friends around the center island or enjoying a quiet meal, the seamless flow into the Great Room—highlighted by a stunning new picture window – makes everyday living feel like a getaway. A thoughtful split-floor plan ensures peace for both the primary suite and guests. The Guest Room is on the left side with hallway to the Guest Bath with tub/shower, new countertop with vessel round sink and overflow drain and light fixture. At the end of the hallway is the guest bedroom providing comfort and convenience with a bi-fold deep closet with built-in shelves for storage. Moving on back into the Great Room you will see a door that opens to the private primary suite on the right side and opens to the dressing area with a new long vanity cabinet with plenty of storage below and quartz top with two vessels round sink w/overflow drain and light fixtures, walk-in customed closet creating a space where every item is effortlessly accessible and perfectly arranged. The en-suite bath offers a tiled step-in shower w/grab bar and bench, and comfort-height toilet. Connected off the Primary suite is the Florida Room to relax and enjoy the view of the rear paver patio overlooking the beautiful, landscaped backyard perfect for grilling out and having a nice cocktail. The 1.5 garage is located on the left side of the home. Plenty of space for a car and golf cart storage, hanging storage racks, new garage door opener and newer washer & dryer. Home Features: Roof (2014), A/C (2011), Front Door (2014), Back Door (2017), New Windows (2016). Your search ends here – come see why this home located in On Top of the World is where your next chapter awaits!
For sale
$198,500
9380 SW 84TH TERRACE #C, OCALA, FL 34481
2beds
1,238sqft
Villa
Built in 1993
2,072 Square Feet Lot
$190,100 Zestimate®
$160/sqft
$494/mo HOA
What's special
Center islandBathed in natural lightBrand-new quartz countertopsThoughtful split-floor planAiry open-concept floor planRear paver patioBeautiful curb appeal
- 114 days
- 169
- 13
Zillow last checked:
Listing updated:
Listed by:
Ron Viola 352-239-5851,
RE/MAX FOXFIRE - HWY200/103 S 352-479-0123
Source: Stellar MLS,MLS#: OM723786 Originating MLS: Ocala - Marion
Originating MLS: Ocala - Marion
Facts & features
Interior
Bedrooms & bathrooms
- Bedrooms: 2
- Bathrooms: 2
- Full bathrooms: 2
Rooms
- Room types: Florida Room, Great Room
Primary bedroom
- Features: Ceiling Fan(s), Walk-In Closet(s)
- Level: First
- Area: 213.2 Square Feet
- Dimensions: 16.4x13
Bedroom 2
- Features: Built-In Shelving, Built-in Closet
- Level: First
- Area: 166.98 Square Feet
- Dimensions: 13.8x12.1
Great room
- Features: Ceiling Fan(s)
- Level: First
- Area: 327.6 Square Feet
- Dimensions: 21x15.6
Kitchen
- Features: Pantry
- Level: First
- Area: 106 Square Feet
- Dimensions: 10.6x10
Heating
- Electric, Heat Pump
Cooling
- Central Air
Appliances
- Included: Dishwasher, Disposal, Dryer, Microwave, Range, Refrigerator, Washer
- Laundry: Electric Dryer Hookup, In Garage, Washer Hookup
Features
- Ceiling Fan(s), Eating Space In Kitchen, Open Floorplan, Primary Bedroom Main Floor, Split Bedroom, Walk-In Closet(s)
- Flooring: Laminate, Tile
- Windows: Window Treatments
- Has fireplace: No
- Furnished: Yes
Interior area
- Total structure area: 1,857
- Total interior livable area: 1,238 sqft
Video & virtual tour
Property
Parking
- Total spaces: 1
- Parking features: Garage - Attached
- Attached garage spaces: 1
Features
- Levels: One
- Stories: 1
- Exterior features: Sprinkler Metered
Lot
- Size: 2,072 Square Feet
Details
- Parcel number: 3530240803
- Zoning: PUD
- Special conditions: None
Construction
Type & style
- Home type: SingleFamily
- Property subtype: Villa
Materials
- Block, Stucco
- Foundation: Slab
- Roof: Shingle
Condition
- New construction: No
- Year built: 1993
Details
- Builder model: Sienna II Model
- Builder name: Colen Development
Utilities & green energy
- Sewer: Public Sewer
- Water: Public
- Utilities for property: Cable Available, Electricity Connected, Sewer Connected, Underground Utilities, Water Connected
Community & HOA
Community
- Features: Association Recreation - Owned, Buyer Approval Required, Clubhouse, Community Mailbox, Deed Restrictions, Dog Park, Fitness Center, Gated Community - No Guard, Golf Carts OK, Golf, Park, Playground, Pool, Racquetball, Restaurant, Special Community Restrictions, Tennis Court(s)
- Pet fee: $0 monthly
- Senior community: Yes
- Subdivision: ON TOP OF THE WORLD
HOA
- Has HOA: Yes
- Services included: Cable TV, Community Pool, Maintenance Structure, Pool Maintenance, Recreational Facilities, Trash
- HOA fee: $494 monthly
- HOA name: Lori Sands
- HOA phone: 352-873-0848
Location
- Region: Ocala
Financial & listing details
- Price per square foot: $160/sqft
- Tax assessed value: $132,420
- Annual tax amount: $761
- Date on market: 4/29/2026
- Cumulative days on market: 169 days
- Listing terms: Cash,Conventional,VA Loan
- Ownership: Leasehold
- Total actual rent: 0
- Electric utility on property: Yes
- Road surface type: Asphalt, Paved
Estimated market value
$190,100
$181,000 - $200,000
$1,561/mo
Price history
| Date | Event | Price |
|---|---|---|
| 6/26/2026 | Listed for sale | $198,500+274.5%$160/sqft |
Source:  Stellar MLS #OM723786 Report a problem Stellar MLS #OM723786 Report a problem | ||
| 3/5/2014 | Sold | $53,000-10.2%$43/sqft |
Source: Public Record Report a problem | ||
| 9/29/2013 | Listed for sale | $59,000$48/sqft |
Source: Visual Tour #396983 Report a problem | ||
Public tax history
| Year | Property taxes | Tax assessment |
|---|---|---|
| 2025 | $761 +42.1% | $41,120 +2.9% |
| 2024 | $536 +3.2% | $39,961 +3% |
| 2023 | $519 +4.2% | $38,797 +3% |
| 2022 | $498 +9.3% | $37,667 +8.7% |
| 2021 | $456 +1.5% | $34,653 +1.4% |
| 2020 | $449 +2.6% | $34,175 +2.3% |
| 2019 | $438 | $33,407 +1.9% |
| 2018 | $438 +7.7% | $32,784 +2.1% |
| 2017 | $407 +10.7% | $32,110 +2.1% |
| 2016 | $367 | $31,450 +0.7% |
| 2015 | $367 -59% | $31,231 -21.9% |
| 2014 | $896 +107.7% | $39,988 +11.9% |
| 2013 | $431 +2% | $35,743 +1.4% |
| 2012 | $423 -20.5% | $35,251 -16.5% |
| 2011 | $532 -11.7% | $42,214 -9.5% |
| 2010 | $602 -15.7% | $46,644 -21.7% |
| 2009 | $714 +1.1% | $59,577 +0.1% |
| 2008 | $707 -5% | $59,518 +3% |
| 2007 | $743 -3.3% | $57,785 +2.5% |
| 2006 | $769 +8.2% | $56,376 +3% |
| 2005 | $711 | $54,734 +3% |
| 2004 | $711 +11.7% | $53,140 +1.8% |
| 2002 | $636 +5% | $52,183 +1% |
| 2001 | $606 | $51,669 |
| 2000 | $606 | $51,669 |
Find assessor info on the county website
Monthly payment
Est. payment
Payment breakdown
Explore the cost of this home by adjusting the details. Changes won't be saved.Climate risks
Neighborhood: 34481
Similar homes
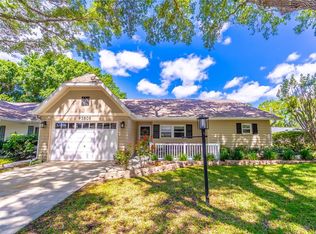
- $194,9002 bd2 ba1.7k sqft8885 SW 98TH STREET ROAD #A, OCALA, FL 34481For Sale
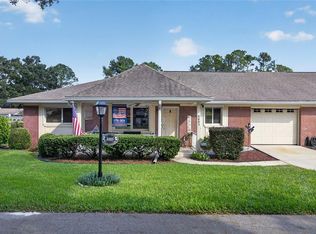
 MLS ID #OM733897, Dianne Purdie, FONTANA REALTY. Stellar MLS
 - $199,9992 bd2 ba1.4k sqft9256 SW 82ND TERRACE #E, OCALA, FL 34481For Sale
 MLS ID #OM727883, Patti Doty, RE/MAX FOXFIRE - HWY200/103 S. Stellar MLS
 - $204,9902 bd2 ba1.7k sqft8683 SW 93RD LANE #D, OCALA, FL 34481For Sale
 MLS ID #OM733766, Valerie Ostrom, FONTANA REALTY. Stellar MLS
 - $199,9002 bd2 ba1.3k sqft8785 SW 91ST STREET #D, OCALA, FL 34481For Sale
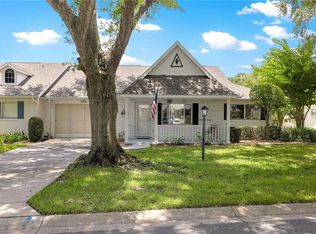 MLS ID #OM729098, Bonnie Ciesla, RE/MAX FOXFIRE - HWY200/103 S. Stellar MLS
 - $205,0002 bd2 ba1.3k sqft11436 SW 84TH COURT ROAD, OCALA, FL 34481For SaleMLS ID #OM733565, Cindy Casco, DECCA REAL ESTATE. Stellar MLS
- $184,0002 bd2 ba1.7k sqft8662 SW 96TH LANE #A, OCALA, FL 34481For SaleMLS ID #OM729234, Bonnie Ciesla, RE/MAX FOXFIRE - HWY200/103 S. Stellar MLS
- $189,0002 bd2 ba1.7k sqft9820 SW 89TH TERRACE #E, OCALA, FL 34481For SaleMLS ID #GC540724, Marielena Petrucelli Moronta, PEPINE REALTY. Stellar MLS
- $194,9992 bd2 ba1.1k sqft8137 SW 117TH LOOP, OCALA, FL 34481For SaleMLS ID #OM702406, Nichole Roberts, ALL FLORIDA HOMES REALTY LLC. Stellar MLS
- $161,9002 bd2 ba1.1k sqft8658 SW 95TH LANE #B, OCALA, FL 34481For SaleMLS ID #OM728827, Mark Wiggins, RE/MAX FOXFIRE - HWY200/103 S. Stellar MLS
- $219,9003 bd2 ba1.5k sqft9037 SW 91ST CIRCLE, OCALA, FL 34481For SaleMLS ID #OM728836, Russ Walker, FLORIDA ADVANTAGE REALTY GROUP. Stellar MLS
- $169,0002 bd2 ba1k sqft8571 SW 105TH PLACE, OCALA, FL 34481For SaleMLS ID #OM730984, Cynthia Desmarais, CB/ELLISON RLTY WEST. Stellar MLS
- $199,0002 bd2 ba1.2k sqft11151 SW 76TH AVENUE, OCALA, FL 34476For SaleMLS ID #OM728199, Christie Casey, RE/MAX ALLSTARS REALTY. Stellar MLS
- $215,0002 bd2 ba1.5k sqft9686 SW 92ND PLACE ROAD, OCALA, FL 34481For SaleMLS ID #OM720797, Jenni Kennedy, REAL BROKER, LLC. Stellar MLS
- $234,8752 bd2 ba1.2k sqft9685 SW 97TH STREET, OCALA, FL 34481For SaleMLS ID #OM729259, Dan Colofranson, PA, NEXT GENERATION REALTY OF MARION COUNTY. Stellar MLS
- $170,5002 bd2 ba1.3k sqft8900 SW 97TH LANE ROAD #H, OCALA, FL 34481For SaleMLS ID #OM725915, Shelby Correia, ON TOP OF THE WORLD REAL EST. Stellar MLS
- $135,9502 bd2 ba1.3k sqft8850 SW 97TH STREET #C, OCALA, FL 34481For SaleMLS ID #OM732115, Patti Doty, RE/MAX FOXFIRE - HWY200/103 S. Stellar MLS
- $167,5002 bd2 ba1.4k sqft10987 SW 86TH TERRACE, OCALA, FL 34481For SaleMLS ID #OM713507, Ron Viola, RE/MAX FOXFIRE - HWY200/103 S. Stellar MLS
- $243,9202 bd2 ba1.4k sqft8869 SW 115TH STREET, OCALA, FL 34481For SaleMLS ID #FC321059, Mary Erickson, REALTY EXECUTIVES OCEANSIDE. Stellar MLS
- $149,9002 bd2 ba1k sqft10483 SW 85TH COURT, OCALA, FL 34481For SaleMLS ID #OM728389, Megan Guthrie, RE/MAX FOXFIRE - HWY200/103 S. Stellar MLS
