ELEVATED HOMESITE | EXPANDED FLORIDA ROOM | PRIVATE COURTYARD Spacious Washington model offering 1,777 sq. ft. of living space in the desirable Williamsburg neighborhood of On Top of the World. This 2-bedroom, 2-bath home features an oversized great room with an open living and dining area, and a true split-bedroom floor plan. The kitchen offers wood cabinetry, a pantry, stainless-steel appliances and a breakfast area. An extended, same-level enclosed Florida room with large sliding windows provides additional year-round living space to be used as craft, office or flex room, while the adjoining tiled enclosed porch overlooks a private courtyard. Situated on an elevated homesite, the backyard enjoys expanded views and enhanced privacy from the rear neighboring homes. A pocket door separates the guest bedroom and guest bath from the main living area, creating a private guest suite. The spacious primary suite features a walk-in closet, dual-sink vanity, and a step-in shower. The Maytag washer and dryer are conveniently located inside the home (not in garage) Additional features include an epoxy-coated garage floor, built-in garage shelving and cabinets, gutters and flat driveway. Enjoy the convenience of lawn mowing and shrub trimming included in the HOA, along with all the resort-style amenities of On Top of the World, including golf, indoor and outdoor pools, fitness centers, pickleball, countless clubs and activities, and golf cart access to nearby shopping and dining.
For sale
Price cut: $5K (9/23)
$214,000
9153 SW 91ST TERRACE, OCALA, FL 34481
2beds
1,770sqft
Single Family Residence
Built in 1996
7,450 Square Feet Lot
$-- Zestimate®
$121/sqft
$479/mo HOA
What's special
Private courtyardExpanded florida roomElevated homesiteSpacious primary suiteTrue split-bedroom floor planStep-in showerFlat driveway
- 88 days
- 413
- 15
Zillow last checked:
Listing updated:
Listed by:
Kathy Joshi 407-430-3649,
ON TOP OF THE WORLD REAL EST 352-854-2394
Source: Stellar MLS,MLS#: OM728272 Originating MLS: Ocala - Marion
Originating MLS: Ocala - Marion
Facts & features
Interior
Bedrooms & bathrooms
- Bedrooms: 2
- Bathrooms: 2
- Full bathrooms: 2
Primary bedroom
- Features: Walk-In Closet(s)
- Level: First
Kitchen
- Level: First
Living room
- Level: First
Heating
- Central
Cooling
- Central Air
Appliances
- Included: Dishwasher, Dryer, Range, Refrigerator, Washer
- Laundry: Inside, Laundry Closet
Features
- Ceiling Fan(s), Primary Bedroom Main Floor, Solid Wood Cabinets, Split Bedroom, Thermostat, Walk-In Closet(s)
- Flooring: Carpet, Tile
- Windows: Window Treatments
- Has fireplace: No
Interior area
- Total structure area: 2,588
- Total interior livable area: 1,770 sqft
Video & virtual tour
Property
Parking
- Total spaces: 2
- Parking features: Garage - Attached
- Attached garage spaces: 2
Features
- Levels: One
- Stories: 1
- Exterior features: Courtyard, Garden, Irrigation System, Private Entrance, Private Yard
Lot
- Size: 7,450 Square Feet
- Dimensions: 50 x 149
Details
- Parcel number: 3530000613
- Zoning: PUB
- Special conditions: None
Construction
Type & style
- Home type: SingleFamily
- Property subtype: Single Family Residence
Materials
- Block, Stucco
- Foundation: Slab
- Roof: Shingle
Condition
- New construction: No
- Year built: 1996
Details
- Builder model: Washington
- Builder name: Colen Built
Utilities & green energy
- Sewer: Public Sewer
- Water: Private
- Utilities for property: Cable Connected, Electricity Connected, Water Connected
Community & HOA
Community
- Features: Association Recreation - Owned, Buyer Approval Required, Clubhouse, Community Mailbox, Dog Park, Fitness Center, Gated Community - No Guard, Golf Carts OK, Golf, Pool, Racquetball, Restaurant, Special Community Restrictions, Tennis Court(s)
- Pet fee: $0 monthly
- Senior community: Yes
- Subdivision: ON TOP OF THE WORLD
HOA
- Has HOA: Yes
- Amenities included: Basketball Court, Cable TV, Clubhouse, Fence Restrictions, Fitness Center, Gated, Golf Course, Maintenance, Park, Pickleball Court(s), Pool, Racquetball, Recreation Facilities, Spa/Hot Tub, Storage, Tennis Court(s)
- Services included: Community Pool, Internet, Maintenance Structure, Maintenance Grounds
- HOA fee: $479 monthly
- HOA name: Lori Sands
- HOA phone: 352-873-0848
Location
- Region: Ocala
Financial & listing details
- Price per square foot: $121/sqft
- Tax assessed value: $253,024
- Annual tax amount: $1,258
- Date on market: 7/10/2026
- Cumulative days on market: 89 days
- Listing terms: Cash,Conventional
- Ownership: Leasehold
- Total actual rent: 0
- Electric utility on property: Yes
- Road surface type: Asphalt
Estimated market value
Not available
Estimated sales range
Not available
Not available
Price history
| Date | Event | Price |
|---|---|---|
| 9/23/2026 | Price change | $214,000-2.3%$121/sqft |
Source:  Stellar MLS #OM728272 Report a problem Stellar MLS #OM728272 Report a problem | ||
| 7/10/2026 | Listed for sale | $219,000$124/sqft |
Source: Stellar MLS #OM728272 Report a problem | ||
Public tax history
| Year | Property taxes | Tax assessment |
|---|---|---|
| 2025 | $1,311 +21.7% | $92,052 +2.9% |
| 2024 | $1,077 +3.2% | $89,458 +3% |
| 2023 | $1,044 +3.9% | $86,852 +3% |
| 2022 | $1,004 +1.1% | $84,322 +3% |
| 2021 | $993 +1.2% | $81,866 +1.4% |
| 2020 | $981 +3.5% | $80,736 +3.3% |
| 2019 | $948 | $78,159 +1.9% |
| 2018 | $948 +6.9% | $76,702 +2.1% |
| 2017 | $886 +2% | $75,124 +2.1% |
| 2016 | $869 | $73,579 +0.7% |
| 2015 | $869 +5.6% | $73,068 +0.8% |
| 2014 | $823 +1.5% | $72,488 +1.5% |
| 2013 | $811 -8.2% | $71,417 -7.9% |
| 2012 | $883 -8.7% | $77,524 -6.4% |
| 2011 | $967 -27.5% | $82,797 -22.3% |
| 2010 | $1,335 +5.5% | $106,563 +2.7% |
| 2009 | $1,265 +1.3% | $103,761 +0.1% |
| 2008 | $1,249 -9.9% | $103,658 +3% |
| 2007 | $1,385 -5.5% | $100,640 +2.5% |
| 2006 | $1,466 +5.5% | $98,185 +3% |
| 2005 | $1,389 | $95,326 +5.4% |
| 2004 | $1,389 +3.6% | $90,410 +4.3% |
| 2002 | $1,340 +7.1% | $86,647 +4.6% |
| 2001 | $1,251 | $82,800 |
| 2000 | $1,251 | $82,800 |
Find assessor info on the county website
Monthly payment
Est. payment
Payment breakdown
Explore the cost of this home by adjusting the details. Changes won't be saved.Climate risks
Neighborhood: 34481
Similar homes
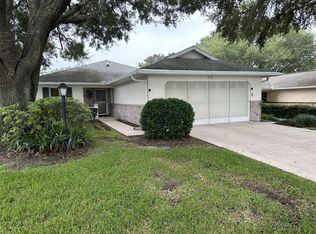
- $215,0002 bd2 ba1.5k sqft9077 SW 91ST CIRCLE, OCALA, FL 34481For Sale

 MLS ID #OM726012, Scott Coldwell, COLDWELL REALTY SOLD GUARANTEE. Stellar MLS
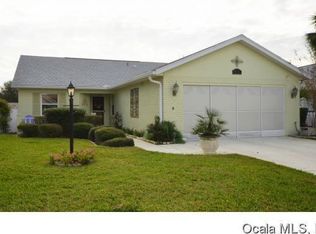
 - $219,9003 bd2 ba1.5k sqft9037 SW 91ST CIRCLE, OCALA, FL 34481For Sale
 MLS ID #OM728836, Russ Walker, FLORIDA ADVANTAGE REALTY GROUP. Stellar MLS
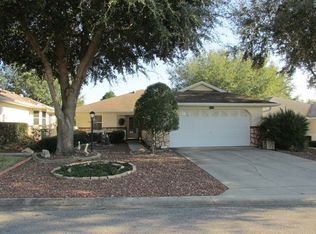
 - $215,0002 bd2 ba1.8k sqft8710 SW 91ST PLACE #A, OCALA, FL 34481For Sale
 MLS ID #G5117743, Damon Morton, DOWN HOME REALTY, LLLP. Stellar MLS
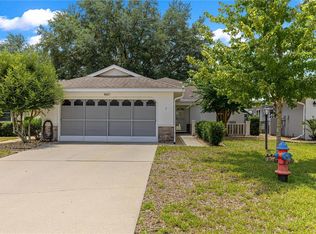
 - $210,0002 bd2 ba1.5k sqft9646 SW 92ND PLACE ROAD, OCALA, FL 34481For Sale
 MLS ID #OM720798, Patti Doty, RE/MAX FOXFIRE - HWY200/103 S. Stellar MLS
 - $229,0002 bd2 ba1.5k sqft9469 SW 93RD LOOP, OCALA, FL 34481For SaleMLS ID #OM732711, Carlos Acosta, ON TOP OF THE WORLD REAL EST. Stellar MLS
- $219,5002 bd2 ba1.5k sqft8165 SW 108TH LOOP, OCALA, FL 34481For SaleMLS ID #OM731971, Timothy Buchanan, REAL BROKER LLC - OCALA. Stellar MLS
- $184,9003 bd2 ba1.5k sqft8777 SW 116TH PLACE ROAD, OCALA, FL 34481For SaleMLS ID #OM733274, Sherri Driggers, DECCA REAL ESTATE. Stellar MLS
- $249,9992 bd2 ba1.8k sqft9526 SW 92ND PLACE ROAD, OCALA, FL 34481For SaleMLS ID #GC542418, David Amerio, Jr, LPT REALTY, LLC. Stellar MLS
- $179,9002 bd2 ba1.7k sqft8802 SW 92ND STREET #A, OCALA, FL 34481For SaleMLS ID #OM729233, Bonnie Ciesla, RE/MAX FOXFIRE - HWY200/103 S. Stellar MLS
- $179,8002 bd2 ba1.5k sqft8702 SW 94TH STREET #E, OCALA, FL 34481For SaleMLS ID #OM730146, Janice Crosby, ON TOP OF THE WORLD REAL EST. Stellar MLS
- $199,0002 bd2 ba1.4k sqft9150 SW 102ND CIRCLE, OCALA, FL 34481For SaleMLS ID #OM714045, Amanda Tuck, MAIN STREET REALTY & DEVELOP. Stellar MLS
- $229,9003 bd2 ba1.7k sqft6119 SW 84TH STREET, OCALA, FL 34476For SaleMLS ID #OM733044, David Melendez, Jr, RE/MAX PREMIER REALTY. Stellar MLS
- $179,9002 bd2 ba1.7k sqft8666 SW 92ND LANE #F, OCALA, FL 34481For SaleMLS ID #OM725766, Romel Camacho, TCT REALTY GROUP LLC. Stellar MLS
- $285,0003 bd2 ba1.5k sqft8065 SW 100TH LANE ROAD, OCALA, FL 34481For SaleMLS ID #O6446756, Dejahne Johnson, SET HOMES REALTY LLC. Stellar MLS
- $239,8882 bd2 ba1.7k sqft11496 SW 82ND COURT ROAD, OCALA, FL 34481For SaleMLS ID #OM722147, Thomas Reeves, DECCA REAL ESTATE. Stellar MLS
- $215,0002 bd2 ba1.4k sqft8661 SW 65TH TERRACE, OCALA, FL 34476For SaleMLS ID #OM731360, Barb Whitehead, SOUTHERN ASSOCIATES REALTY LLC. Stellar MLS
- $214,9003 bd2 ba1.6k sqft8721 SW 60 CIRCLE, OCALA, FL 34476For SaleMLS ID #OM729833, Julia McPherson, FONTANA REALTY. Stellar MLS
- $194,9992 bd2 ba1.1k sqft8137 SW 117TH LOOP, OCALA, FL 34481For SaleMLS ID #OM702406, Nichole Roberts, ALL FLORIDA HOMES REALTY LLC. Stellar MLS
- $177,9002 bd2 ba1.2k sqft9021 SW 108TH PLACE, OCALA, FL 34481For SaleMLS ID #OM727110, Donato Scarcello, GAILEY ENTERPRISES REAL ESTATE. Stellar MLS
- $169,0002 bd2 ba1k sqft8571 SW 105TH PLACE, OCALA, FL 34481For SaleMLS ID #OM730984, Cynthia Desmarais, CB/ELLISON RLTY WEST. Stellar MLS
