Virtually Staged. NEW PRICE! $15,000 PRICE REDUCTION! RARE FIND! Welcome to this beautifully maintained Expanded Bostonian villa offering a truly unique setting in the desirable On Top of the World community. Tucked away in a peaceful location, this end-unit home sits on a private corner lot surrounded by greenspace, with an elevated position that provides added privacy and separation from neighboring villas. Featuring 2 bedrooms, 2 bathrooms, and an oversized 2-car garage, this well-cared-for home offers peace of mind with a NEW 2025 roof, HVAC replaced in 2016, replumbed plumbing, and LVP flooring throughout. The inviting front porch welcomes you into a comfortable and thoughtfully designed floor plan filled with natural light and desirable features. The kitchen includes newer stainless-steel appliances, while ceiling fans throughout the home add comfort and convenience. The spacious living and dining areas provide plenty of room for everyday living and entertaining, with access to the screened lanai where you can relax and enjoy the tranquil surroundings. The primary suite offers a walk-in closet and private ensuite bath, while the guest bedroom provides a comfortable space for family or visitors. With its exceptional lot, end-unit location, beautiful greenspace views, and important updates already completed, this Expanded Bostonian is a wonderful opportunity to enjoy the privacy and convenience that make On Top of the World living so desirable. Enjoy all the amenities of this premier 55+ active adult community, including golf, pools, fitness centers, pickleball, clubs, entertainment, and so much more.
For sale
Price cut: $15K (8/21)
$184,900
9882 SW 88TH TERRACE #B, OCALA, FL 34481
2beds
1,748sqft
Villa
Built in 1994
-- sqft lot
$-- Zestimate®
$106/sqft
$494/mo HOA
What's special
Inviting front porchPrivate corner lotEnd-unit homeLvp flooring throughoutExceptional lotNewer stainless-steel appliancesBeautiful greenspace views
- 55 days
- 456
- 30
Zillow last checked:
Listing updated:
Listed by:
Amber Milko 352-673-0533,
ON TOP OF THE WORLD REAL EST 352-854-2394
Source: Stellar MLS,MLS#: OM729409 Originating MLS: Ocala - Marion
Originating MLS: Ocala - Marion
Facts & features
Interior
Bedrooms & bathrooms
- Bedrooms: 2
- Bathrooms: 2
- Full bathrooms: 2
Primary bedroom
- Features: Walk-In Closet(s)
- Level: First
Kitchen
- Level: Basement
Living room
- Level: First
Heating
- Electric, Heat Pump
Cooling
- Central Air
Appliances
- Included: Dishwasher, Disposal, Dryer, Electric Water Heater, Microwave, Range, Refrigerator, Washer
- Laundry: In Garage
Features
- Ceiling Fan(s), Eating Space In Kitchen, Primary Bedroom Main Floor, Solid Surface Counters, Solid Wood Cabinets, Thermostat, Walk-In Closet(s)
- Flooring: Luxury Vinyl
- Windows: Window Treatments
- Has fireplace: No
- Common walls with other units/homes: End Unit
Interior area
- Total structure area: 2,230
- Total interior livable area: 1,748 sqft
Video & virtual tour
Property
Parking
- Total spaces: 2
- Parking features: Driveway, Garage Door Opener, Oversized
- Attached garage spaces: 2
- Has uncovered spaces: Yes
- Details: Garage Dimensions: 24x21
Features
- Levels: One
- Stories: 1
- Patio & porch: Covered, Front Porch, Rear Porch, Screened
- Exterior features: Irrigation System, Lighting, Rain Gutters
Lot
- Features: Cleared, Corner Lot, Greenbelt, In County, Landscaped, Street Dead-End
Details
- Parcel number: 3530248412
- Zoning: PUD
- Special conditions: None
Construction
Type & style
- Home type: SingleFamily
- Property subtype: Villa
- Attached to another structure: Yes
Materials
- Block, Concrete, Stucco
- Foundation: Slab
- Roof: Shingle
Condition
- New construction: No
- Year built: 1994
Details
- Builder model: Bostonian Expanded
Utilities & green energy
- Sewer: Private Sewer
- Water: Private
- Utilities for property: BB/HS Internet Available, Cable Available, Electricity Connected, Sewer Connected, Underground Utilities, Water Connected
Community & HOA
Community
- Features: Buyer Approval Required, Clubhouse, Community Mailbox, Deed Restrictions, Dog Park, Fitness Center, Gated Community - No Guard, Golf Carts OK, Golf, Park, Playground, Pool, Racquetball, Restaurant, Special Community Restrictions, Tennis Court(s)
- Pet fee: $0 monthly
- Senior community: Yes
- Subdivision: ON TOP OF THE WORLD
HOA
- Has HOA: Yes
- Amenities included: Basketball Court, Cable TV, Clubhouse, Fence Restrictions, Fitness Center, Gated, Golf Course, Lobby Key Required, Maintenance, Optional Additional Fees, Park, Pickleball Court(s), Playground, Pool, Racquetball, Recreation Facilities, Shuffleboard Court, Spa/Hot Tub, Storage, Tennis Court(s), Trail(s)
- Services included: Cable TV, Community Pool, Insurance, Maintenance Structure, Maintenance Grounds, Maintenance Repairs, Manager, Private Road, Recreational Facilities, Trash
- HOA fee: $494 monthly
- HOA name: Lori Sands
- HOA phone: 352-873-0848
Location
- Region: Ocala
Financial & listing details
- Price per square foot: $106/sqft
- Tax assessed value: $182,099
- Annual tax amount: $928
- Date on market: 7/29/2026
- Cumulative days on market: 56 days
- Listing terms: Cash,Conventional
- Ownership: Leasehold
- Total actual rent: 0
- Electric utility on property: Yes
- Road surface type: Paved
Estimated market value
Not available
Estimated sales range
Not available
Not available
Price history
| Date | Event | Price |
|---|---|---|
| 8/21/2026 | Price change | $184,900-7.5%$106/sqft |
Source:  Stellar MLS #OM729409 Report a problem Stellar MLS #OM729409 Report a problem | ||
| 7/29/2026 | Listed for sale | $199,900$114/sqft |
Source: Stellar MLS #OM729409 Report a problem | ||
Public tax history
| Year | Property taxes | Tax assessment |
|---|---|---|
| 2025 | $957 +29.1% | $59,333 +2.9% |
| 2024 | $741 +0.9% | $57,661 +3% |
| 2023 | $735 +1.7% | $55,982 +3% |
| 2022 | $722 -0.6% | $54,351 +3% |
| 2021 | $727 +0.2% | $52,768 +1.4% |
| 2020 | $725 +0.5% | $52,039 +2.3% |
| 2019 | $722 | $50,869 +1.9% |
| 2018 | $722 +6.5% | $49,921 +2.1% |
| 2017 | $677 +5.9% | $48,894 +2.1% |
| 2016 | $639 | $47,888 +0.7% |
| 2015 | $639 +4.1% | $47,555 +0.8% |
| 2014 | $614 +2.6% | $47,178 +1.5% |
| 2013 | $599 +2.2% | $46,481 +1.6% |
| 2012 | $586 -15.5% | $45,753 -17.2% |
| 2011 | $693 -4.8% | $55,275 -7.8% |
| 2010 | $729 -10.5% | $59,942 -17.8% |
| 2009 | $814 +0.9% | $72,964 +0.1% |
| 2008 | $807 -14% | $72,892 +3% |
| 2007 | $938 -4.3% | $70,770 +2.5% |
| 2006 | $980 +5.6% | $69,044 +3% |
| 2005 | $928 | $67,034 +3% |
| 2004 | $928 +3.8% | $65,081 +1.8% |
| 2002 | $894 +3.9% | $63,903 +0.9% |
| 2001 | $861 | $63,316 |
| 2000 | $861 | $63,316 |
Find assessor info on the county website
Monthly payment
Est. payment
Payment breakdown
Explore the cost of this home by adjusting the details. Changes won't be saved.Climate risks
Neighborhood: 34481

Similar homes
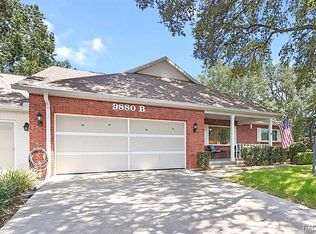
- $184,9002 bd2 ba1.3k sqft8552 SW 92ND LANE #C, OCALA, FL 34481For Sale

 MLS ID #OM732440, Rhonda Cassidy, EXP REALTY LLC. Stellar MLS
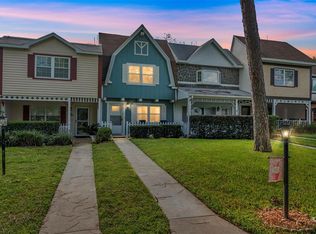
 - $189,9002 bd2 ba1.7k sqft(Undisclosed Address), OCALA, FL 34481For Sale
 MLS ID #OM729417, Sonia Bravo, BRAVO'S PROPERTIES & MAN LLC. Stellar MLS
 - $179,8002 bd2 ba1.5k sqft8702 SW 94TH STREET #E, OCALA, FL 34481For Sale
 MLS ID #OM730146, Janice Crosby, ON TOP OF THE WORLD REAL EST. Stellar MLS
 - $193,0002 bd2 ba1.7k sqft9820 SW 89TH TERRACE #E, OCALA, FL 34481For Sale
 MLS ID #GC540724, Marielena Petrucelli Moronta, PEPINE REALTY. Stellar MLS
 - $189,0002 bd2 ba1.4k sqft9755 SW 94TH TERRACE #D, OCALA, FL 34481For SaleMLS ID #OM726284, Beth Anthony, RE/MAX PREMIER REALTY. Stellar MLS
- $189,0002 bd2 ba1.4k sqft9725 SW 94 TERRACE #C, OCALA, FL 34481For SaleMLS ID #OM720616, Javier Rojas, FONTANA REALTY. Stellar MLS
- $179,9002 bd2 ba1.7k sqft8666 SW 92ND LANE #F, OCALA, FL 34481For SaleMLS ID #OM725766, Romel Camacho, TCT REALTY GROUP LLC. Stellar MLS
- $185,0002 bd2 ba1.5k sqft8350 SW 93RD LANE #D, OCALA, FL 34481For SaleMLS ID #OM724978, Robb Harrison, ROBB HARRISON REALTY INC. Stellar MLS
- $164,9002 bd2 ba1.5k sqft9060 SW 96TH LANE #B, OCALA, FL 34481For SaleMLS ID #OM724332, Scott Coldwell, COLDWELL REALTY SOLD GUARANTEE. Stellar MLS
- $145,0002 bd2 ba1.3k sqft8850 SW 97TH STREET #C, OCALA, FL 34481For SaleMLS ID #OM732115, Patti Doty, RE/MAX FOXFIRE - HWY200/103 S. Stellar MLS
- $169,9002 bd2 ba960 sqft8491 SW 109TH STREET, OCALA, FL 34481For SaleMLS ID #OM732245, Peggy Pittas, RE/MAX ALLSTARS REALTY. Stellar MLS
- $174,9002 bd2 ba1.8k sqft8560 SW 90TH STREET #E, OCALA, FL 34481For SaleMLS ID #OM727013, Kathy Joshi, ON TOP OF THE WORLD REAL EST. Stellar MLS
- $177,9002 bd2 ba1.2k sqft9021 SW 108TH PLACE, OCALA, FL 34481For SaleMLS ID #OM727110, Donato Scarcello, GAILEY ENTERPRISES REAL ESTATE. Stellar MLS
- $169,0002 bd2 ba1k sqft8571 SW 105TH PLACE, OCALA, FL 34481For SaleMLS ID #OM730984, Cynthia Desmarais, CB/ELLISON RLTY WEST. Stellar MLS
- $154,9002 bd2 ba1.1k sqft8710 SW 96TH STREET #C, OCALA, FL 34481For SaleMLS ID #OM730974, Kerry Millhiser, EXP REALTY LLC. Stellar MLS
- $159,0002 bd2 ba1.1k sqft8972 SW 103RD LANE, OCALA, FL 34481For SaleMLS ID #GC541097, Kamala Magyer, KELLER WILLIAMS GAINESVILLE REALTY PARTNERS. Stellar MLS
- $219,0002 bd2 ba1.7k sqft9153 SW 91ST TERRACE, OCALA, FL 34481For SaleMLS ID #OM728272, Kathy Joshi, ON TOP OF THE WORLD REAL EST. Stellar MLS
- $215,0002 bd2 ba1.5k sqft9077 SW 91ST CIRCLE, OCALA, FL 34481For SaleMLS ID #OM726012, Scott Coldwell, COLDWELL REALTY SOLD GUARANTEE. Stellar MLS
- $209,0002 bd2 ba1.7k sqft9335 SW 85TH TERRACE #E, OCALA, FL 34481For SaleMLS ID #OM723290, Robb Harrison, ROBB HARRISON REALTY INC. Stellar MLS
- $210,0002 bd2 ba1.5k sqft9646 SW 92ND PLACE ROAD, OCALA, FL 34481For SaleMLS ID #OM720798, Patti Doty, RE/MAX FOXFIRE - HWY200/103 S. Stellar MLS
